
Open House Sat, Sep 19th 02:00 PM - 04:00 PM
Address
35 Penny Lane, Belleville (Belleville Ward), ON
Price
$ 899,900
Open House Sat, Sep 19th 02:00 PM - 04:00 PM
Property Attributes
- ID#X13798648
- TypeSingle Family
- Listing Status Active
- MunicipalityBelleville (Belleville Ward)
- CityBelleville (Belleville Ward)
- AreaBelleville Ward
- NeighbourhoodBelleville Ward
- Postal CodeK8N 4Z4
- StyleBungalow
- Price$ 899,900
- Bedrooms4+1
- Bathrooms3
- Half Bathrooms0
Data Source:
Canadian Real Estate Association (CREA)
Property Description
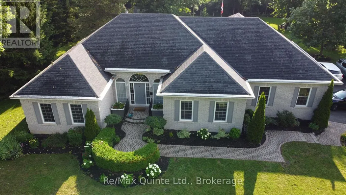
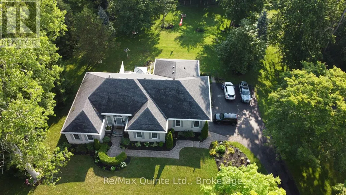
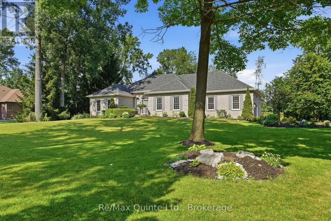
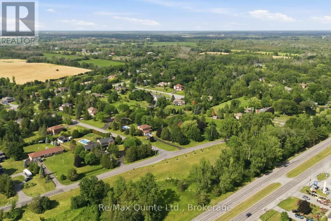
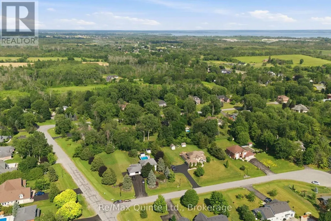
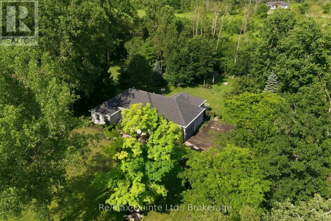
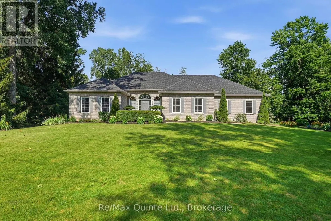
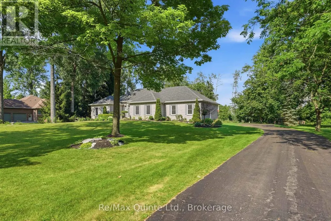
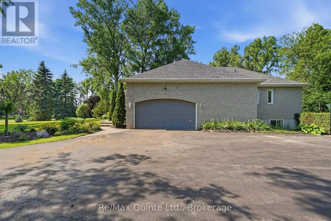
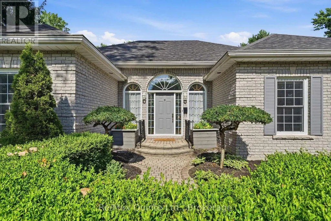
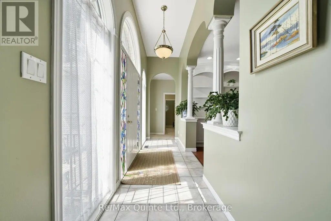
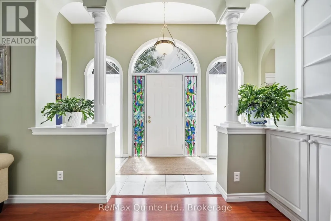
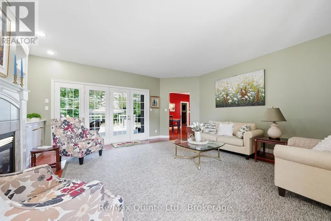
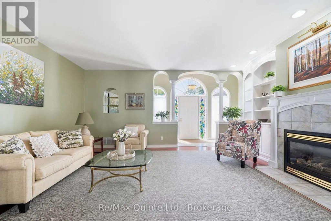
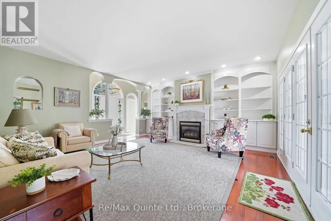
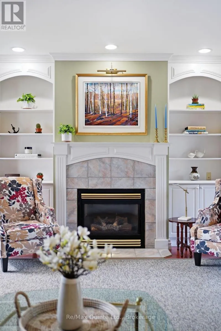
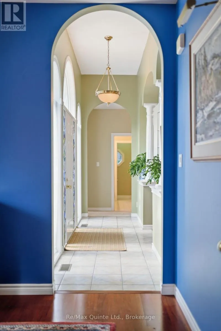
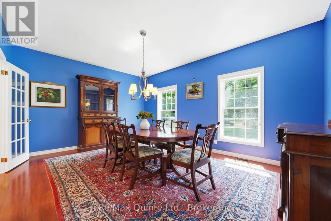
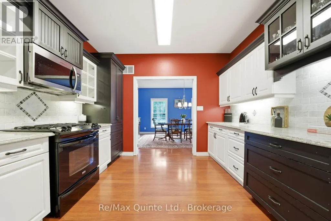
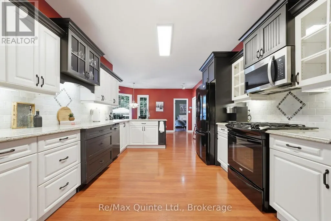
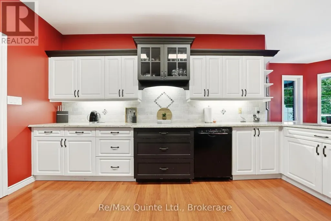
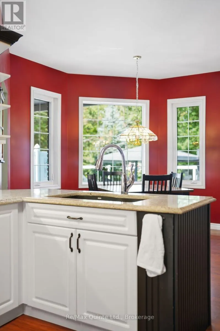
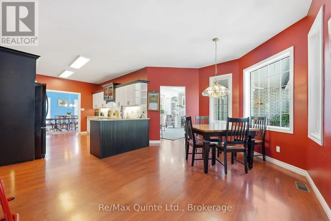
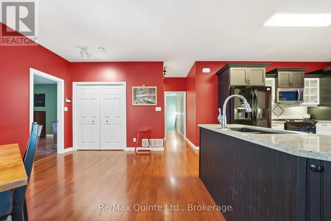
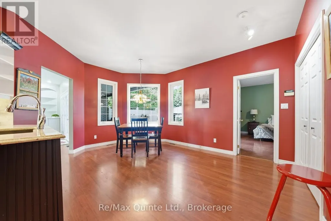
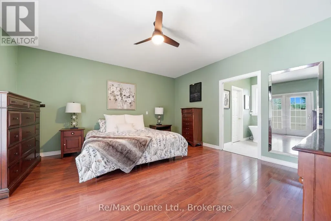
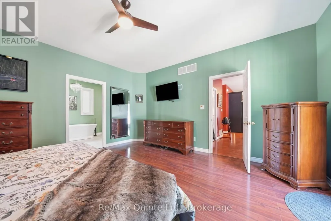
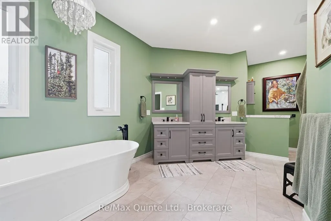
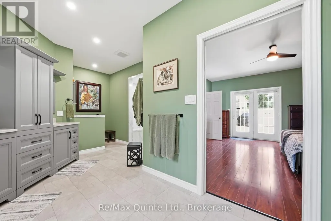
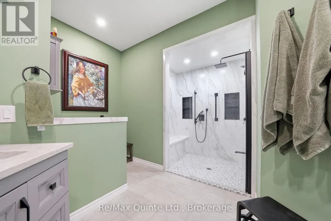
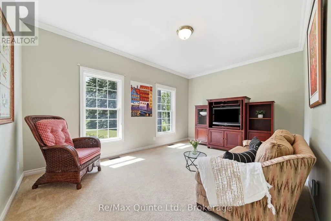
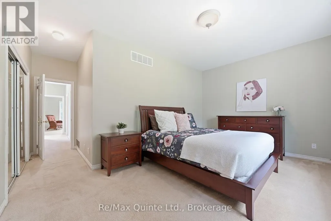
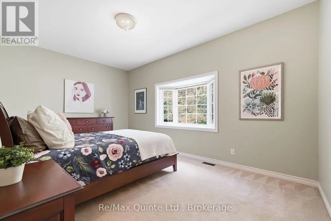
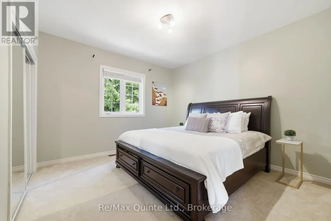
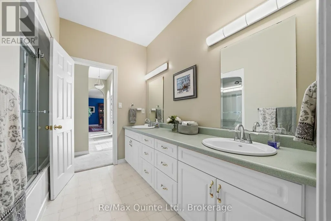
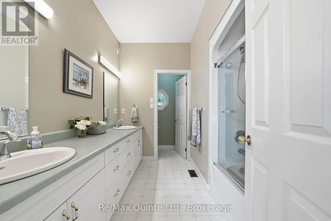
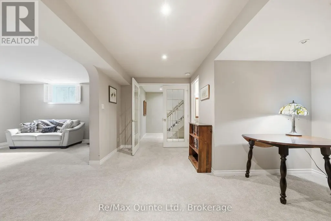
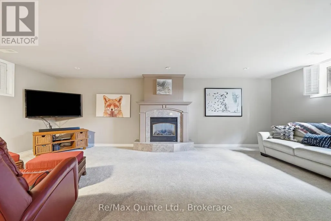
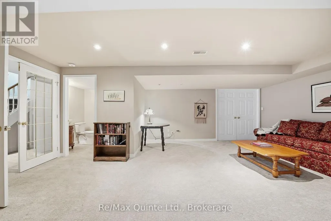
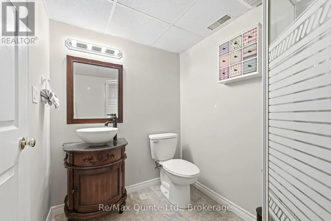
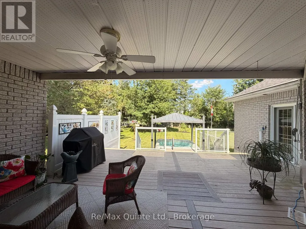
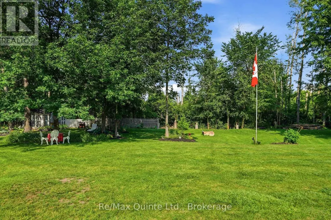
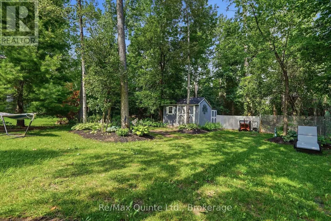
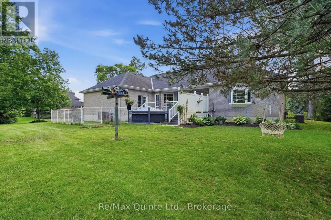
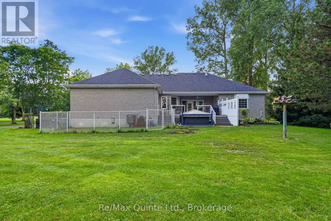
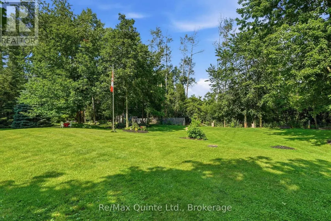
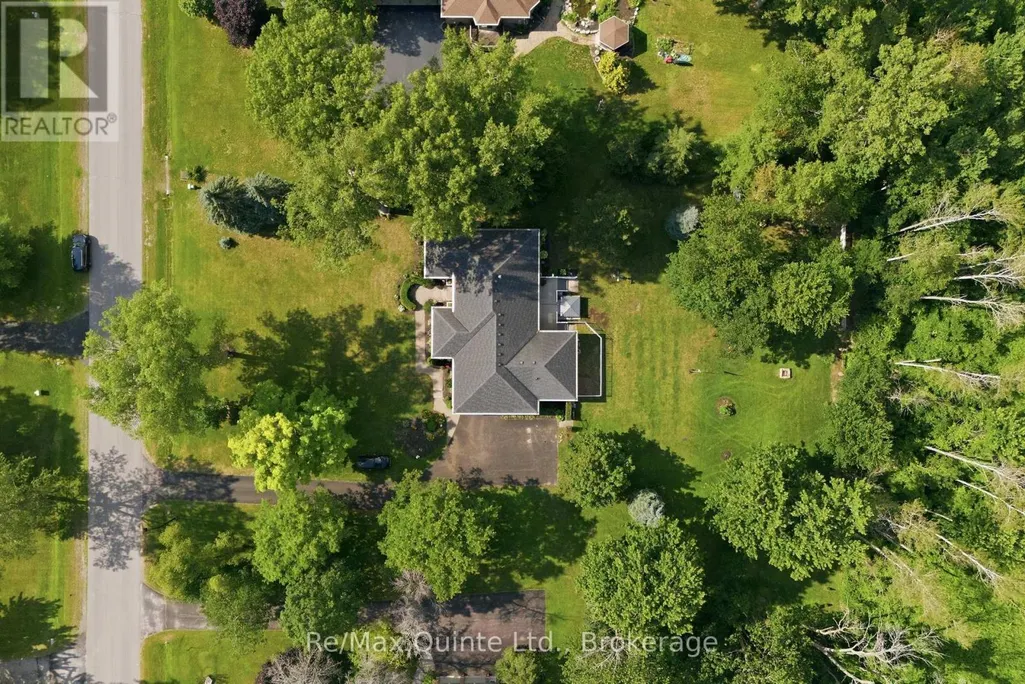
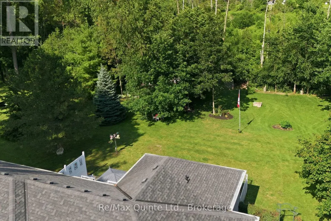
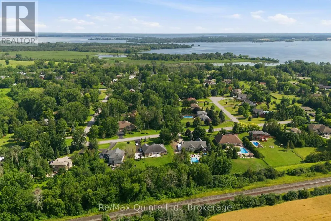
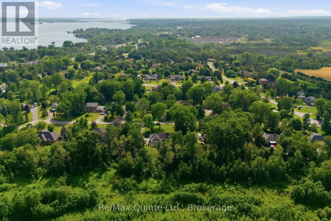
PENNY LANE ESTATES - THE HAMPTON'S OF BELLEVILLE - Undeniably one of the better addresses in Belleville with one original owner who had the first (actually third) choice of 1 acre country lots in the latest and best phase of Belleville's most prestigious east-end enclave. Not hard to see why she chose #35: a cul-de-sac with no traffic; little noise from north or south; no neighbours behind and only a private rear forest of mature hardwoods - Sugar Maple, White Ash, and Poplar; and a prestigious welcoming family-friendly neighbourhood of professionals in the front. Come discover how Penny Lane got it's real name and why this truly exceptional Geertsma-built custom executive home has it all. Boasting 2,400 s.f. of main-floor living space, (plus 1,017 s.f. of lower level finished space), this tumbled brick and stone residence offers an unparalleled blend of architectural elegance and family-friendly functionality. Step inside to discover soaring 12-foot ceilings, a thoughtfully designed layout that flows seamlessly from formal living room-complete with a cozy gas fireplace and custom library - the heart of the home. A separate dining room for large family gatherings, kitchen opening to a beautiful solarium eating area, perfect for morning coffee while admiring your private, backyard oasis. Walk-out from the living-room to your covered porch and back deck with bbq, and ultimate hot-tub with automatic four-season cover and your private estate beyond. Designed for main-floor convenience, the home features four generously sized bedrooms, one currently used as a den overlooking your front yard gardens. A secluded primary retreat is tucked away from the other 3 bedrooms for ultimate privacy, featuring an exquisite newly updated 5-piece ensuite, w/i shower. Double garden doors walk out directly to the expansive rear deck (id:7434)
General Features
| Features | Cul-de-sac, Wooded area, Flat site, Dry |
|---|---|
| Property Type | Single Family |
| Zoning Description | ER |
| CommunityName | Belleville Ward |
| Building Age | 16 to 30 years |
| Building Amenities | Fireplace(s) |
| Building Appliances | Hot Tub, Garage door opener remote(s), Central Vacuum, Water softener, Dishwasher, Dryer, Microwave, Stove, Washer, Refrigerator |
| Building Architectural Style | Bungalow |
| Building Cooling Type | Central air conditioning |
| Location Description | Cross Streets: Dundas Street East & Haig Road. ** Directions: Dundas Street East to Old Kingston Road to O'Neil Drive. |
| Parking Space Total | 10 |
| Foundation Type | Concrete |
| Building Type | House |
| Ownership Type | Freehold |
| Building.StoriesTotal | 1 |
Interior Features
| Building Fireplace Present | True |
|---|---|
| Building Fireplace Total | 2 |
| Building Heating Type | Forced air |
| Building Heating Fuel | Natural gas |
| Basement Development | Finished |
| Basement Type | N/A (Finished) |
| Construction Style Attachment | Detached |
| Living Area Range | 2000 |
| Bedrooms | 4+1 |
Exterior Features
| Structure | Shed |
|---|---|
| Sewer | Septic System |
| Exterior Finish | Brick |
Room Details
| Room | Dimensions | Level | Flooring | Details |
|---|---|---|---|---|
| Bathroom | 4.72 m x 5.51 m | Main level | 5.51 m | |
| Bedroom 2 | 4.86 m x 5.36 m | Main level | 5.36 m | |
| Bedroom 3 | 3.73 m x 3.63 m | Main level | 3.63 m | |
| Bedroom 4 | 4.86 m x 3.39 m | Main level | 3.39 m | |
| Bedroom 5 | 4.74 m x 7.82 m | Lower level | 7.82 m | |
| Dining room | 5.16 m x 3.95 m | Main level | 3.95 m | |
| Eating area | 4.86 m x 3.84 m | Main level | 3.84 m | |
| Foyer | 4.68 m x 1.49 m | Main level | 1.49 m | |
| Kitchen | 3.52 m x 4.63 m | Main level | 4.63 m | |
| Laundry room | 2.76 m x 2.78 m | Main level | 2.78 m | |
| Living room | 5.6 m x 5.37 m | Main level | 5.37 m | |
| Other | 2.29 m x 3.47 m | Lower level | 3.47 m | |
| Primary Bedroom | 4.82 m x 4.67 m | Main level | 4.67 m | |
| Recreational, Games room | 6.48 m x 4.06 m | Lower level | 4.06 m | |
| Utility room | 9.96 m x 9.52 m | Lower level | 9.52 m |
Amenities
- Views
- New Construction
- Adult 55+
- Lease To Own
- No Strata Fees
- Furnished
- Primary On Main
- Air Conditioning
- Seller Finance
- Green
- Fixer Upper
- Horse
- Golf
- Fireplace
- Deck
- Garage
- Basement
- Pool

Property vs Single Family Average in K8N 4Z4
Price
In The Neighbourhood
Just Listed
Belleville (Belleville Ward)
$ 2,650
- Type
- Single Family
- Rooms
- 4 Beds + 2 Baths
Exp Realty
Just Listed
Belleville (Belleville Ward)
$ 669,000
- Type
- Single Family
- Rooms
- 5 Beds + 3 Baths
ONE PERCENT REALTY LTD.
Just Listed
Belleville (Belleville Ward)
$ 549,990
- Type
- Single Family
- Rooms
- 3 Beds + 2 Baths
Royal Lepage Proalliance Realty
Open House
Belleville (Belleville Ward)
$ 429,900
- Type
- Single Family
- Rooms
- 3 Beds + 1 Baths
EXP REALTY, BROKERAGE
Just Listed
Belleville (Belleville Ward)
$ 575,000
- Type
- Single Family
- Rooms
- 2 Beds + 3.5 Baths
Royal Lepage Proalliance Realty
Just Listed
Belleville (Belleville Ward)
$ 299,900
- Type
- Single Family
- Rooms
- 4 Beds + 1 Baths
Re/Max Quinte Ltd.
Just Listed
Belleville (Belleville Ward)
$ 635,000
- Type
- Single Family
- Rooms
- 3 Beds + 2 Baths
Royal Lepage Proalliance Realty
Just Listed
Belleville (Belleville Ward)
$ 438,900
- Type
- Single Family
- Rooms
- 3 Beds + 2 Baths
Royal Lepage Proalliance Realty
Open House
Belleville (Belleville Ward)
$ 529,900
- Type
- Single Family
- Rooms
- 3 Beds + 2 Baths
Re/Max Quinte Ltd.
Open House
Belleville (Belleville Ward)
$ 379,000
- Type
- Single Family
- Rooms
- 2 Beds + 1 Baths
Century 21 Lanthorn Real Estate Ltd.
Open House
Belleville (Belleville Ward)
$ 589,900
- Type
- Single Family
- Rooms
- 3 Beds + 1 Baths
Century 21 Lanthorn Real Estate Ltd.
Open House
Belleville (Belleville Ward)
$ 719,000
- Type
- Single Family
- Rooms
- 5 Beds + 2 Baths
eXp Realty
