
Open House Sat, Sep 19th 02:00 PM - 03:30 PM
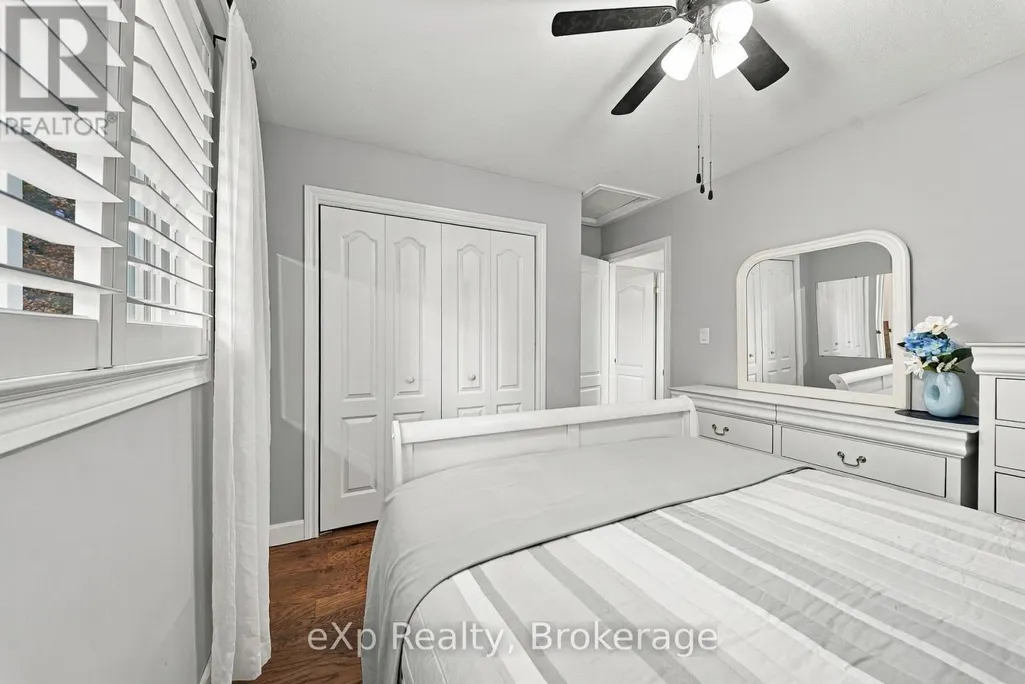
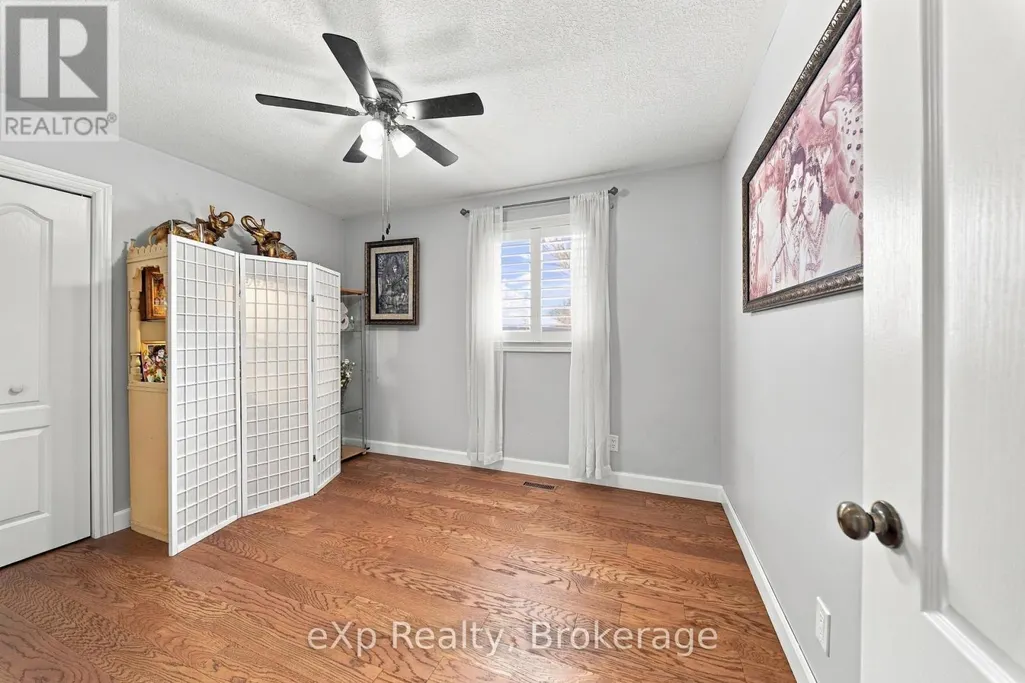
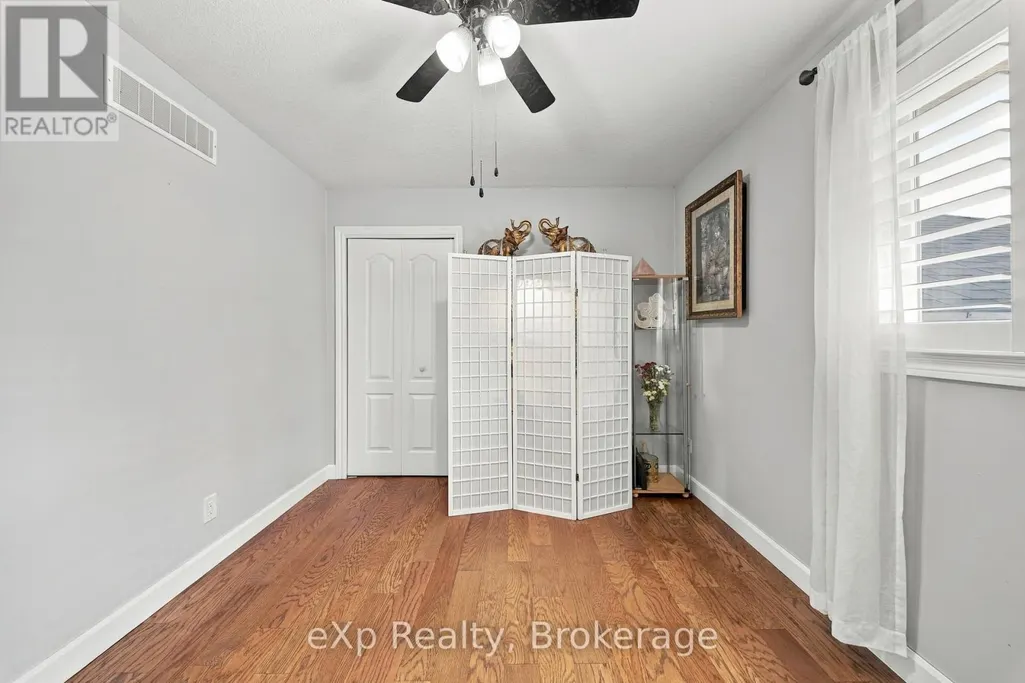
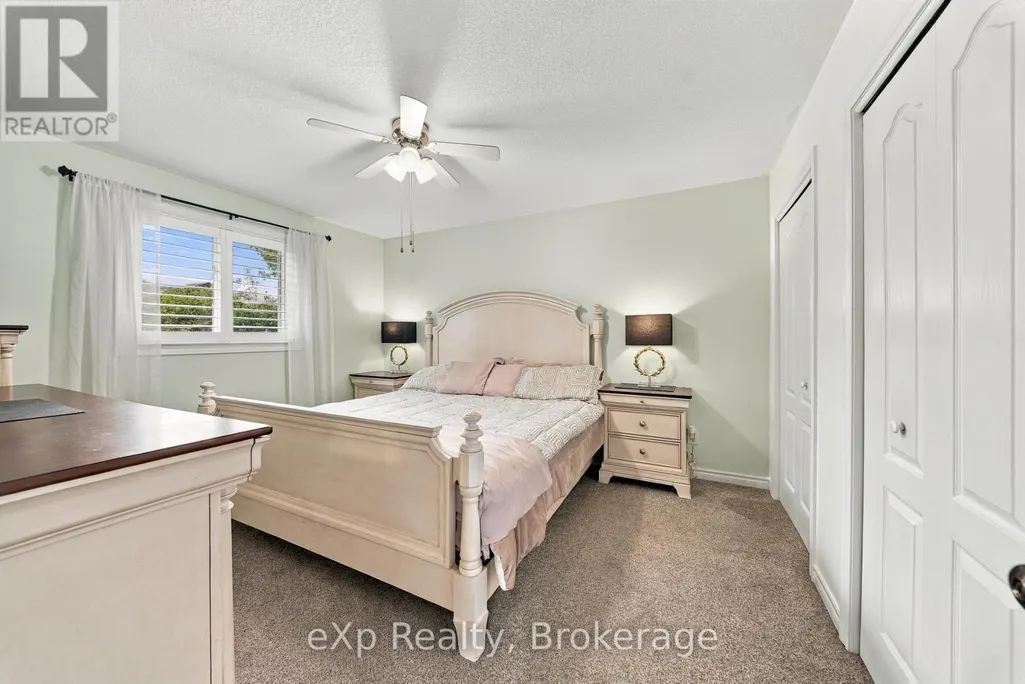
Address
10 Christopher Court, Belleville (Belleville Ward), ON
Price
$ 719,000
Open House Sat, Sep 19th 02:00 PM - 03:30 PM
Property Attributes
- ID#X13788814
- TypeSingle Family
- Listing Status Active
- MunicipalityBelleville (Belleville Ward)
- CityBelleville (Belleville Ward)
- AreaBelleville Ward
- NeighbourhoodBelleville Ward
- Postal CodeK8N 5Z3
- StyleRaised bungalow
- Price$ 719,000
- Bedrooms3+2
- Bathrooms2
- Half Bathrooms0
Data Source:
Canadian Real Estate Association (CREA)
Property Description
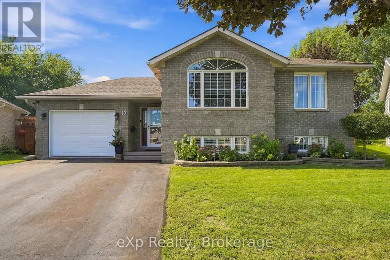
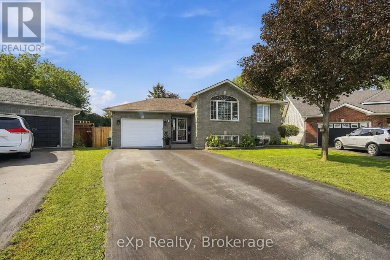
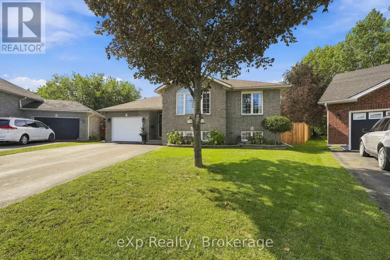
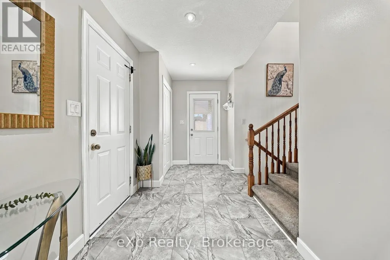
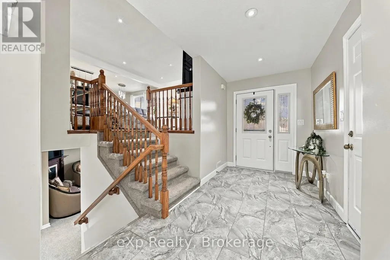
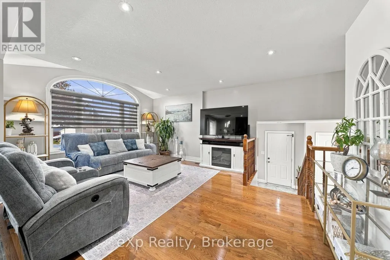
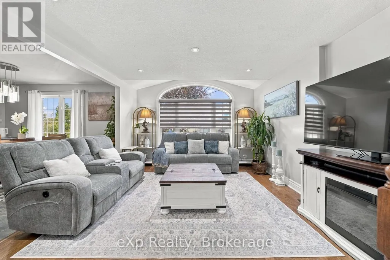
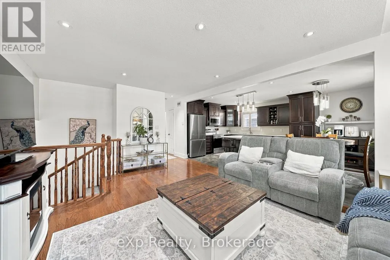
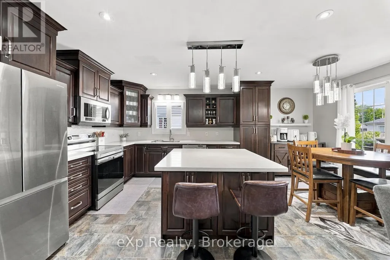
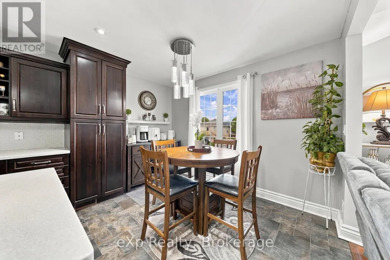
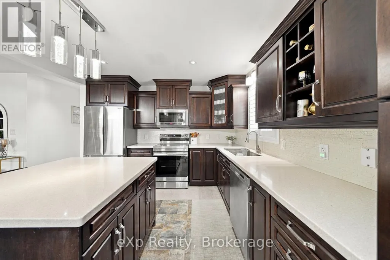
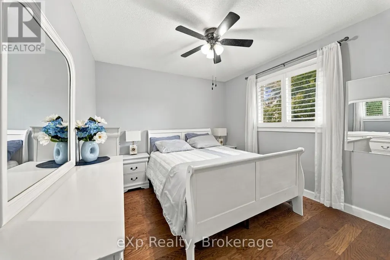
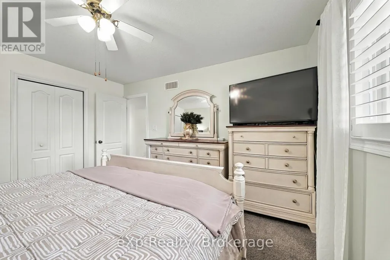
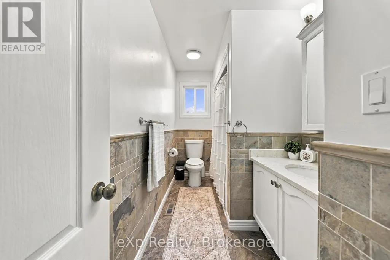
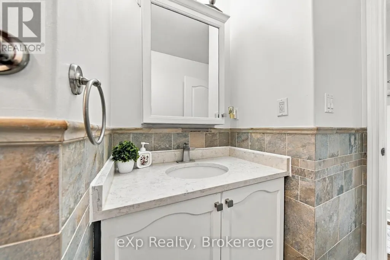
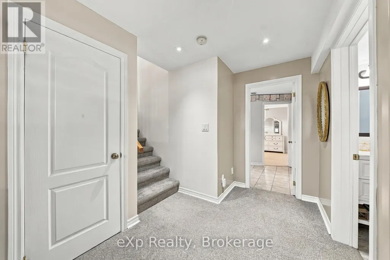
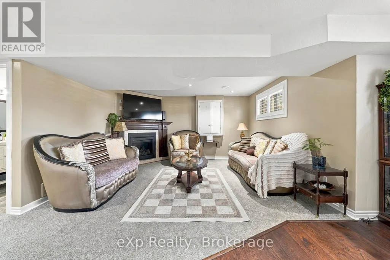
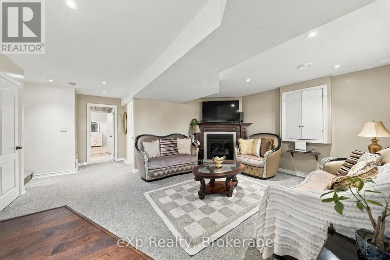
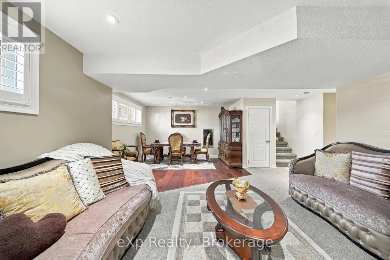
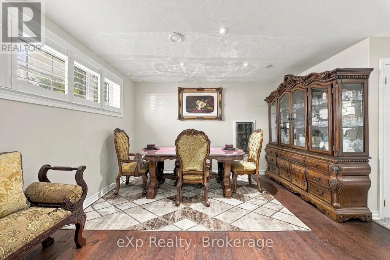
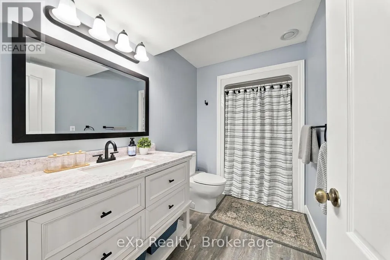
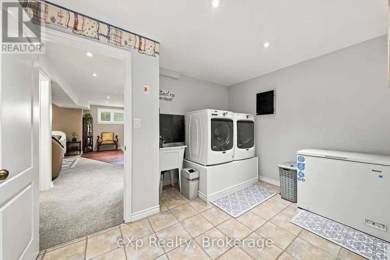
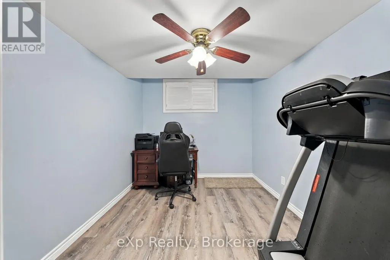
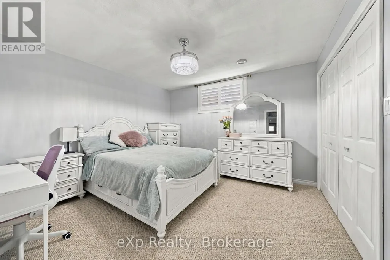
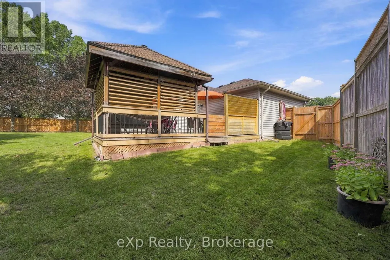
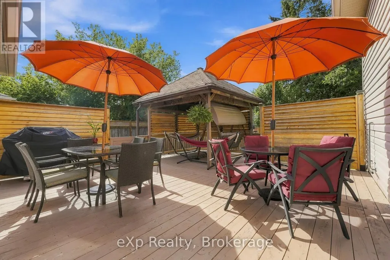
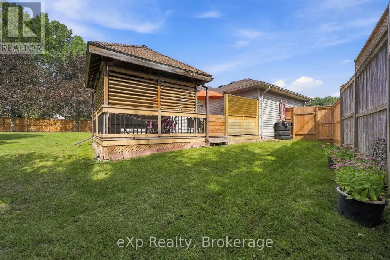
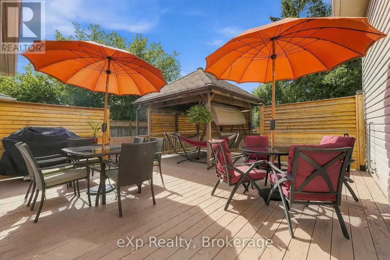
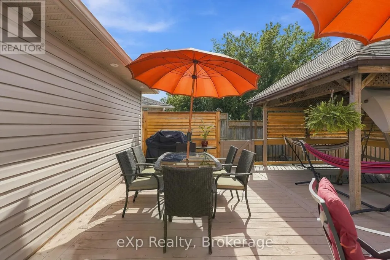
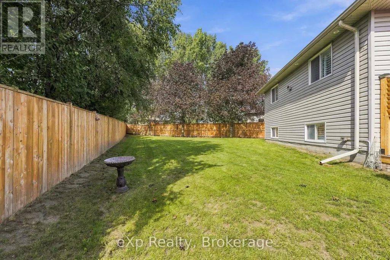
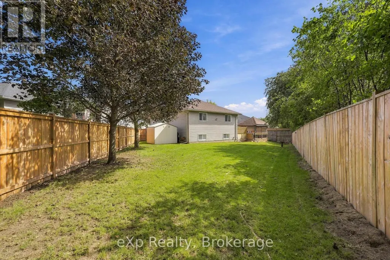
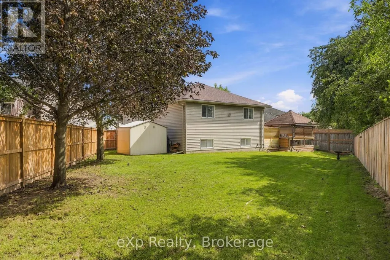
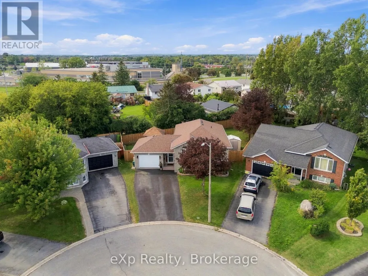
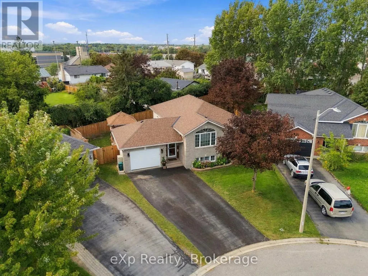
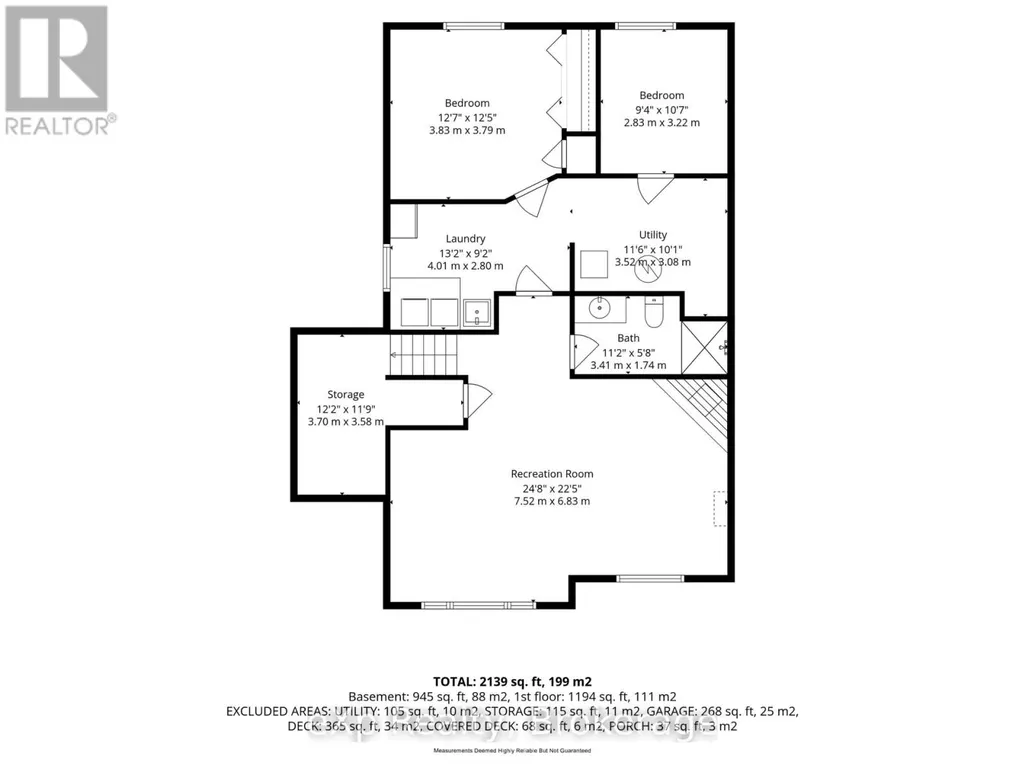
Welcome to this well-maintained 3+2 bedroom raised bungalow offering two full bathrooms and a functional layout for family living. The open-concept main floor features hardwood flooring and a custom kitchen with Corian countertops.The finished lower level includes two additional bedrooms and a cozy recreation room with a gas fireplace-ideal for relaxing or entertaining. Recent updates include new potlights, exterior lighting, shutters throughout the home, garage door, and fridge and stove (2025). The roof was replaced in 2020.Step outside to a fully fenced backyard with a private deck, gazebo, and gas BBQ hookup. Complete with an attached one-car garage, this home offers comfort, space, and convenience-close to Highway 401 and everyday amenities. (id:7434)
General Features
| Property Type | Single Family |
|---|---|
| CommunityName | Belleville Ward |
| Building Age | 16 to 30 years |
| Building Appliances | Dishwasher, Dryer, Microwave, Range, Stove, Washer, Refrigerator |
| Building Architectural Style | Raised bungalow |
| Building Basement Features | Separate entrance |
| Building Cooling Type | Central air conditioning |
| Location Description | Cross Streets: Christopher court and Liddle Lane. ** Directions: Centre street to Liddle Lane to Christopher court. |
| Parking Space Total | 5 |
| Foundation Type | Poured Concrete |
| Building Type | House |
| Ownership Type | Freehold |
| Building.StoriesTotal | 1 |
Interior Features
| Building Fireplace Present | True |
|---|---|
| Building Heating Type | Forced air |
| Building Heating Fuel | Natural gas |
| Basement Development | Finished |
| Basement Type | N/A (Finished), N/A |
| Construction Style Attachment | Detached |
| Living Area Range | 1100 |
| Bedrooms | 3+2 |
Exterior Features
| Sewer | Sanitary sewer |
|---|---|
| Exterior Finish | Brick Veneer, Aluminum siding |
Room Details
| Room | Dimensions | Level | Flooring | Details |
|---|---|---|---|---|
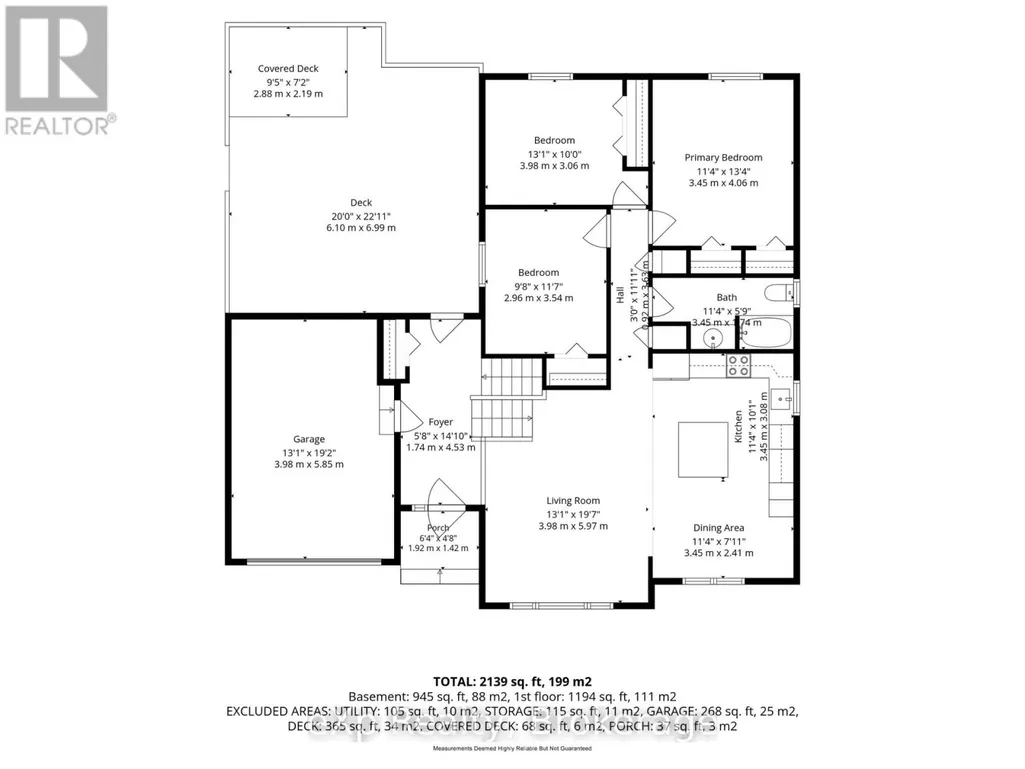
| Bathroom | 3.45 m x 1.74 m | Main level | 1.74 m | |
| Bedroom | 2.96 m x 3.54 m | Main level | 3.54 m | |
| Dining room | 3.45 m x 2.41 m | Main level | 2.41 m | |
| Kitchen | 3.45 m x 3.08 m | Main level | 3.08 m | |
| Laundry room | 4.01 m x 2.8 m | Basement | 2.8 m | |
| Living room | 3.98 m x 5.97 m | Main level | 5.97 m | |
| Other | 3.7 m x 3.58 m | Basement | 3.58 m | |
| Primary Bedroom | 3.45 m x 4.06 m | Main level | 4.06 m | |
| Recreational, Games room | 7.52 m x 6.83 m | Basement | 6.83 m | |
| Utility room | 3.52 m x 3.08 m | Basement | 3.08 m |
Amenities
- Views
- New Construction
- Adult 55+
- Lease To Own
- No Strata Fees
- Furnished
- Primary On Main
- Air Conditioning
- Seller Finance
- Green
- Fixer Upper
- Horse
- Golf
- Fireplace
- Deck
- Garage
- Basement
- Pool

Property vs Single Family Average in K8N 5Z3
Price
In The Neighbourhood
Just Listed
Belleville (Belleville Ward)
$ 379,000
- Type
- Single Family
- Rooms
- 2 Beds + 1 Baths
Century 21 Lanthorn Real Estate Ltd.
Open House
Belleville (Belleville Ward)
$ 589,900
- Type
- Single Family
- Rooms
- 3 Beds + 1 Baths
Century 21 Lanthorn Real Estate Ltd.
Just Listed
Belleville (Belleville Ward)
$ 534,500
- Type
- Single Family
- Rooms
- 5 Beds + 4 Baths
Re/Max Quinte Ltd.
Open House
Belleville (Belleville Ward)
$ 399,900
- Type
- Single Family
- Rooms
- 3 Beds + 1.5 Baths
Exit Realty Group
Just Listed
Belleville (Belleville Ward)
$ 489,999
- Type
- Single Family
- Rooms
- 3 Beds + 1.5 Baths
Royal Lepage Proalliance Realty
Belleville (Belleville Ward)
$ 499,900
- Type
- Single Family
- Rooms
- 3 Beds + 2 Baths
Royal Lepage Proalliance Realty
Belleville (Belleville Ward)
$ 2,850
- Type
- Single Family
- Rooms
- 5 Beds + 2 Baths
RE/MAX COMMUNITY REALTY INC.
Open House
Belleville (Belleville Ward)
$ 539,900
- Type
- Single Family
- Rooms
- 4 Beds + 2 Baths
Royal Lepage Proalliance Realty
Belleville (Belleville Ward)
$ 649,999
- Type
- Single Family
- Rooms
- 4 Beds + 3.5 Baths
Re/Max Quinte Ltd.
Belleville (Belleville Ward)
$ 535,000
- Type
- Single Family
- Rooms
- 4 Beds + 1.5 Baths
Royal Lepage Proalliance Realty
