
Just Listed
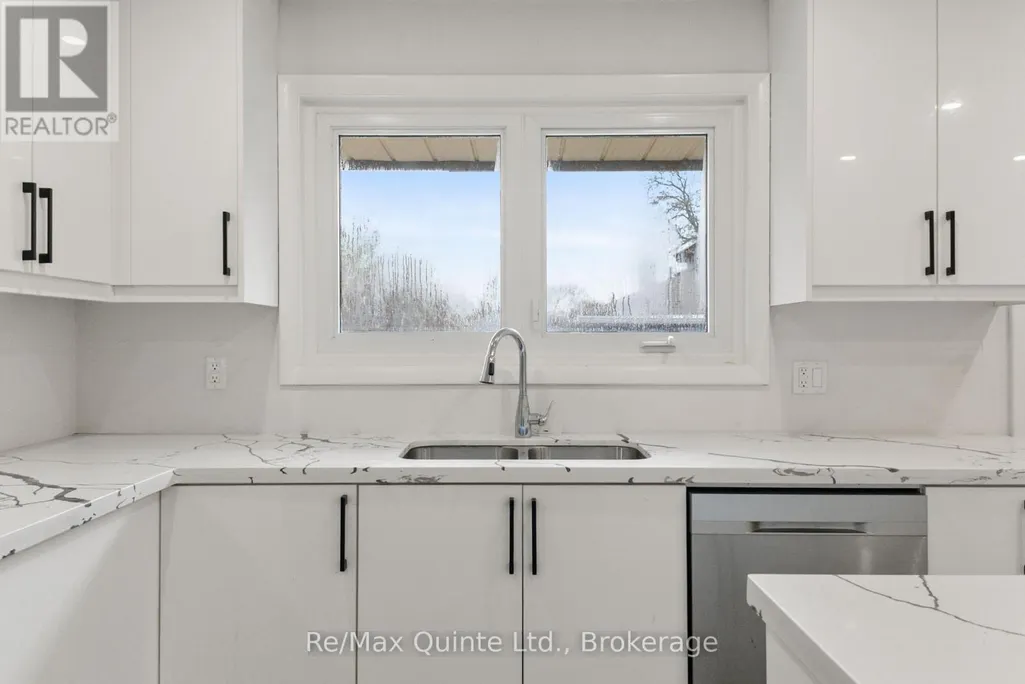
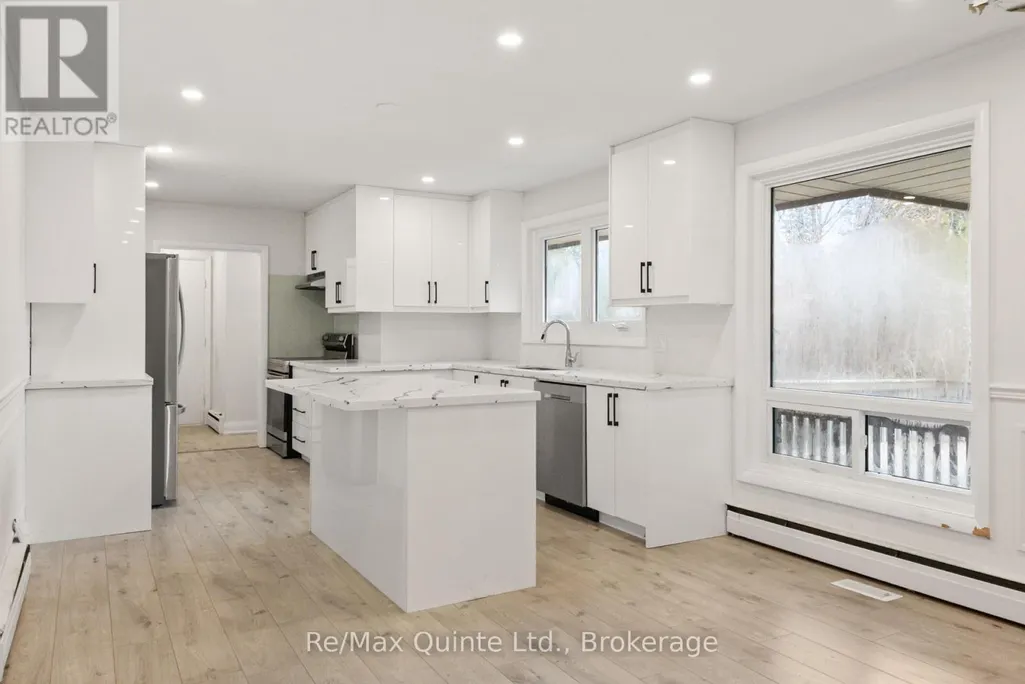
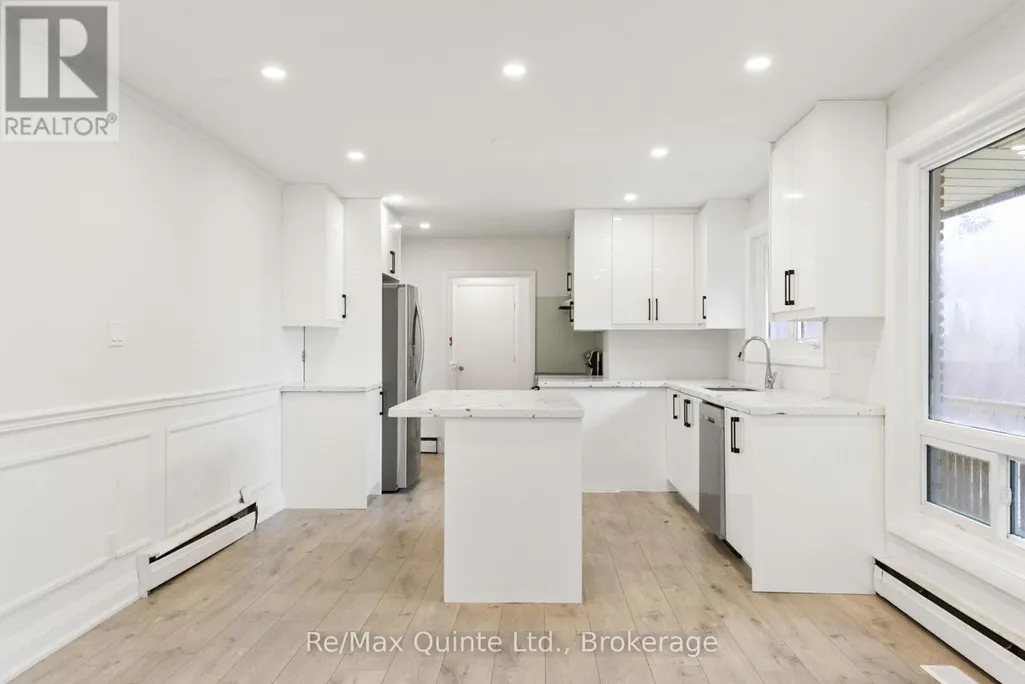
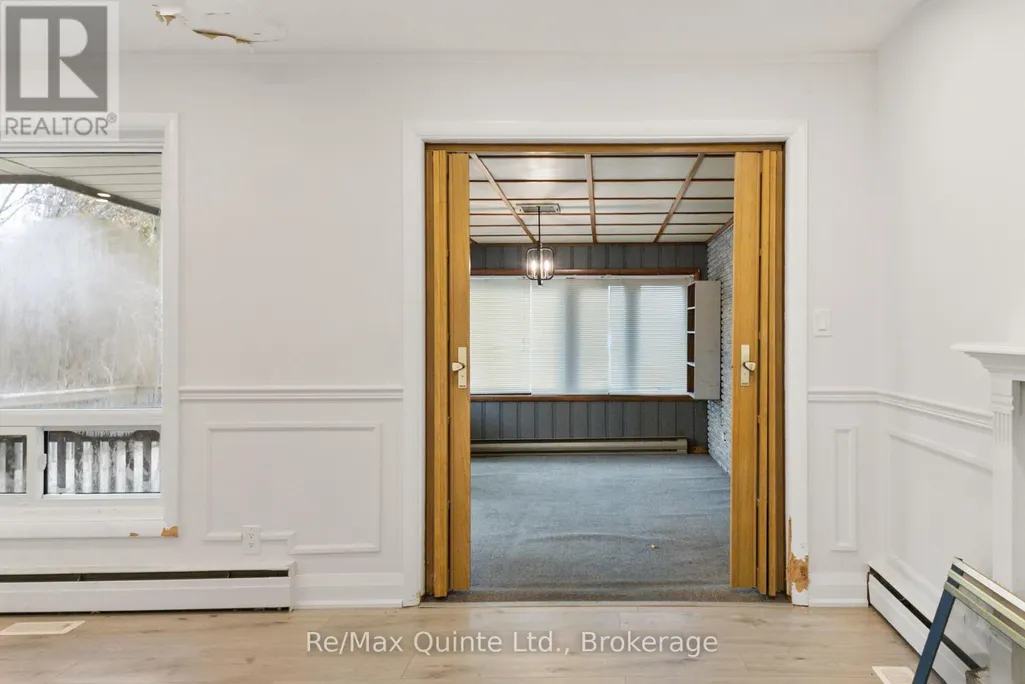
Address
5 Stanley Park Drive, Belleville (Belleville Ward), ON
Price
$ 534,500
Property Attributes
- ID#X13778754
- TypeSingle Family
- Listing Status Active
- MunicipalityBelleville (Belleville Ward)
- CityBelleville (Belleville Ward)
- AreaBelleville Ward
- NeighbourhoodBelleville Ward
- Postal CodeK8N 4N1
- StyleBungalow
- Price$ 534,500
- Bedrooms3+2
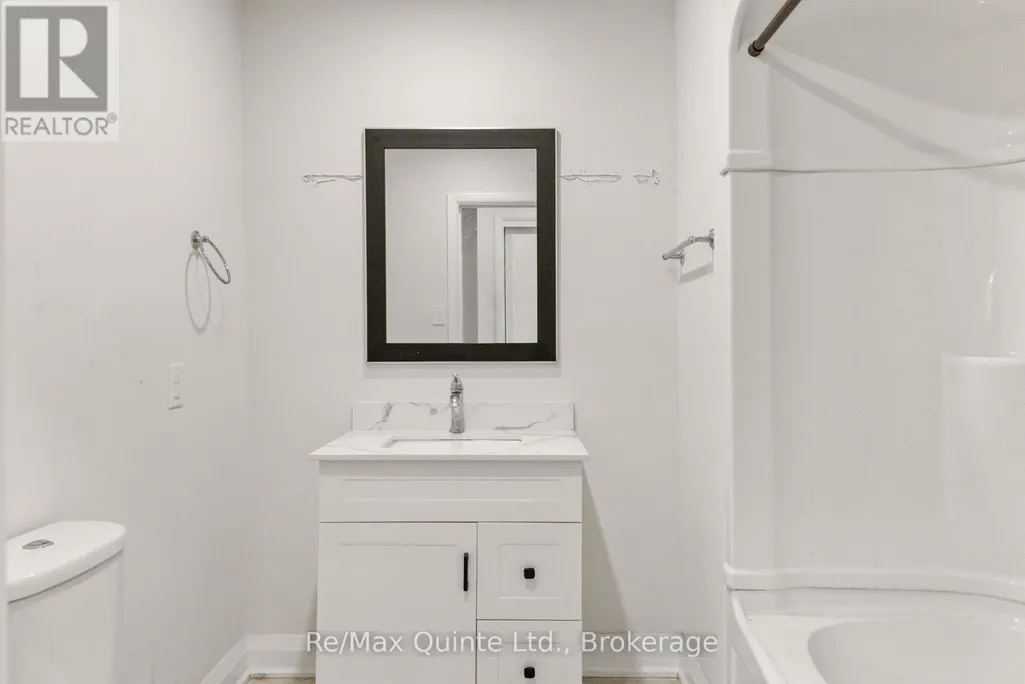
- Bathrooms3
- Half Bathrooms2
Data Source:
Canadian Real Estate Association (CREA)
Property Description
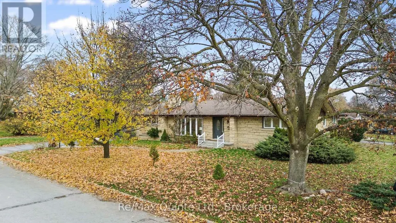
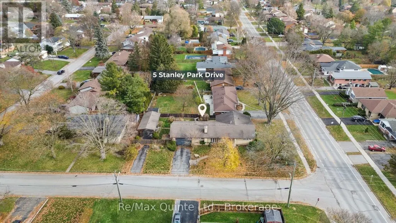
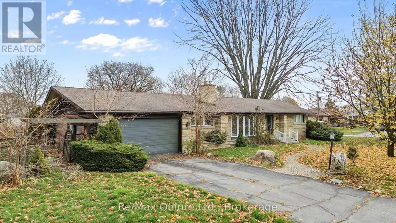
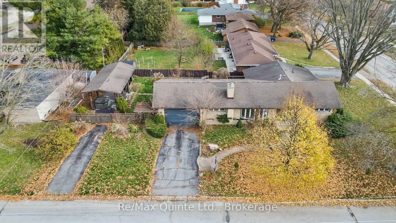
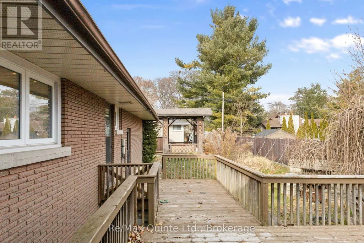
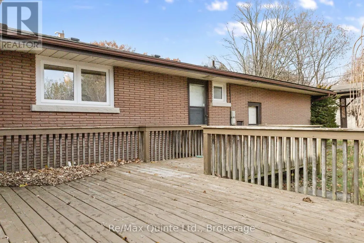
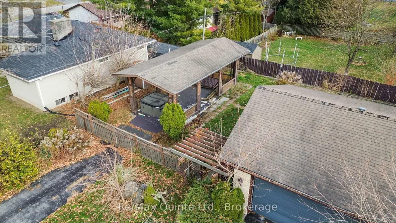
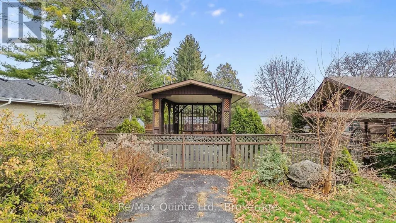
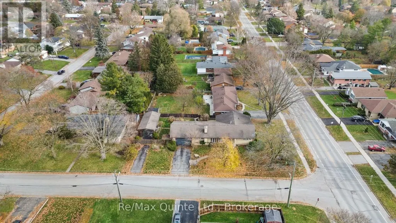
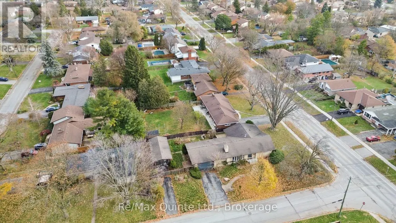
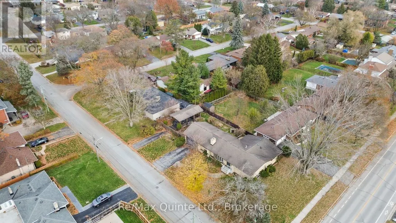
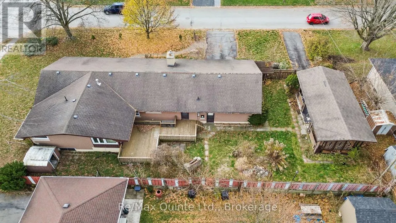
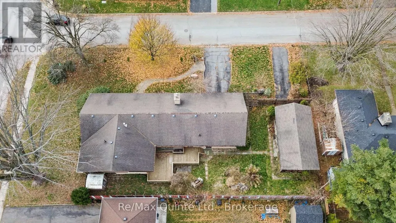
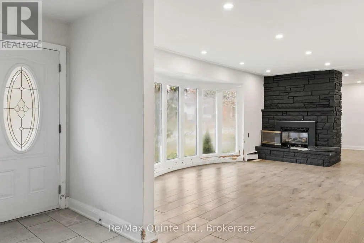
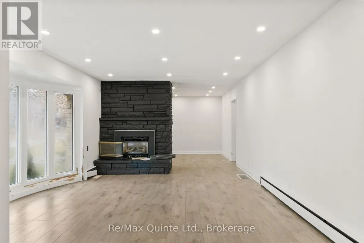
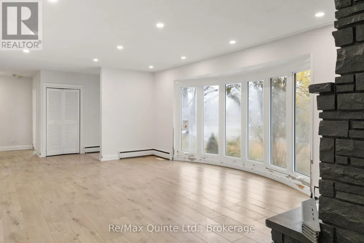
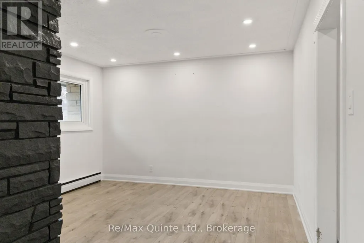
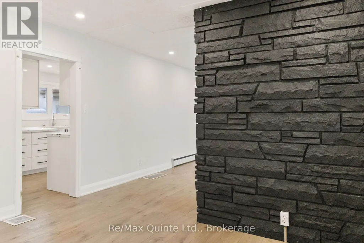
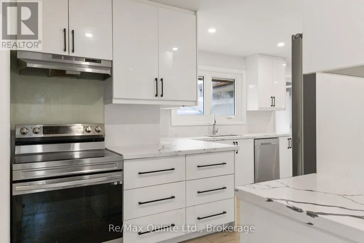
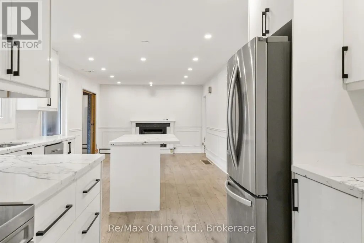
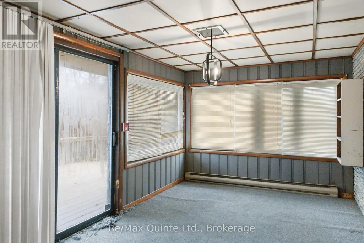
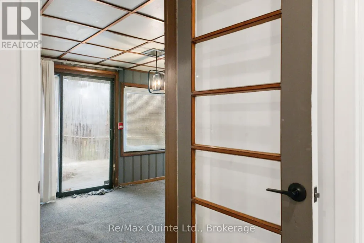
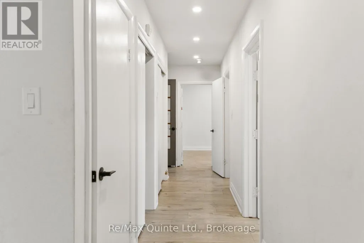
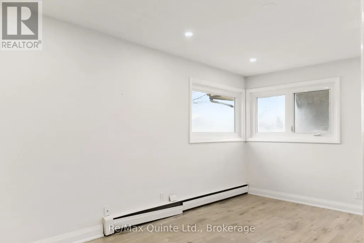
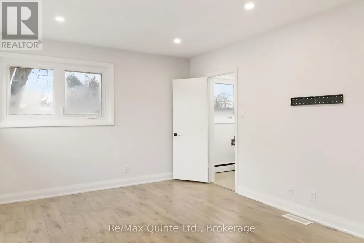
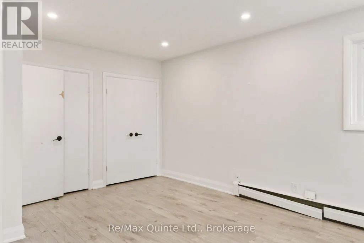
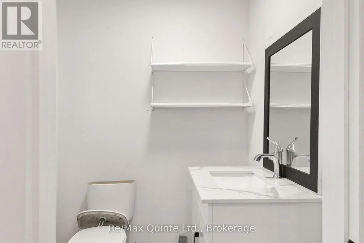
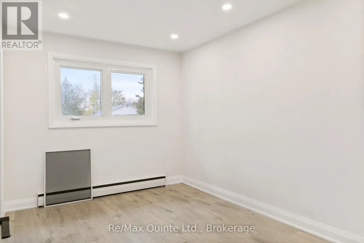
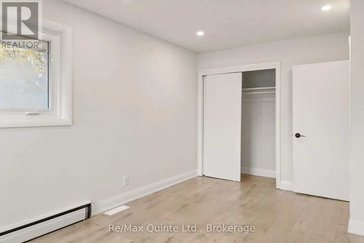
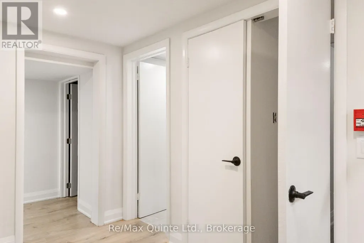
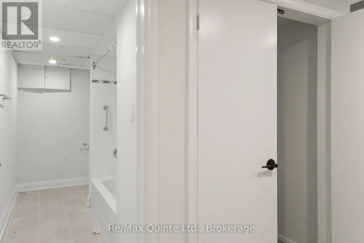
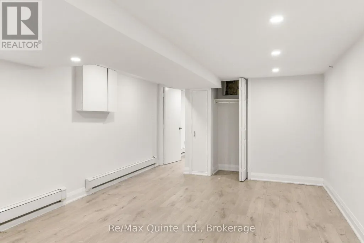
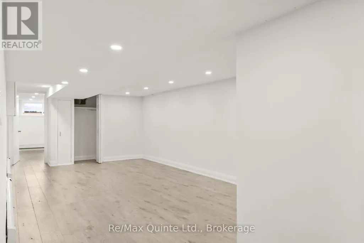
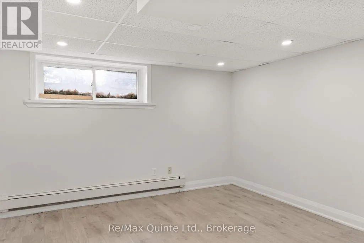
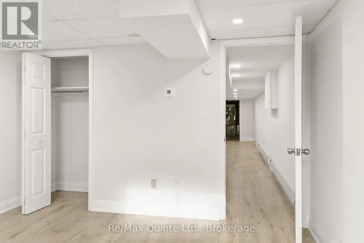
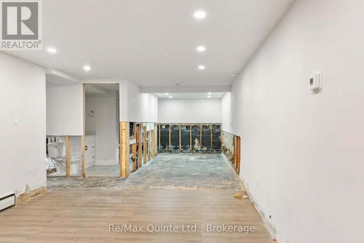
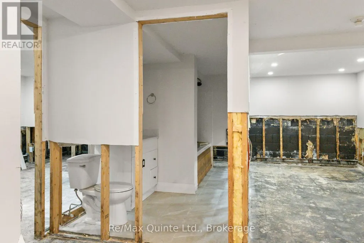
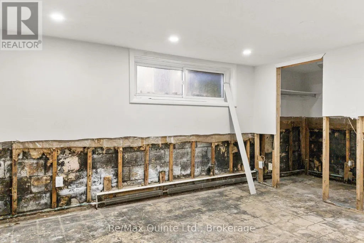
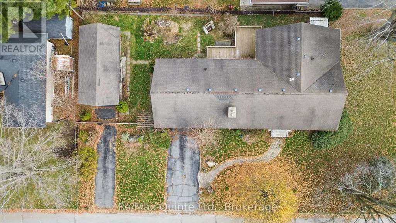
This spacious stone and brick bungalow sits on a prime corner lot in Belleville's desirable Stanley Park neighbourhood, offering exceptional potential with an additional driveway and carport-ideal for extra storage or future ADU possibilities. The main floor includes multiple living spaces, 3 bedrooms, 3 bathrooms, 2 gas fireplaces, and a walkout to the rear deck. The lower level adds even more versatility with 2 additional bedrooms and 2 bathrooms, creating ample room for extended family or guests. Set in a quiet East End pocket close to schools, parks, and everyday amenities, this property combines space, flexibility, and an excellent location-making it a standout opportunity in one of Belleville's most sought-after neighbourhoods. (id:7434)
General Features
| Features | Flat site, Gazebo |
|---|---|
| Community Features | School Bus |
| Property Type | Single Family |
| CommunityName | Belleville Ward |
| Amenities | Hospital, Public Transit, Schools |
| Building Amenities | Fireplace(s) |
| Building Appliances | Water Heater |
| Building Architectural Style | Bungalow |
| Building Cooling Type | None |
| Location Description | Cross Streets: Stanley Park Drive & Bridge Street East. ** Directions: Bridge St E to Stanley Park Drive. |
| Parking Space Total | 6 |
| Foundation Type | Block |
| Building Type | House |
| Ownership Type | Freehold |
| Building.StoriesTotal | 1 |
Interior Features
| Building Fireplace Present | True |
|---|---|
| Building Fireplace Total | 2 |
| Building Heating Type | Baseboard heaters |
| Building Heating Fuel | Natural gas |
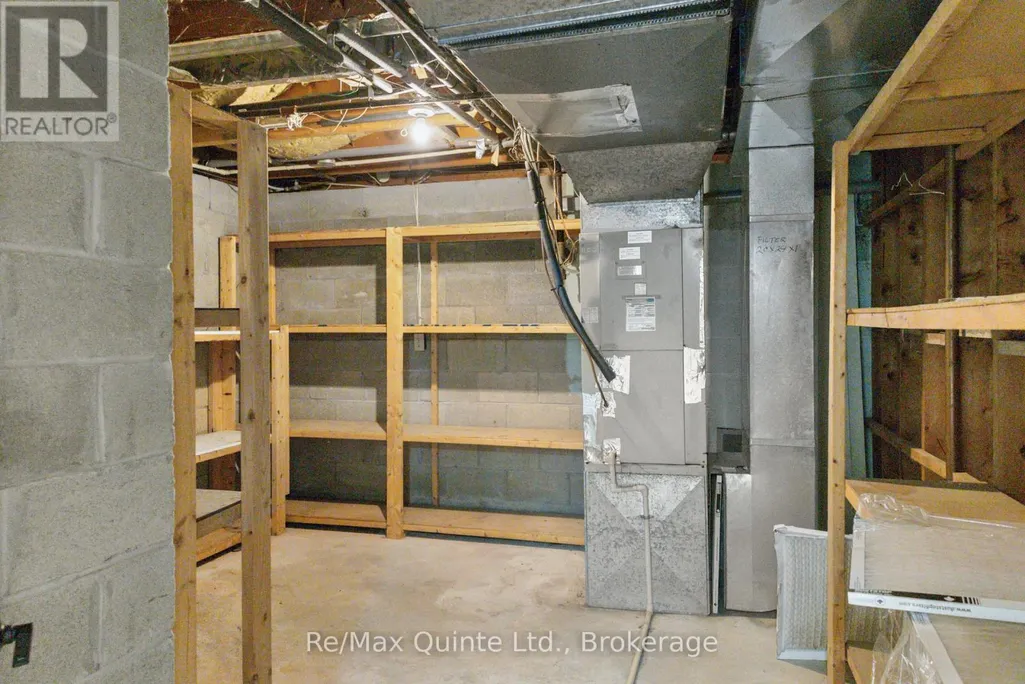
| Basement Development | Finished |
| Basement Type | Full (Finished) |
| Construction Style Attachment | Detached |
| Living Area Range | 2000 |
| Bedrooms | 3+2 |
Exterior Features
| Structure | Deck |
|---|---|
| Land Amenities | Hospital, Public Transit, Schools |
| Sewer | Sanitary sewer |
| Exterior Finish | Brick, Stone |
Room Details
| Room | Dimensions | Level | Flooring | Details |
|---|---|---|---|---|
| Bathroom | 1.61 m x 1.63 m | Main level | 1.63 m | |
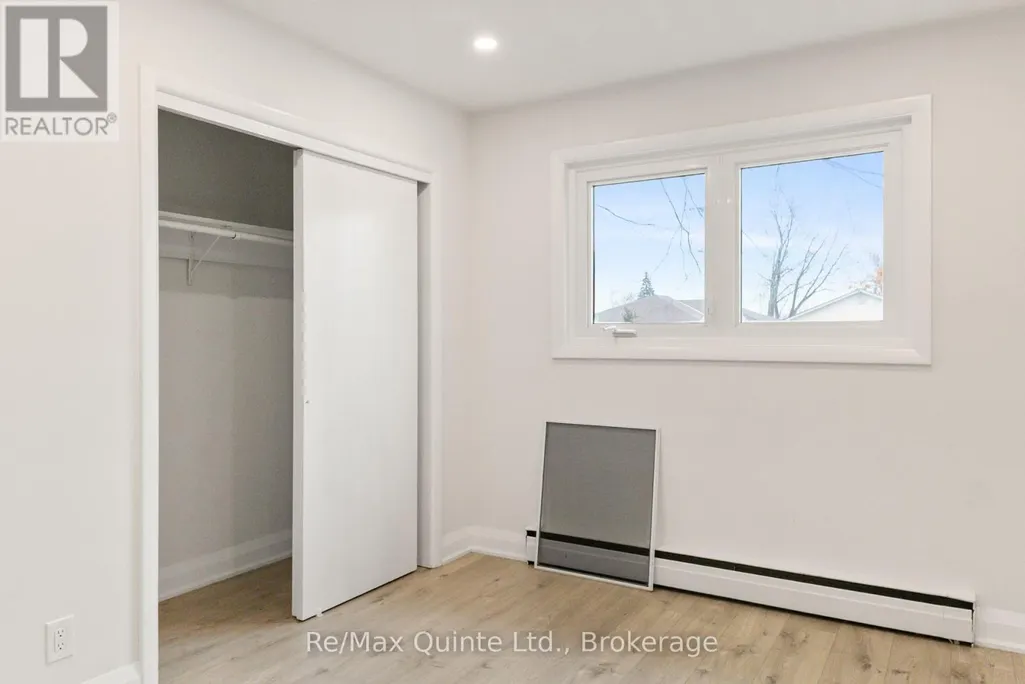
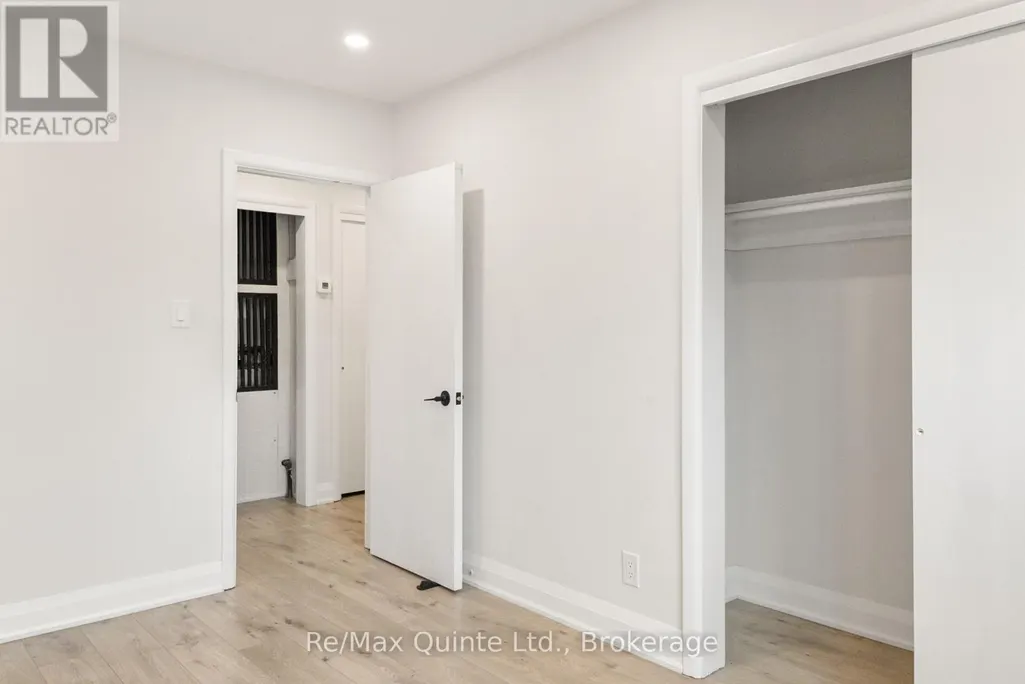
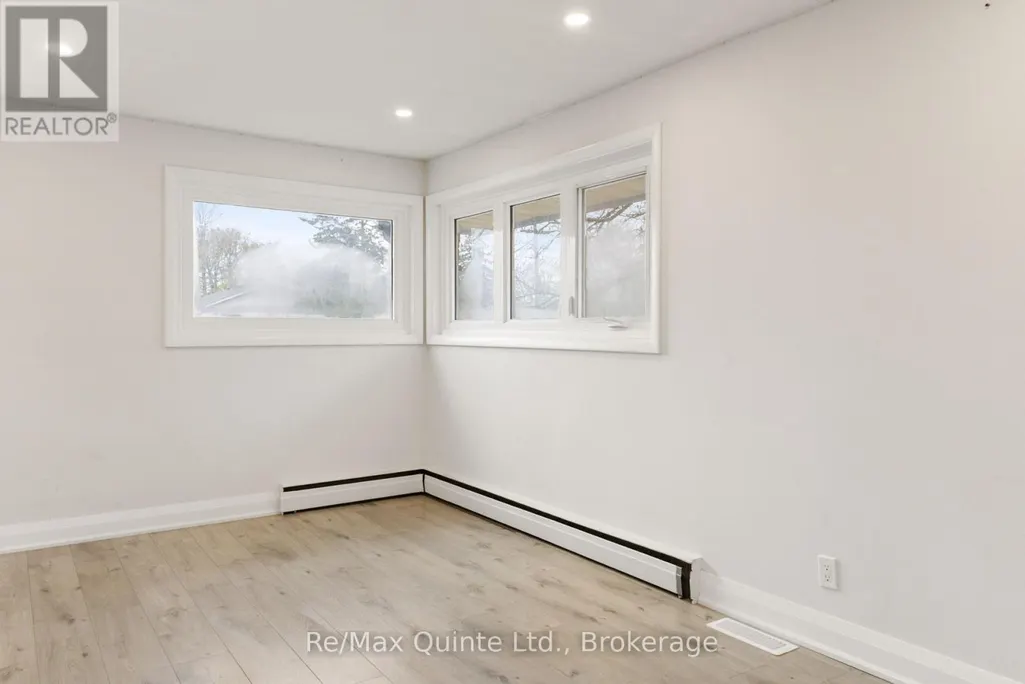
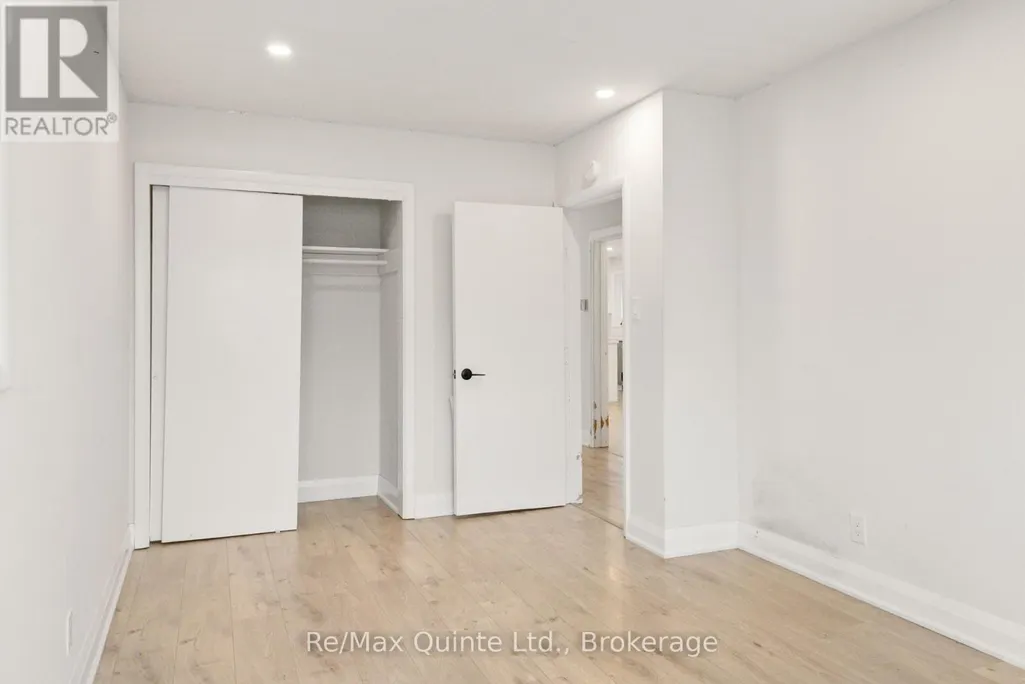
| Bedroom 2 | 3.85 m x 2.72 m | Main level | 2.72 m | |
| Bedroom 3 | 5.14 m x 3.1 m | Main level | 3.1 m | |
| Bedroom 4 | 4.21 m x 3.38 m | Basement | 3.38 m | |
| Bedroom 5 | 3.78 m x 3.78 m | Basement | 3.78 m | |
| Den | 2.91 m x 4.17 m | Main level | 4.17 m | |
| Dining room | 3.15 m x 3.85 m | Main level | 3.85 m | |
| Eating area | 3.96 m x 3.69 m | Main level | 3.69 m | |
| Family room | 7.28 m x 3.78 m | Basement | 3.78 m | |
| Games room | 11.21 m x 4.36 m | Basement | 4.36 m | |
| Kitchen | 5.15 m x 3.69 m | Main level | 3.69 m | |
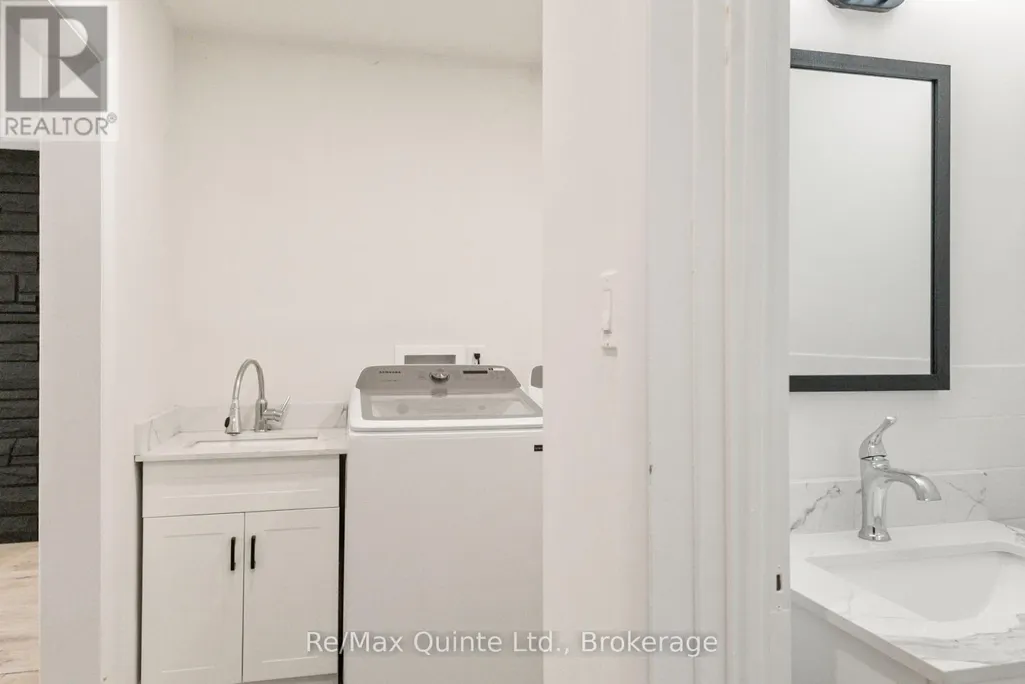
| Laundry room | 2.05 m x 1.72 m | Main level | 1.72 m | |
| Living room | 6.6 m x 3.85 m | Main level | 3.85 m | |
| Other | 3.83 m x 1.65 m | Basement | 1.65 m | |
| Partial bathroom | 0.85 m x 1.82 m | Main level | 1.82 m | |
| Primary Bedroom | 5.17 m x 3.3 m | Main level | 3.3 m |
Amenities
- Views
- New Construction
- Adult 55+
- Lease To Own
- No Strata Fees
- Furnished
- Primary On Main
- Air Conditioning
- Seller Finance
- Green
- Fixer Upper
- Horse
- Golf
- Fireplace
- Deck
- Garage
- Basement
- Pool

Property vs Single Family Average in K8N 4N1
Price
In The Neighbourhood
Just Listed
Belleville (Belleville Ward)
$ 299,900
- Type
- Single Family
- Rooms
- 4 Beds + 1 Baths
Re/Max Quinte Ltd.
Just Listed
Belleville (Belleville Ward)
$ 635,000
- Type
- Single Family
- Rooms
- 3 Beds + 2 Baths
Royal Lepage Proalliance Realty
Just Listed
Belleville (Belleville Ward)
$ 438,900
- Type
- Single Family
- Rooms
- 3 Beds + 2 Baths
Royal Lepage Proalliance Realty
Open House
Belleville (Belleville Ward)
$ 529,900
- Type
- Single Family
- Rooms
- 3 Beds + 2 Baths
Re/Max Quinte Ltd.
Open House
Belleville (Belleville Ward)
$ 379,000
- Type
- Single Family
- Rooms
- 2 Beds + 1 Baths
Century 21 Lanthorn Real Estate Ltd.
Open House
Belleville (Belleville Ward)
$ 589,900
- Type
- Single Family
- Rooms
- 3 Beds + 1 Baths
Century 21 Lanthorn Real Estate Ltd.
Open House
Belleville (Belleville Ward)
$ 399,900
- Type
- Single Family
- Rooms
- 3 Beds + 1.5 Baths
Exit Realty Group
Just Listed
Belleville (Belleville Ward)
$ 489,999
- Type
- Single Family
- Rooms
- 3 Beds + 1.5 Baths
Royal Lepage Proalliance Realty
Belleville (Belleville Ward)
$ 499,900
- Type
- Single Family
- Rooms
- 3 Beds + 2 Baths
Royal Lepage Proalliance Realty
Belleville (Belleville Ward)
$ 2,850
- Type
- Single Family
- Rooms
- 5 Beds + 2 Baths
RE/MAX COMMUNITY REALTY INC.
Open House
Belleville (Belleville Ward)
$ 759,999
- Type
- Single Family
- Rooms
- 4 Beds + 2.5 Baths
Exp Realty
