

Address
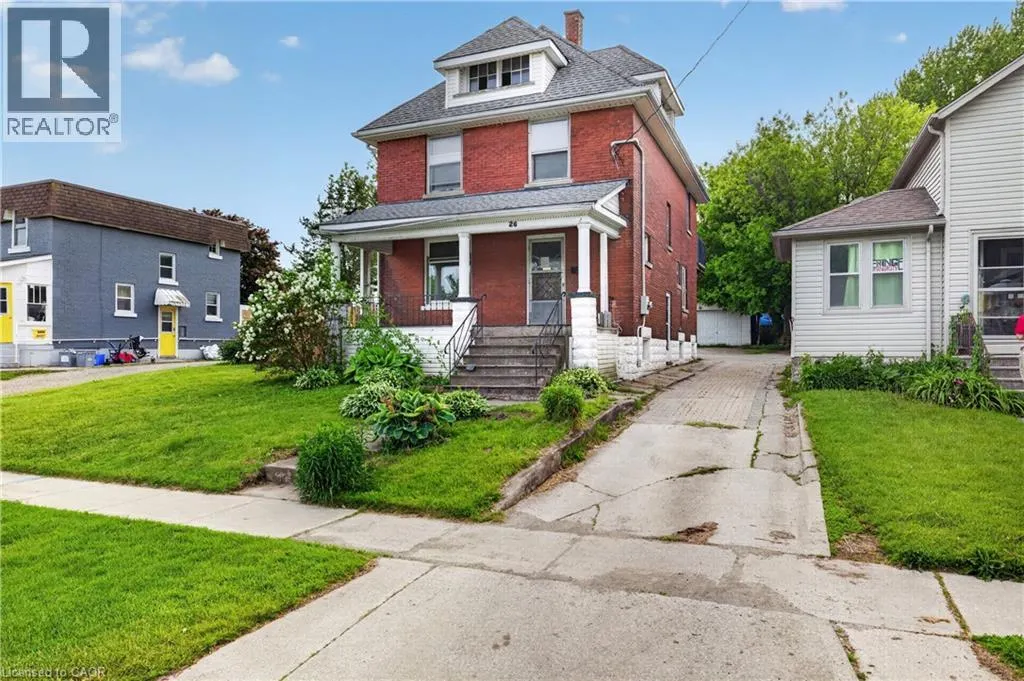
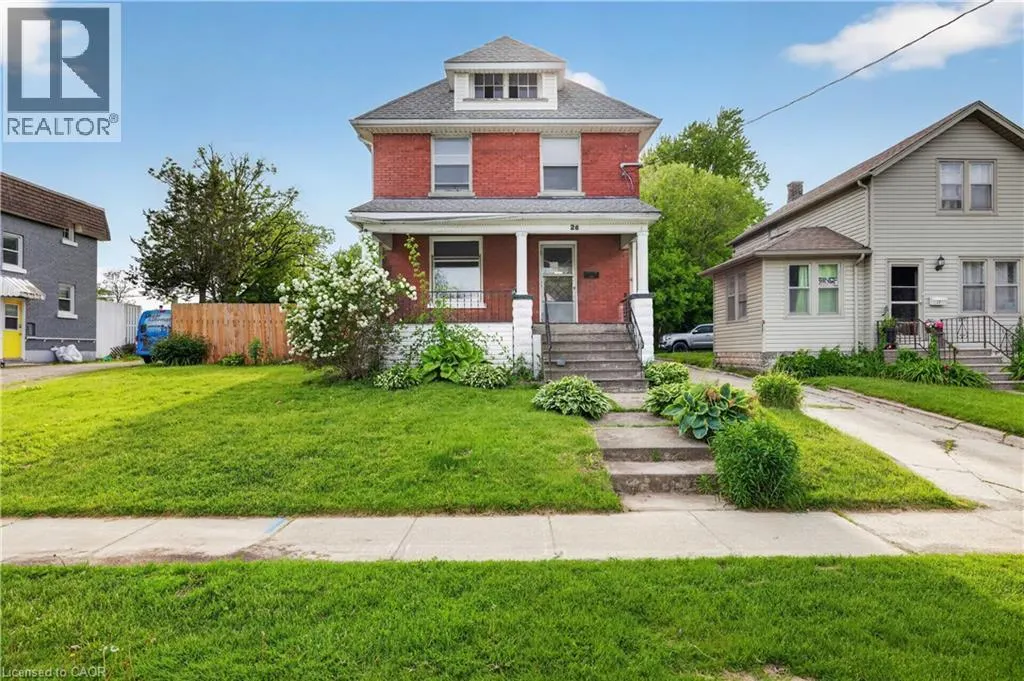
26 Arthur Avenue, St. Thomas, ON
Price
$ 330,000
Property Attributes
- ID#40838828
- TypeSingle Family
- Listing Status Active
- MunicipalitySt. Thomas
- CitySt. Thomas
- AreaSt. Thomas
- NeighbourhoodSW
- Postal CodeN5P 3L2
- Style
- Price$ 330,000
- Bedrooms4
- Bathrooms2
- Half Bathrooms0
- Sqr Footage2273
- Lot Size0.15 Acres
Data Source:
Canadian Real Estate Association (CREA)
Property Description
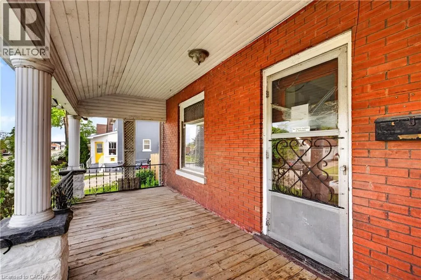
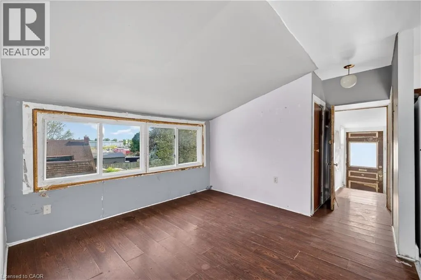
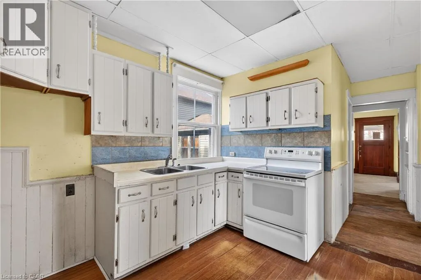
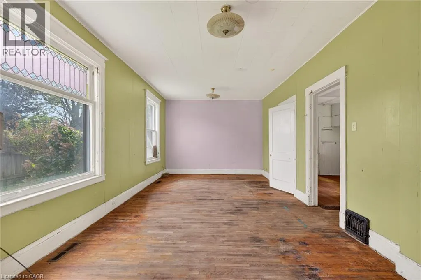
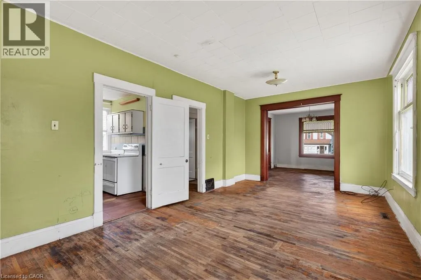
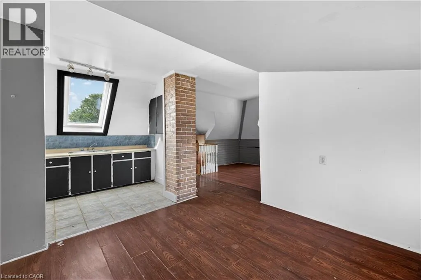
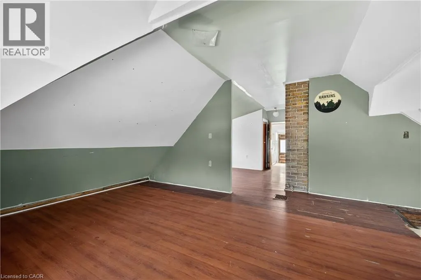
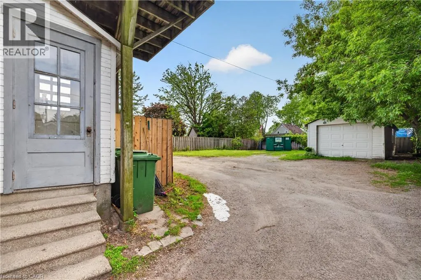
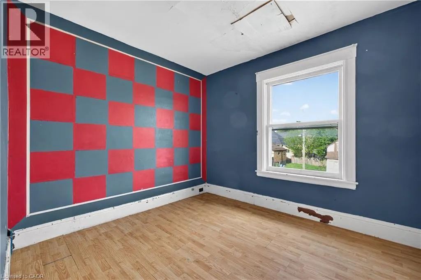
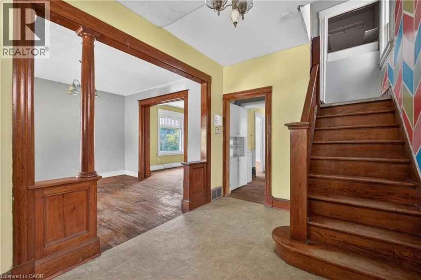
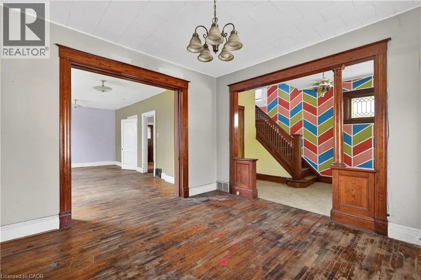
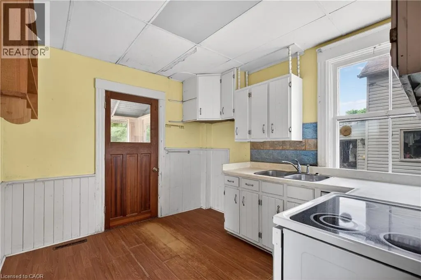
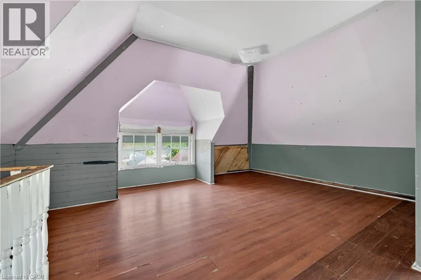
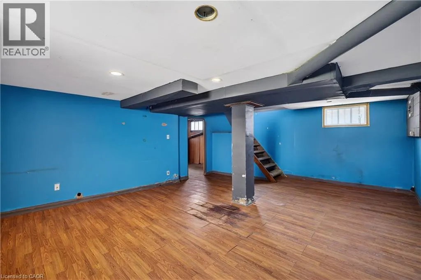
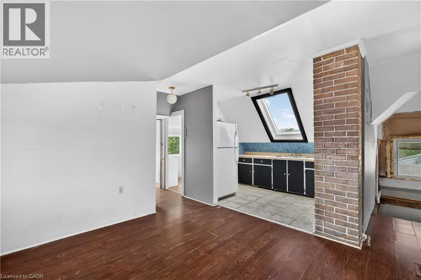
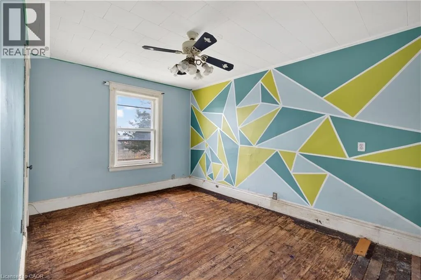
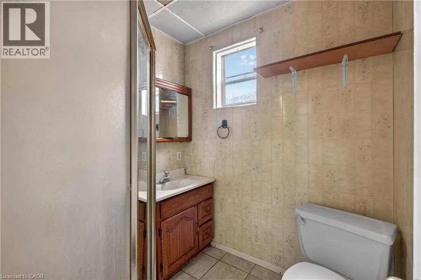
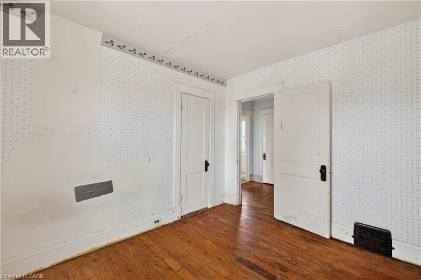
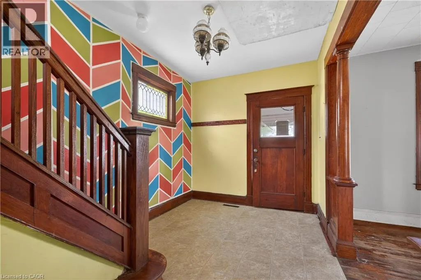
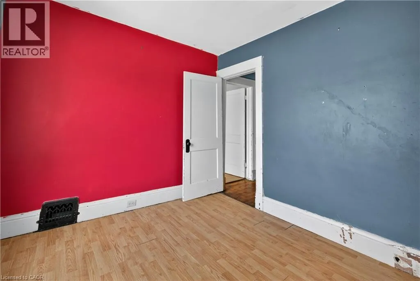
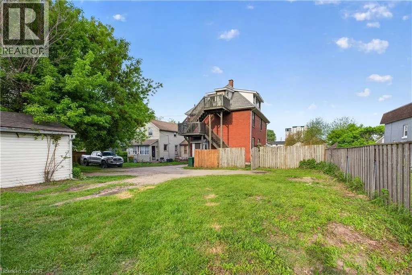
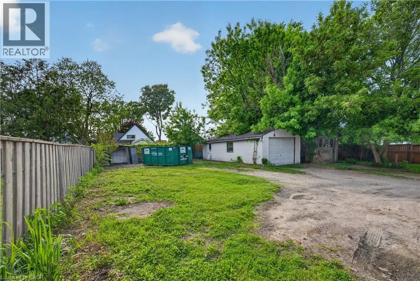
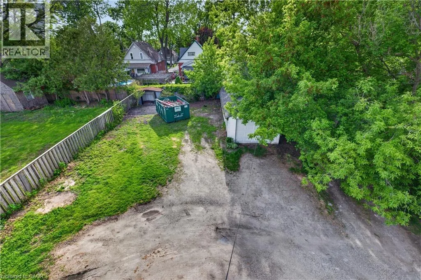
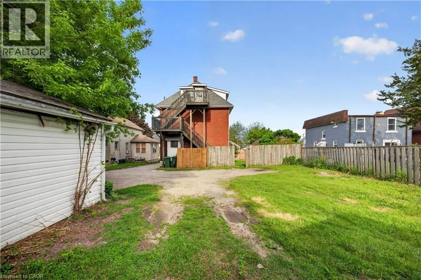
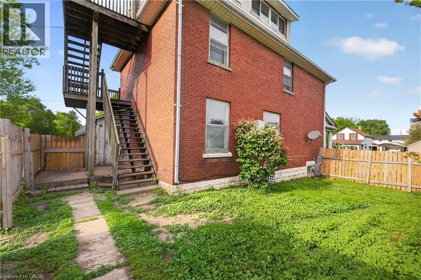
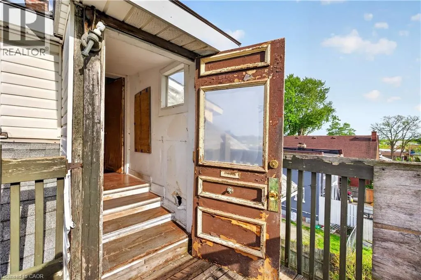
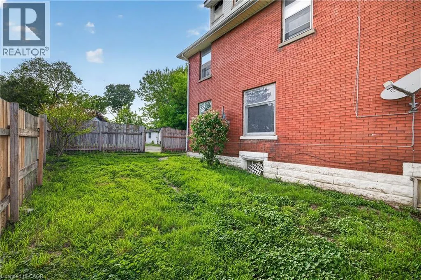
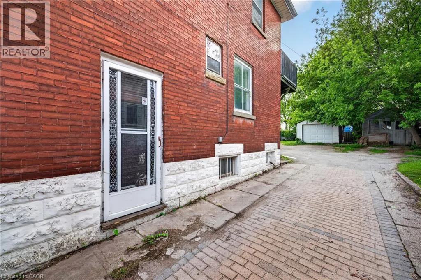
Charming home located in a desirable, family-friendly St. Thomas neighbourhood. Full of character and warmth, this property offers spacious living areas, plenty of natural light, and a functional layout designed for comfortable every day living. This home offers generously sized rooms, and ample space for families, first time home buyers, or those looking to add their own personal touch. Situated on a mature lot, the outdoor space provides room to relax, entertain, garden, or just enjoy time with your family and friends. Located close to schools, parks, shopping, restaurants and more. This home combines neighbourhood charm with everyday convenience. Whether you’re looking for your first home, additional space for a growing family, or a solid investment opportunity, this home offers exceptional value. Don’t miss your opportunity to make this property your own! (id:7434)
General Features
| Property Type | Single Family |
|---|---|
| Zoning Description | R1 |
| Building Cooling Type | Central air conditioning |
| Parking Space Total | 2 |
| Building Type | House |
| Ownership Type | Freehold |
| Building.StoriesTotal | 2 |
Interior Features
| Building Fireplace Present | False |
|---|---|
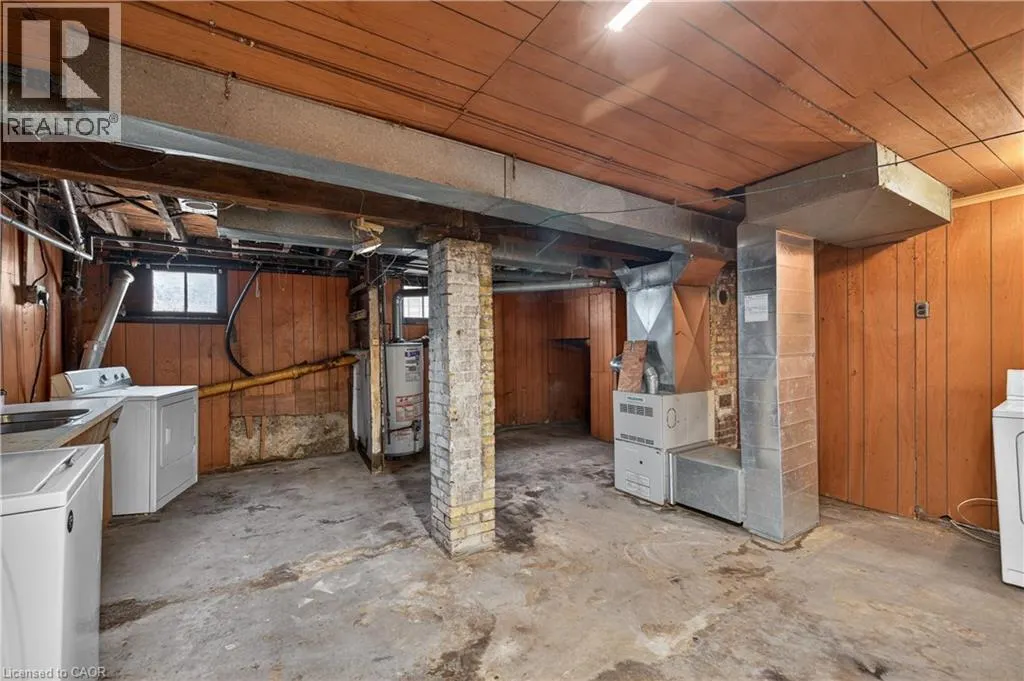
| Building Heating Type | Forced air |
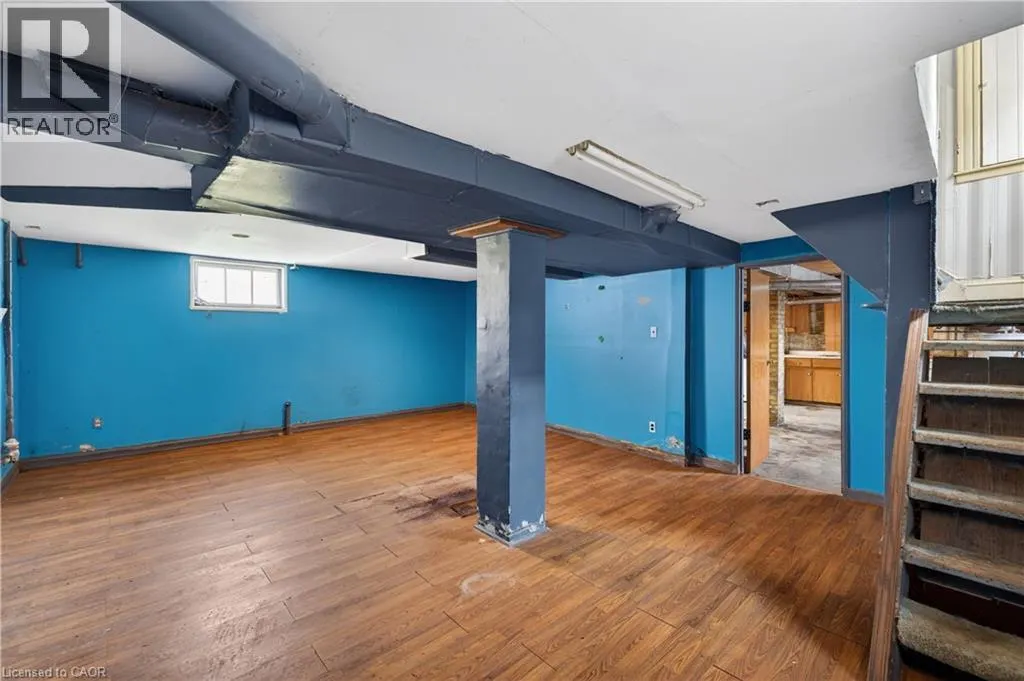
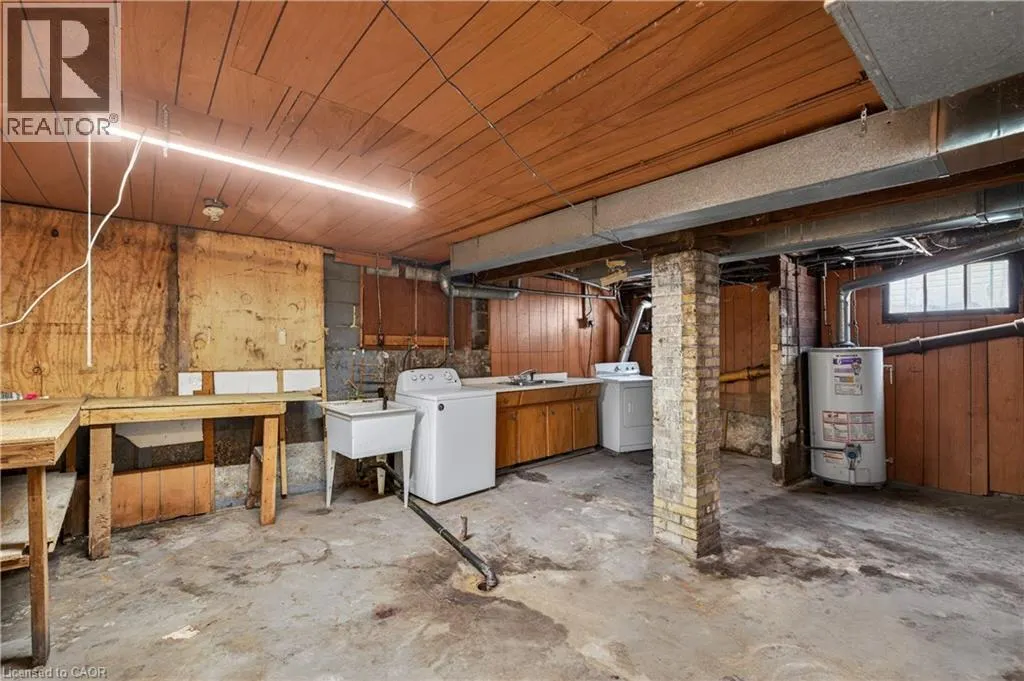
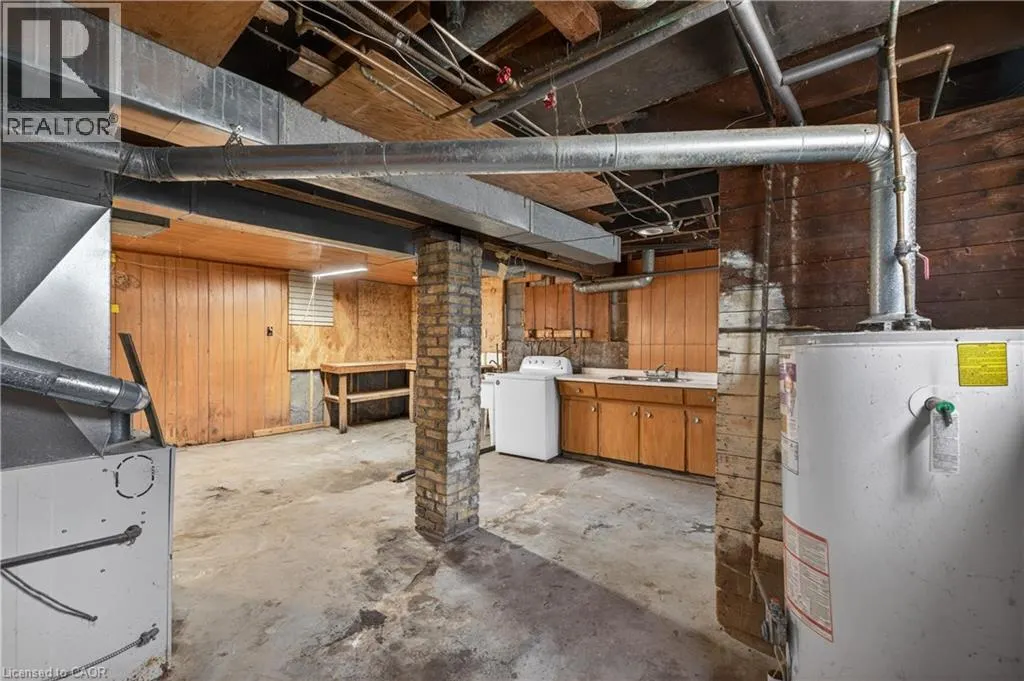
| Basement Development | Unfinished |
| Basement Type | Partial (Unfinished) |
| Construction Style Attachment | Detached |
| Living Area Range | 2273 |
| Bedrooms | 4 |
Exterior Features
| Sewer | Municipal sewage system |
|---|---|
| Exterior Finish | Brick |
Room Details
| Room | Dimensions | Level | Flooring | Details |
|---|---|---|---|---|
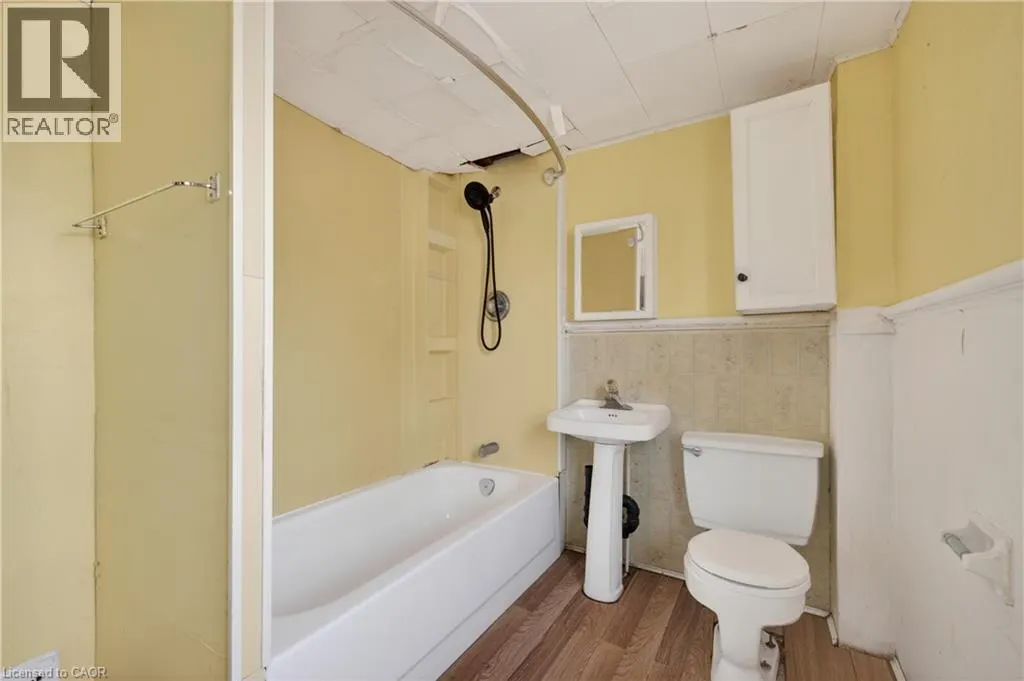
| 3pc Bathroom | Measurements not available | Main level | ||
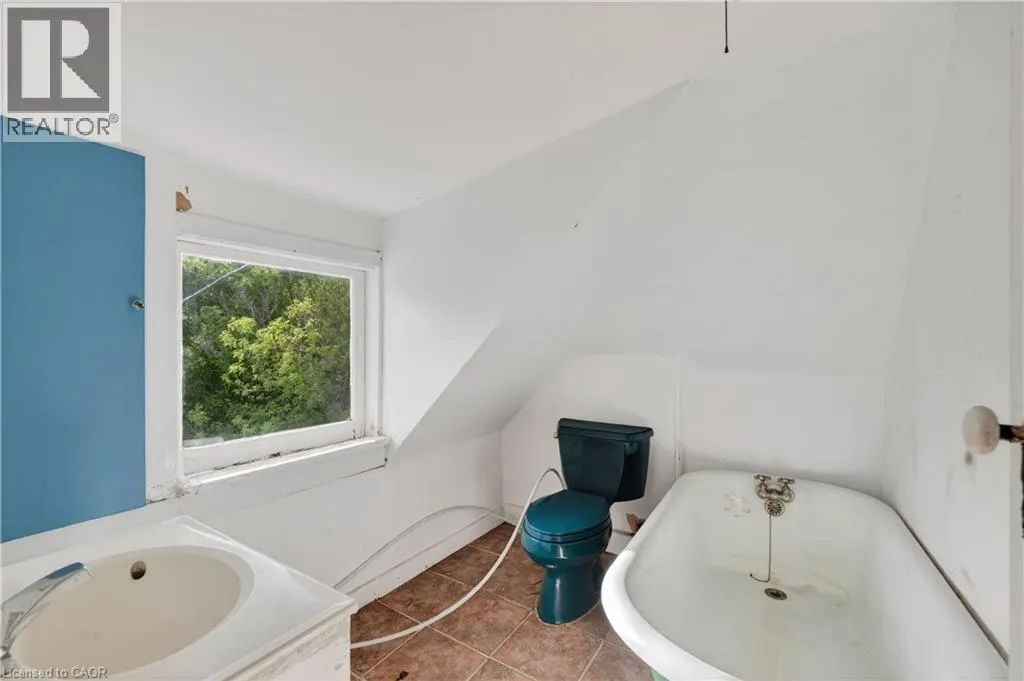
| 4pc Bathroom | Measurements not available | Second level | ||
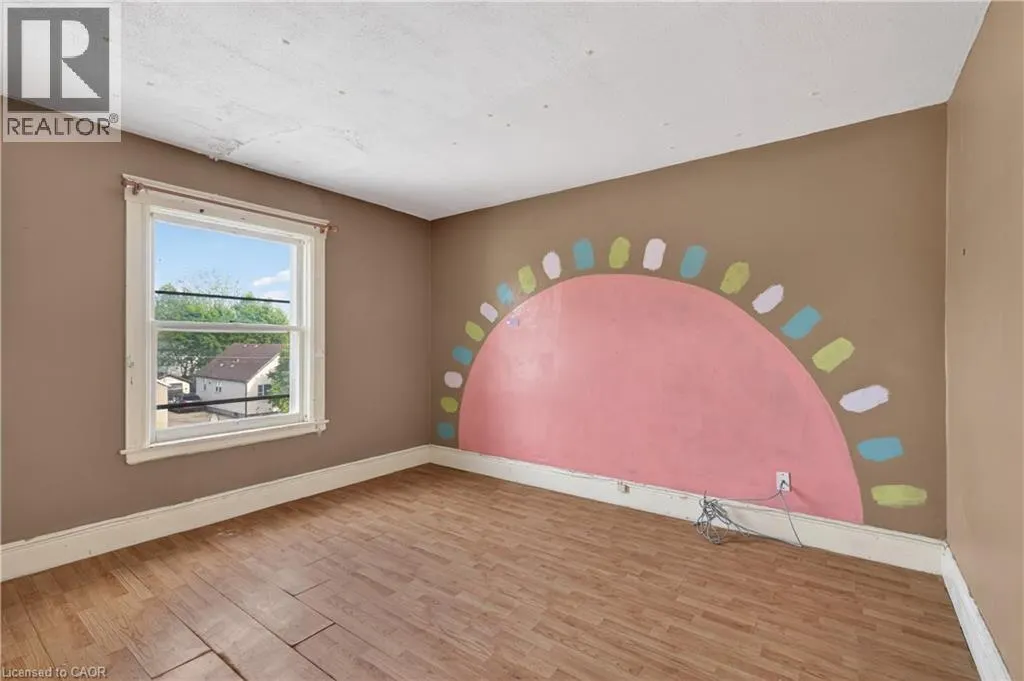
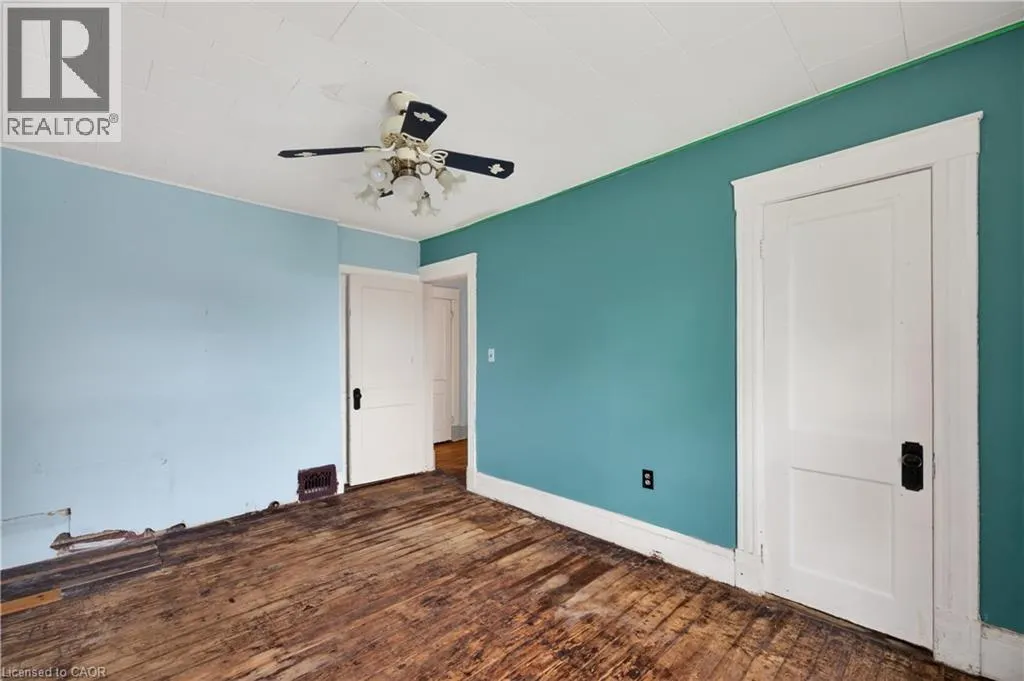
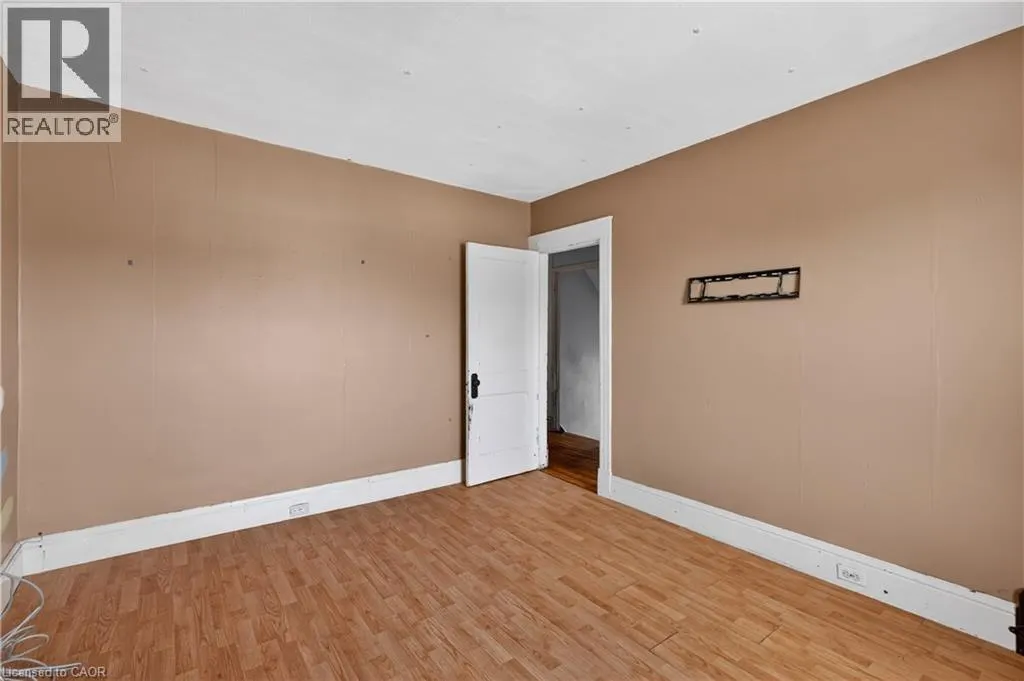
| Bedroom | 10'9'' x 8'8'' | Second level | ||
| Bonus Room | 7'0'' x 7'8'' | Main level | ||
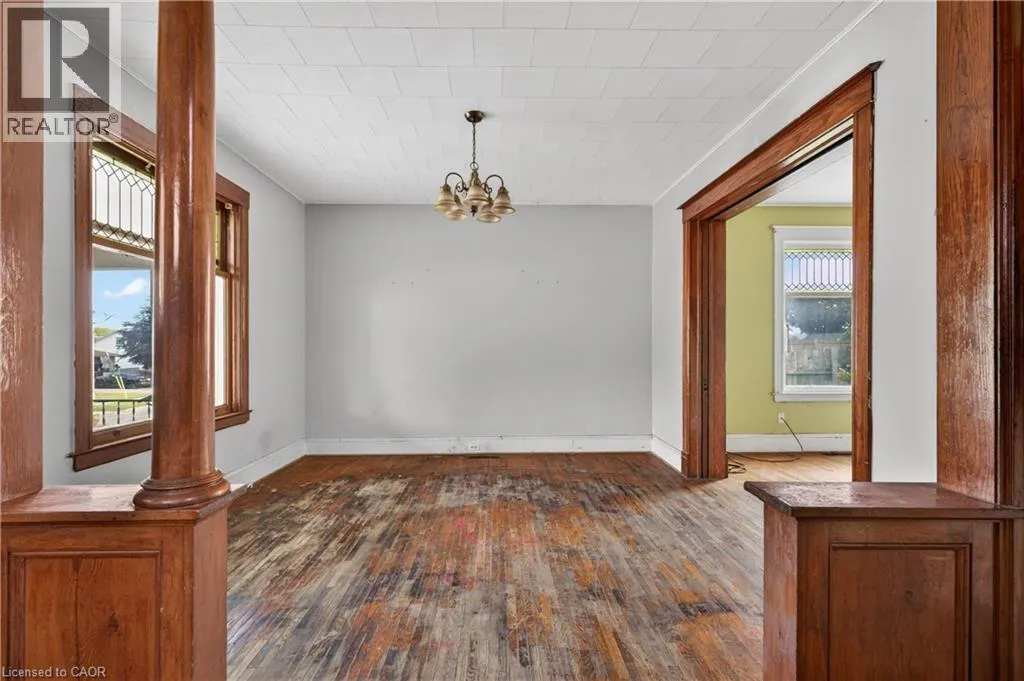
| Dining room | 12'11'' x 12'5'' | Main level | ||
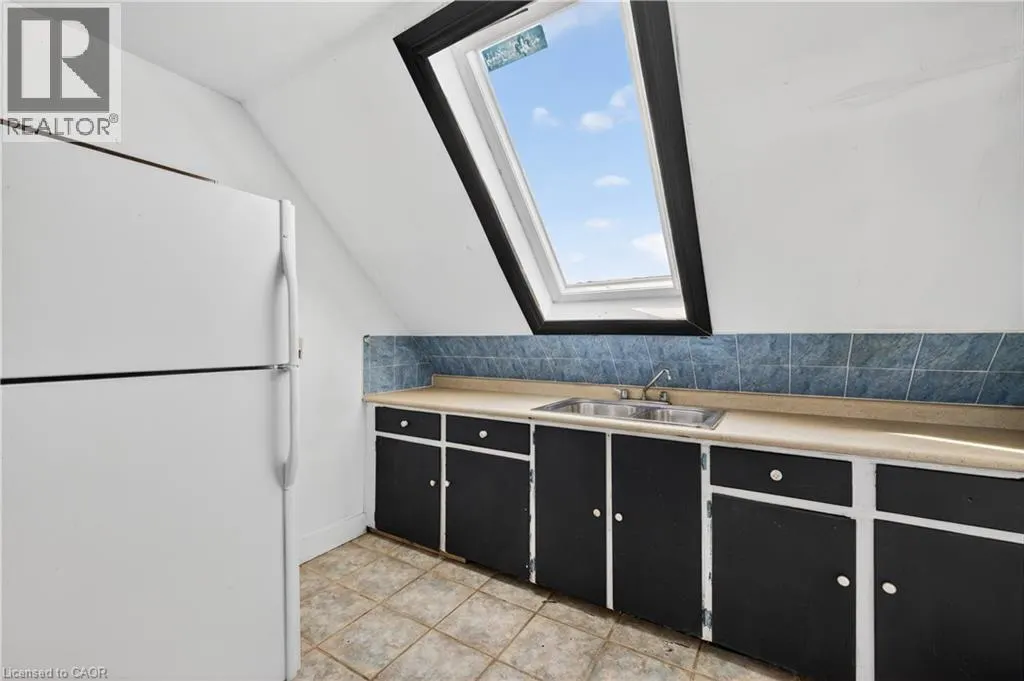
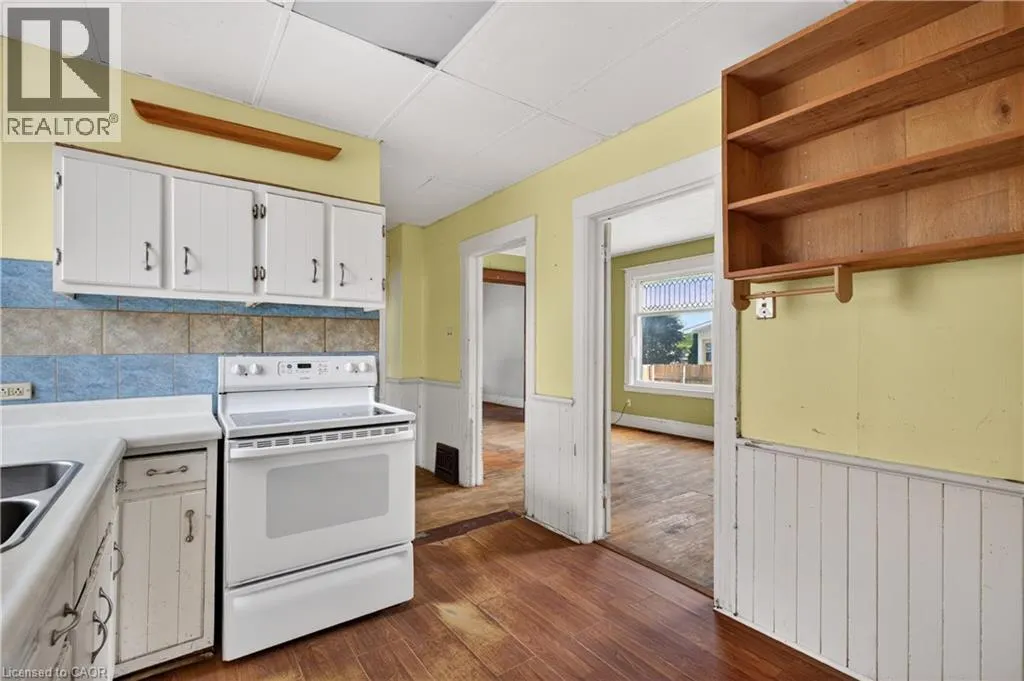
| Kitchen | 9'6'' x 10'9'' | Main level | ||
| Living room | 11'3'' x 21'0'' | Main level | ||
| Other | 21'1'' x 17'6'' | Lower level | ||
| Primary Bedroom | 14'0'' x 9'8'' | Second level | ||
| Recreation room | 18'5'' x 24'3'' | Main level |
Amenities
- Views
- New Construction
- Adult 55+
- Lease To Own
- No Strata Fees
- Furnished
- Primary On Main
- Air Conditioning
- Seller Finance
- Green
- Fixer Upper
- Horse
- Golf
- Fireplace
- Deck
- Garage
- Basement
- Pool

Property vs Single Family Average in N5P 3L2
Price
In The Neighbourhood
Just Listed
Strathroy-Caradoc (SW)
$ 479,900
- Type
- Single Family
- Rooms
- 2 Beds + 2 Baths
OAK AND KEY REAL ESTATE
Open House
Strathroy-Caradoc (SW)
$ 1,150,000
- Type
- Single Family
- Rooms
- 6 Beds + 3.5 Baths
EXP REALTY
Strathroy-Caradoc (SW)
$ 589,900
- Type
- Single Family
- Rooms
- 3 Beds + 2 Baths
CENTURY 21 RED ROBIN REAL ESTATE LTD.
Strathroy-Caradoc (SW)
$ 625,000
- Type
- Single Family
- Rooms
- 5 Beds + 2 Baths
RE/MAX CENTRE CITY REALTY INC.
Open House
Strathroy-Caradoc (SW)
$ 679,000
- Type
- Single Family
- Rooms
- 2 Beds + 2 Baths
RE/MAX CENTRE CITY REALTY INC.
Chatham
$ 395,000
- Type
- Single Family
- Size
- 1,659 SqFt
- Rooms
- 4 Beds + 2 Baths
RE/MAX Real Estate Centre Inc.
Open House
Strathroy-Caradoc (SW)
$ 1,099,900
- Type
- Single Family
- Rooms
- 4 Beds + 3 Baths
ROYAL LEPAGE TRILAND REALTY
Open House
Strathroy-Caradoc (SW)
$ 399,900
- Type
- Single Family
- Rooms
- 3 Beds + 1 Baths
PLATINUM KEY REALTY INC.
Open House
Strathroy-Caradoc (SW)
$ 549,900
- Type
- Single Family
- Rooms
- 2 Beds + 1 Baths
ROYAL LEPAGE TRILAND REALTY
Strathroy-Caradoc (SW)
$ 699,000
- Type
- Single Family
- Rooms
- 4 Beds + 2 Baths
PRIME REAL ESTATE BROKERAGE
Strathroy-Caradoc (SW)
$ 599,900
- Type
- Single Family
- Rooms
- 4 Beds + 2 Baths
CENTURY 21 FIRST CANADIAN CORP
Strathroy-Caradoc (SW)
$ 649,900
- Type
- Single Family
- Rooms
- 2 Beds + 3 Baths
CENTURY 21 FIRST CANADIAN CORP
