
Just Listed
Address
196 Southfield Drive, Strathroy-Caradoc (SW), ON
Price
$ 479,900
Property Attributes
- ID#X13795580
- TypeSingle Family
- Listing Status Active
- MunicipalityStrathroy-Caradoc (SW)
- CityStrathroy-Caradoc (SW)
- AreaSW
- NeighbourhoodSW
- Postal CodeN7G 3V4
- Style
- Price$ 479,900
- Bedrooms2
- Bathrooms2
- Half Bathrooms0
Data Source:
Canadian Real Estate Association (CREA)
Property Description
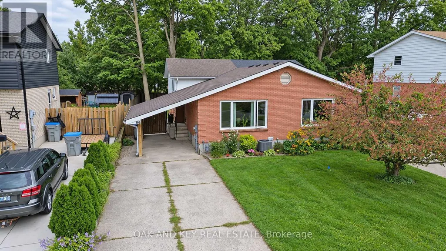
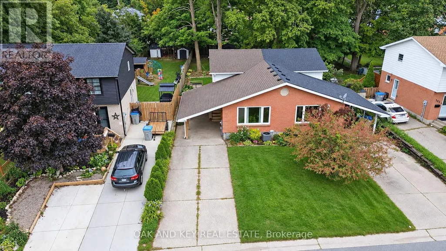
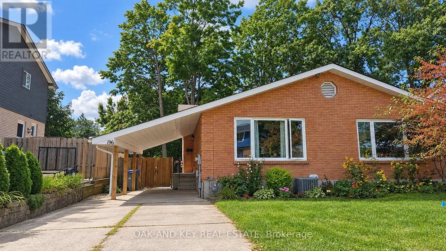
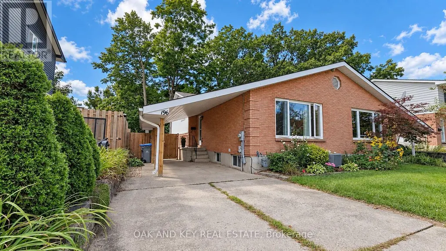
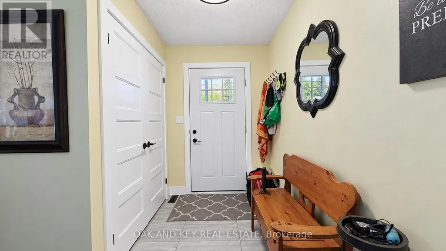
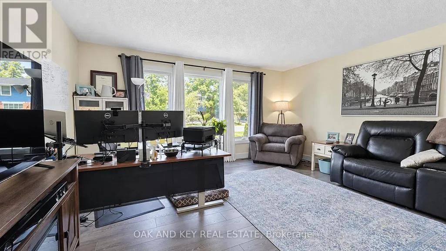
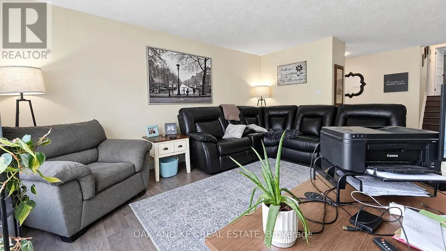
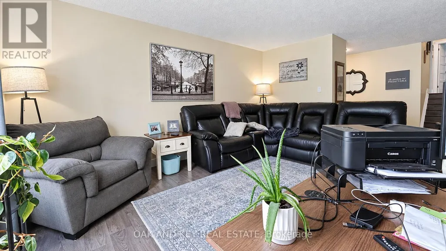
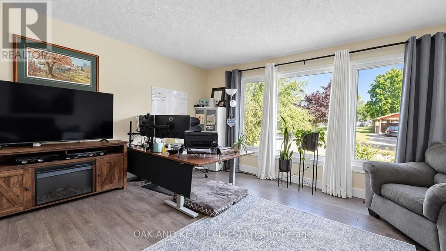
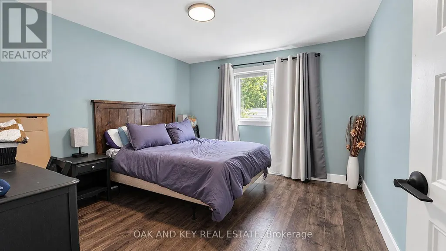
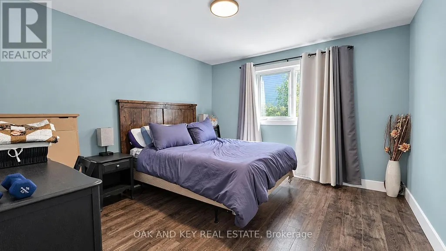
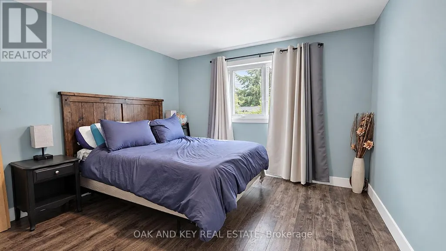
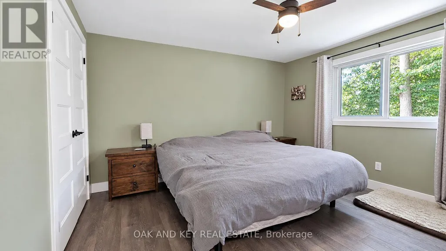
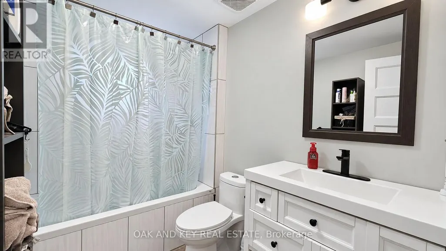
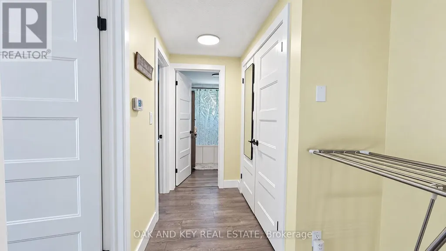
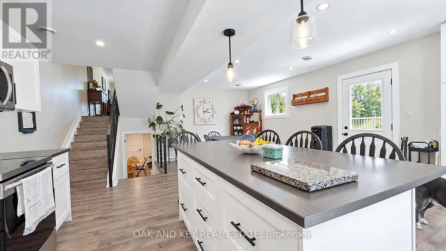
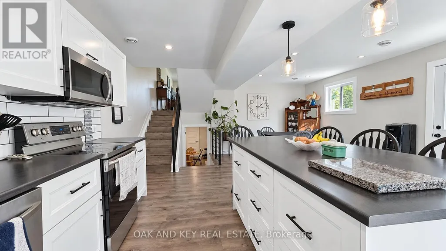
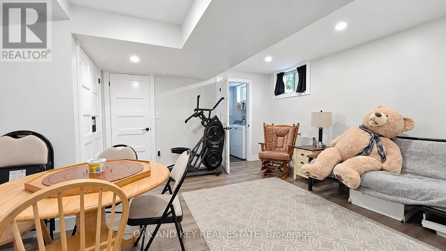
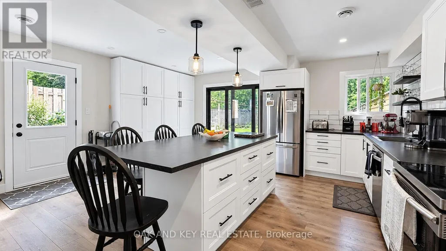
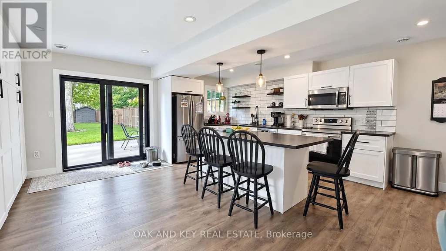
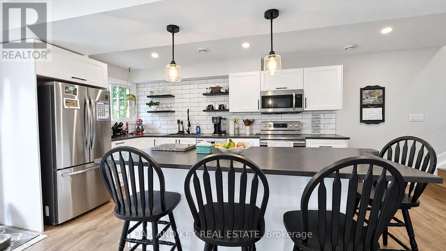
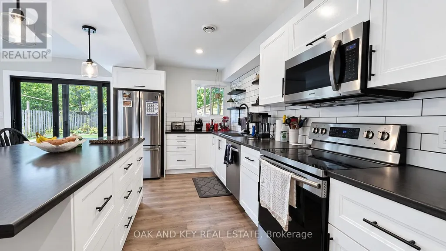
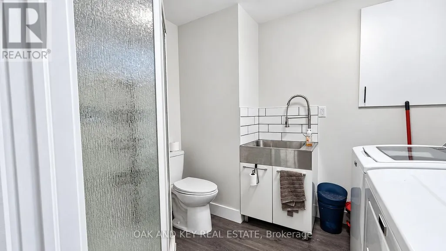
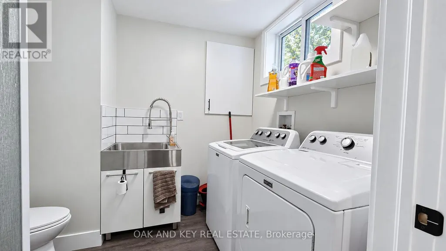
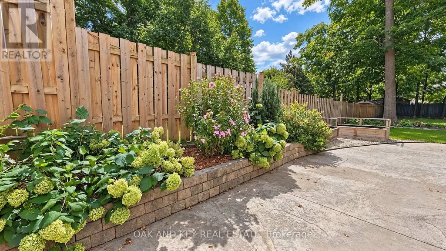
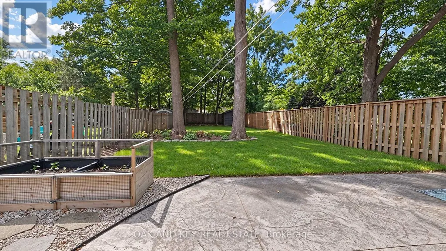
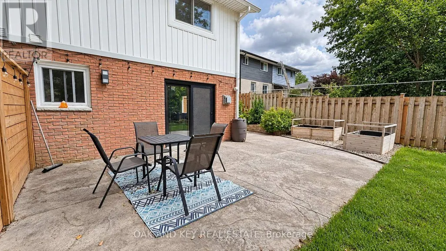
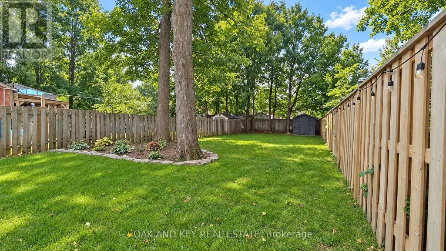
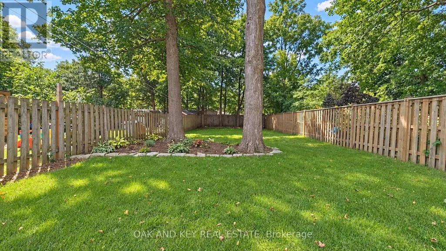
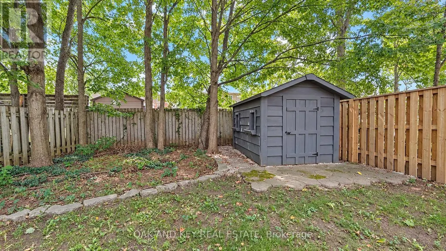
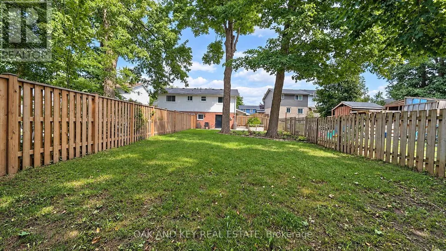
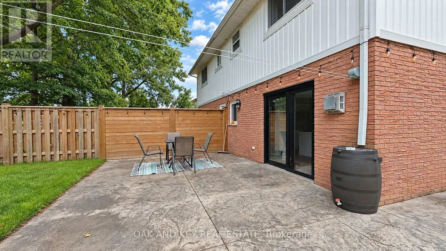
Welcome to 196 Southfield Drive in Strathroy, a beautifully renovated semi-detached backsplit where high-end finishes meet comfortable, functional living. This impressive home offers 2 generously sized bedrooms and 2 full bathrooms, along with a thoughtfully designed interior that has been extensively updated throughout. At the heart of the home is a gourmet custom kitchen, creating a stylish and inviting space for cooking, entertaining, and everyday living. Step outside to discover an exceptionally large and private backyard featuring established landscaping, mature trees, and a convenient storage shed. With its quality renovations, spacious rooms, and remarkable outdoor setting, this move-in-ready property is a standout opportunity you won't want to miss. (id:7434)
General Features
| Property Type | Single Family |
|---|---|
| CommunityName | SW |
| Building Appliances | Water Heater, Dishwasher, Dryer, Stove, Washer, Refrigerator |
| Building Cooling Type | Central air conditioning |
| Location Description | Cross Streets: Park Street and Southfield Drive. ** Directions: Heading South on Park Street, turn North on Southfield Drive. |
| Parking Space Total | 3 |
| Foundation Type | Concrete |
| Building Type | House |
| Ownership Type | Freehold |
Interior Features
| Building Fireplace Present | False |
|---|---|
| Building Heating Type | Forced air |
| Building Heating Fuel | Natural gas |
| Basement Development | Finished |
| Basement Type | Full (Finished) |
| Construction Style Attachment | Semi-detached |
| Living Area Range | 700 |
| Bedrooms | 2 |
Exterior Features
| Sewer | Sanitary sewer |
|---|---|
| Exterior Finish | Brick, Vinyl siding |
Room Details
| Room | Dimensions | Level | Flooring | Details |
|---|---|---|---|---|
| Bathroom | 3.07 m x 1.5 m | Second level | 1.5 m | |
| Bedroom | 3.55 m x 3.45 m | Second level | 3.45 m | |
| Dining room | 2.97 m x 2.48 m | Main level | 2.48 m | |
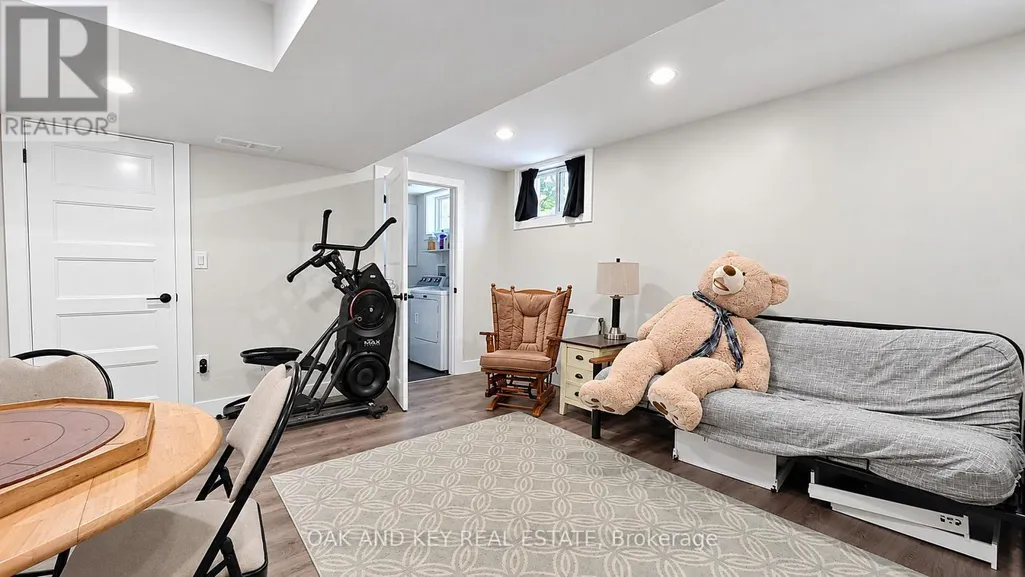
| Games room | 4.64 m x 3.88 m | Lower level | 3.88 m | |
| Kitchen | 5.52 m x 7.77 m | Third level | 7.77 m | |
| Primary Bedroom | 3.7 m x 3.58 m | Second level | 3.58 m |
Amenities
- Views
- New Construction
- Adult 55+
- Lease To Own
- No Strata Fees
- Furnished
- Primary On Main
- Air Conditioning
- Seller Finance
- Green
- Fixer Upper
- Horse
- Golf
- Fireplace
- Deck
- Garage
- Basement
- Pool

Property vs Single Family Average in N7G 3V4
Price
In The Neighbourhood
Open House
Strathroy-Caradoc (SW)
$ 1,150,000
- Type
- Single Family
- Rooms
- 6 Beds + 3.5 Baths
EXP REALTY
Strathroy-Caradoc (SW)
$ 625,000
- Type
- Single Family
- Rooms
- 5 Beds + 2 Baths
RE/MAX CENTRE CITY REALTY INC.
Strathroy-Caradoc (SW)
$ 589,900
- Type
- Single Family
- Rooms
- 3 Beds + 2 Baths
CENTURY 21 RED ROBIN REAL ESTATE LTD.
Open House
Strathroy-Caradoc (SW)
$ 679,000
- Type
- Single Family
- Rooms
- 2 Beds + 2 Baths
RE/MAX CENTRE CITY REALTY INC.
Chatham
$ 395,000
- Type
- Single Family
- Size
- 1,659 SqFt
- Rooms
- 4 Beds + 2 Baths
RE/MAX Real Estate Centre Inc.
Open House
Strathroy-Caradoc (SW)
$ 1,099,900
- Type
- Single Family
- Rooms
- 4 Beds + 3 Baths
ROYAL LEPAGE TRILAND REALTY
Strathroy-Caradoc (SW)
$ 549,900
- Type
- Single Family
- Rooms
- 2 Beds + 1 Baths
ROYAL LEPAGE TRILAND REALTY
Strathroy-Caradoc (SW)
$ 699,000
- Type
- Single Family
- Rooms
- 4 Beds + 2 Baths
PRIME REAL ESTATE BROKERAGE
Strathroy-Caradoc (SW)
$ 599,900
- Type
- Single Family
- Rooms
- 4 Beds + 2 Baths
CENTURY 21 FIRST CANADIAN CORP
Strathroy-Caradoc (SW)
$ 649,900
- Type
- Single Family
- Rooms
- 2 Beds + 3 Baths
CENTURY 21 FIRST CANADIAN CORP
