
Just Listed

Address
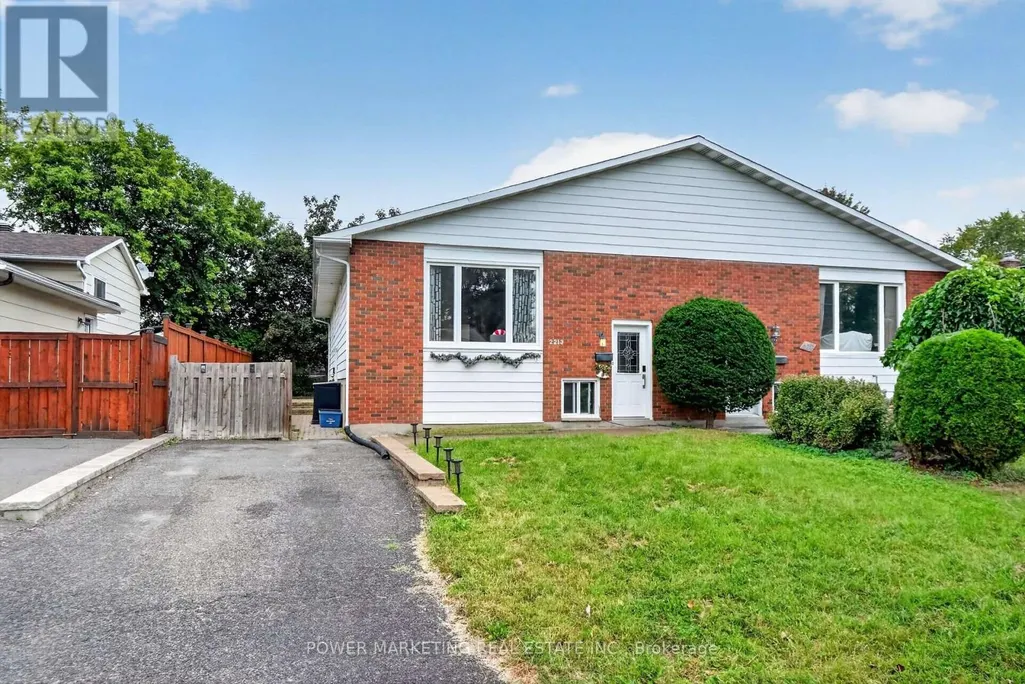
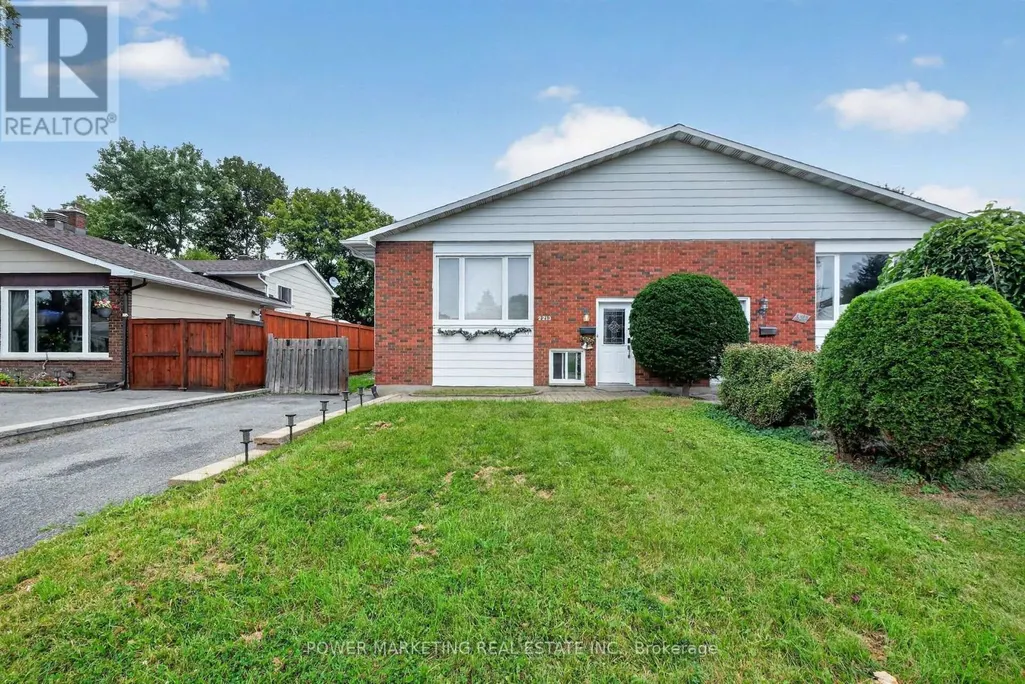
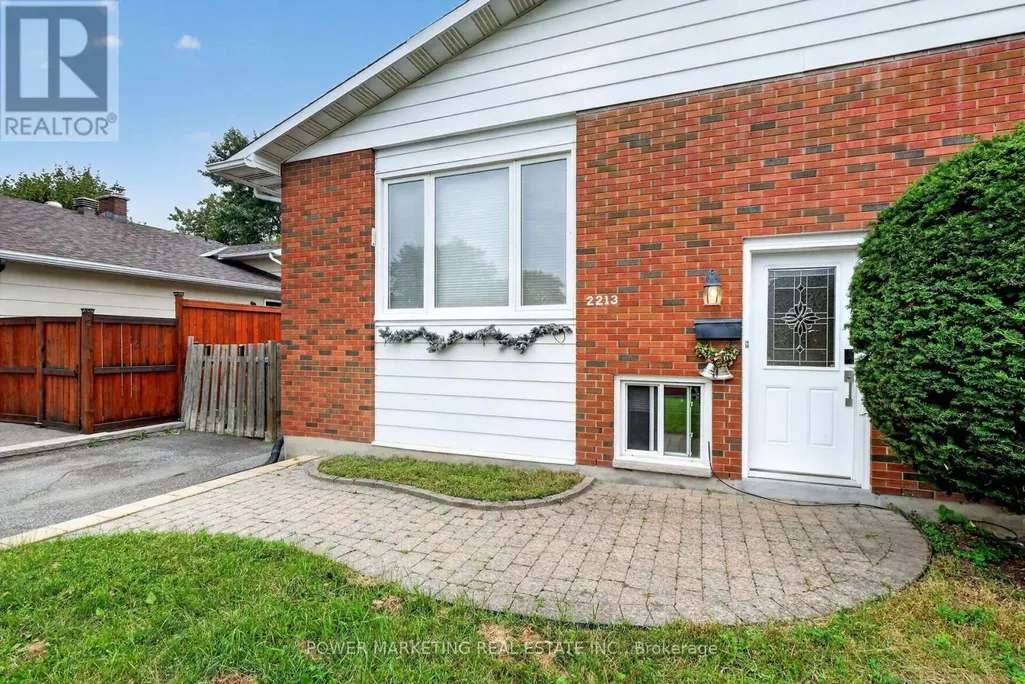
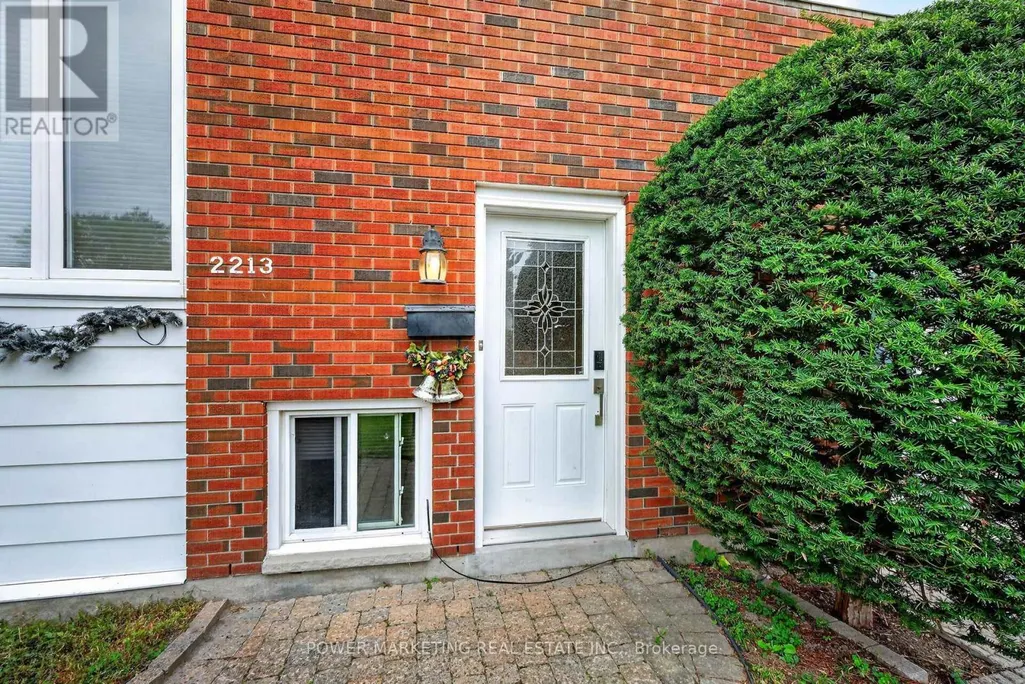
2213 Fillmore Crescent, Ottawa, ON
Price
$ 699,900
Property Attributes
- ID#X13788192
- TypeSingle Family
- Listing Status Active
- MunicipalityOttawa
- CityOttawa
- Area2103 - Beacon Hill North
- Neighbourhood2103 - Beacon Hill North
- Postal CodeK1J 6A1
- Style
- Price$ 699,900
- Bedrooms3+1
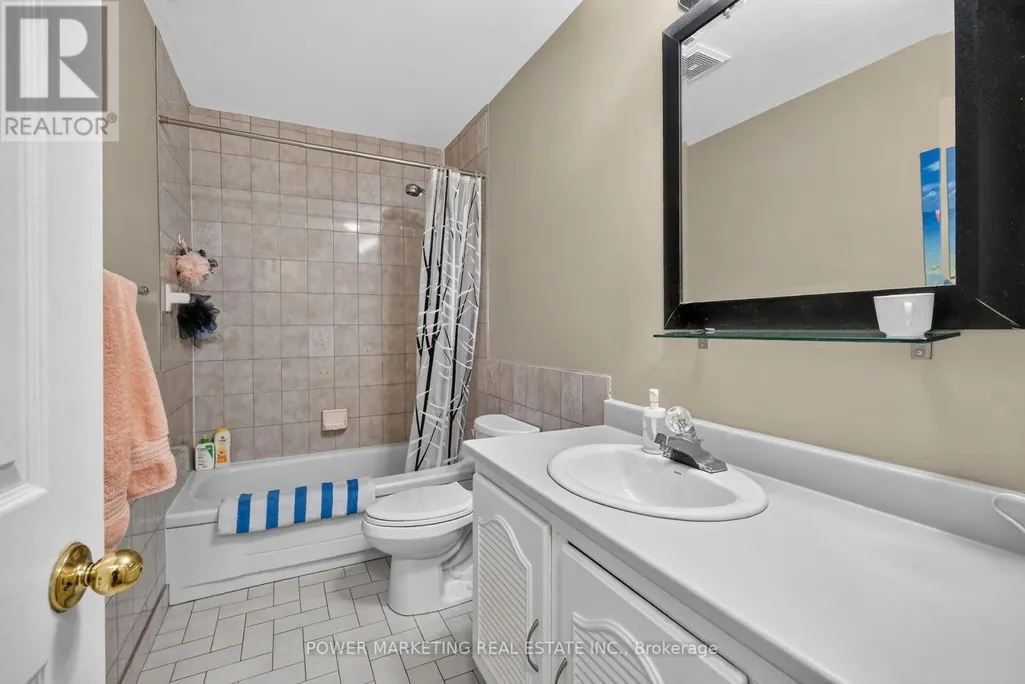
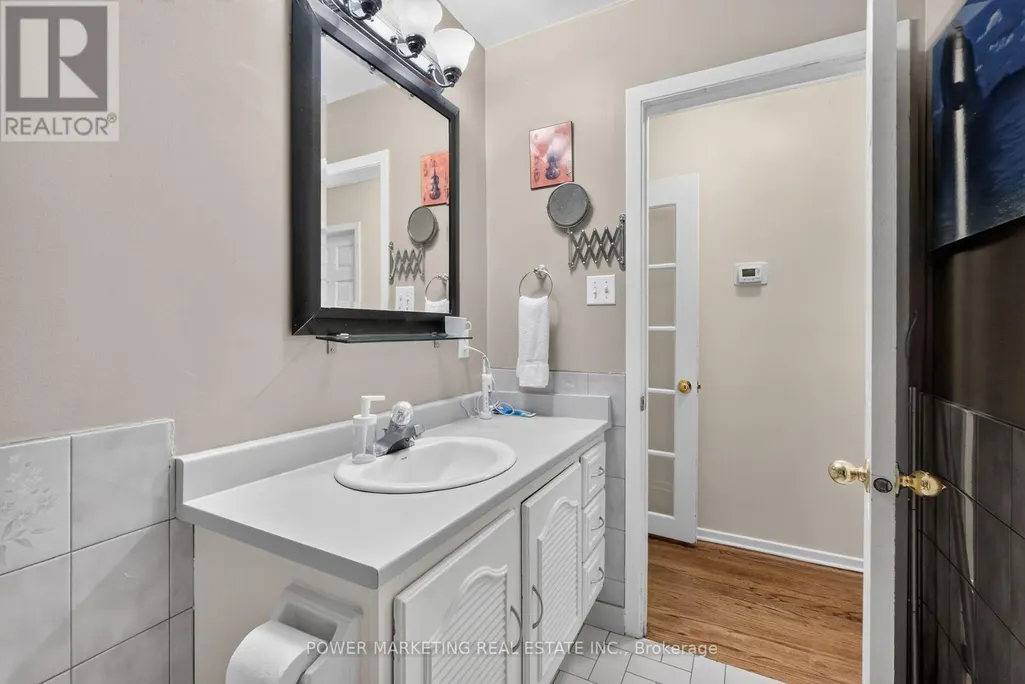
- Bathrooms2
- Half Bathrooms0
Data Source:
Canadian Real Estate Association (CREA)
Property Description
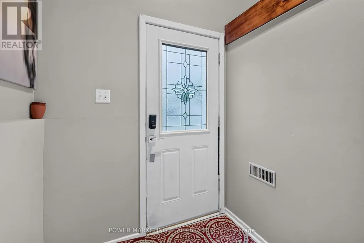
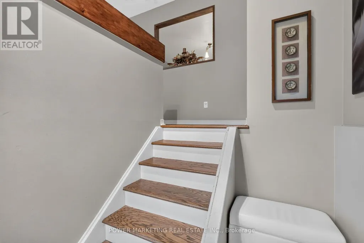
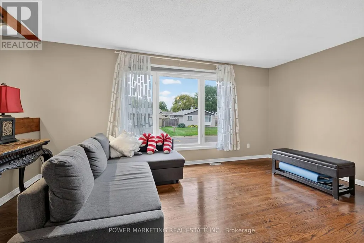
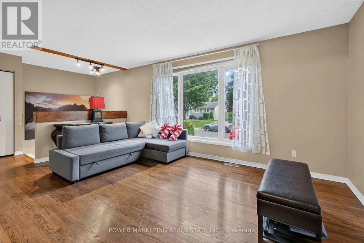
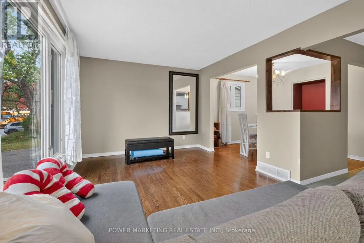
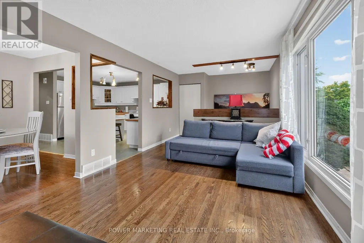
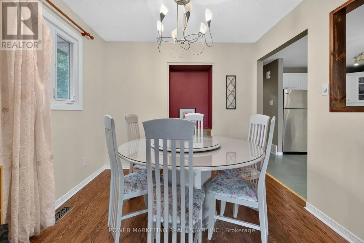
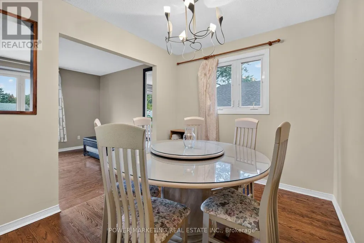
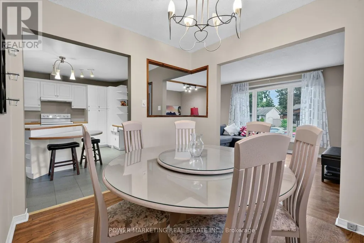
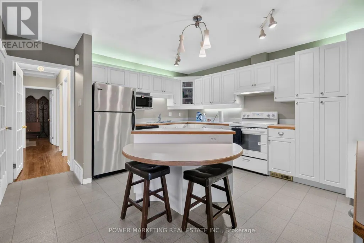
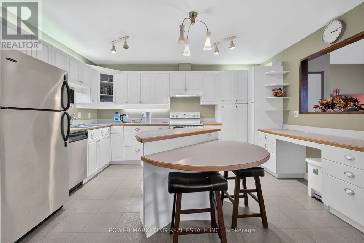
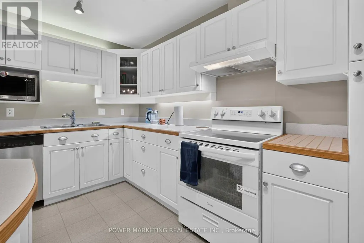
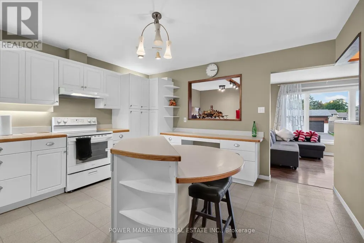
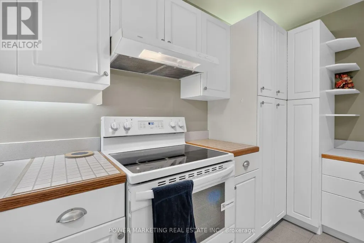
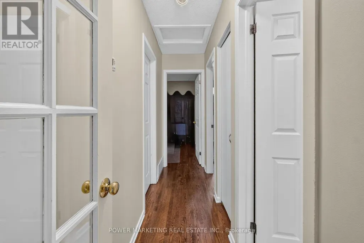
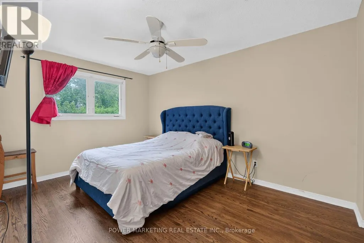
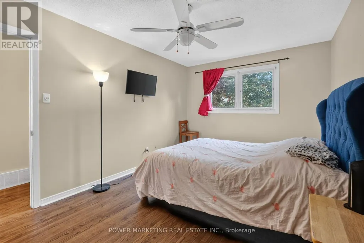
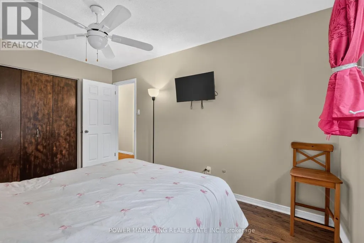
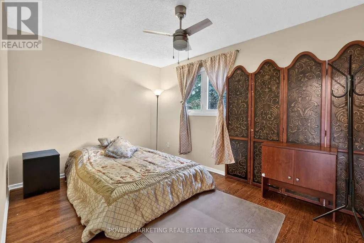
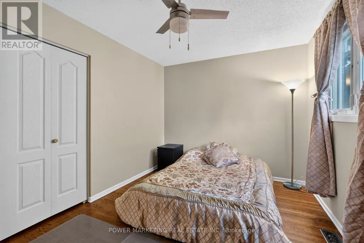
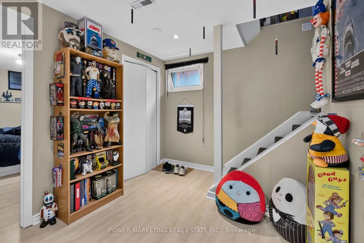
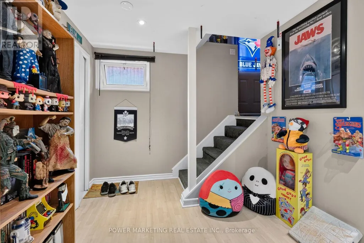
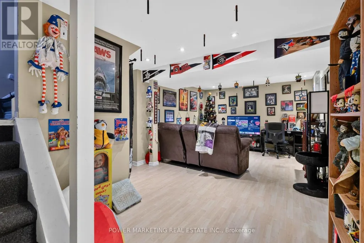
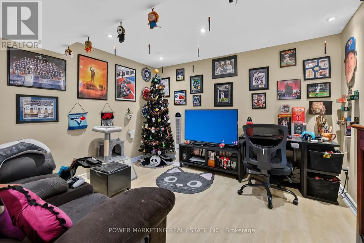
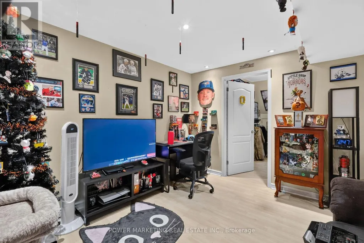
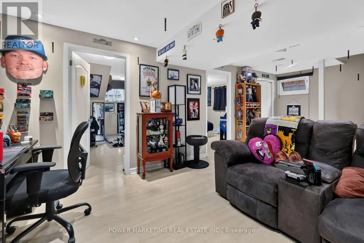
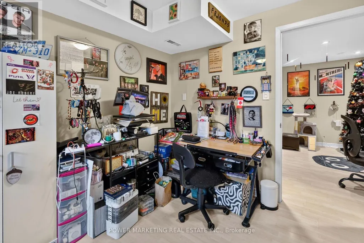
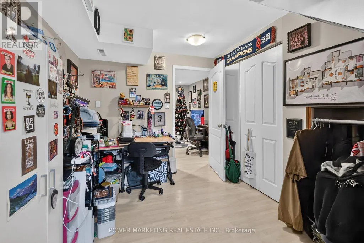
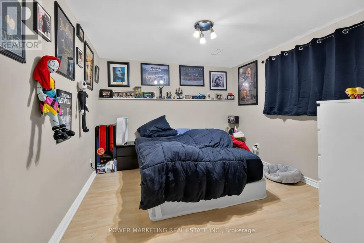
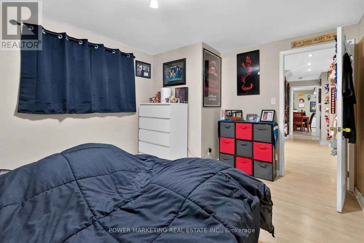
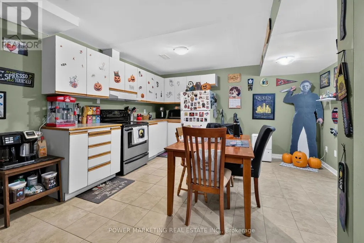
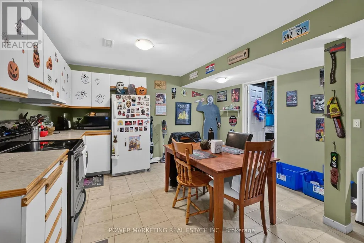
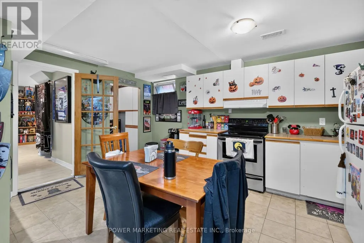
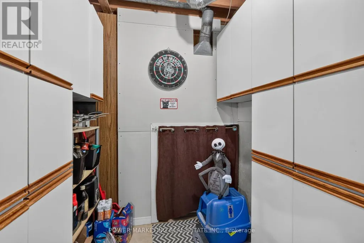
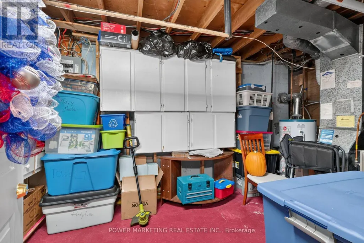
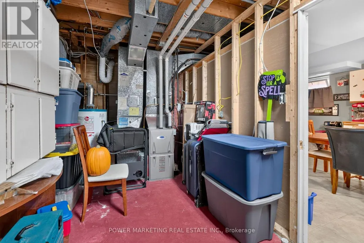
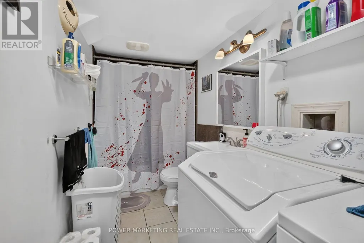
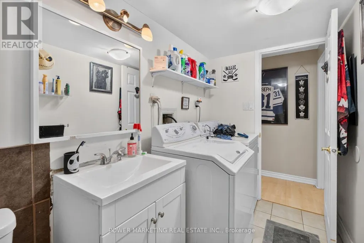
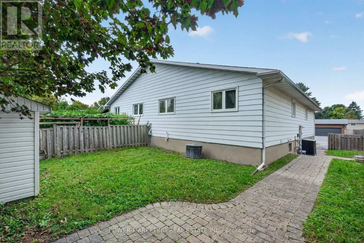
In-laws welcome! Upgraded and spacious 3+2-bedroom, 2-bathroom home with large living A dining room, upgraded kitchen with lots of cupboards, good size bedrooms, Finish lower level for your in-laws with 2 bedrooms, kitchenet, good size living room, laundry room and lots of storage! Great location, Walk to one of the best high schools (colonel By ) in Ottawa and other great schools, shopping centers, parks and all amenities. Only 15 minutes to Ottawa University and Parliament Hills! Lower level is rented for $1900, A must see, call now! (id:7434)
General Features
| Property Type | Single Family |
|---|---|
| Zoning Description | Residential |
| CommunityName | 2103 - Beacon Hill North |
| Amenities | Public Transit, Park |
| Building Cooling Type | Central air conditioning |
| Location Description | North on Ogilvie to Rt at Eastvale Dr. to Lt at Fillmore. OR North on Shefford to Lt at Casey, Rt at Eastvale, Rt at Fillmore |
| Parking Space Total | 2 |
| Foundation Type | Concrete |
| Building Type | House |
| Ownership Type | Freehold |
Interior Features
| Building Fireplace Present | False |
|---|---|
| Building Heating Type | Forced air |
| Building Heating Fuel | Natural gas |
| Basement Development | Finished |
| Basement Type | Full (Finished) |
| Construction Style Attachment | Semi-detached |
| Living Area Range | 700 |
| Bedrooms | 3+1 |
Exterior Features
| Land Amenities | Public Transit, Park |
|---|---|
| Sewer | Sanitary sewer |
| Exterior Finish | Brick |
Room Details
| Room | Dimensions | Level | Flooring | Details |
|---|---|---|---|---|
| Bedroom | 2.81 m x 3.81 m | Main level | 3.81 m | |
| Dining room | 2.59 m x 2.76 m | Main level | 2.76 m | |
| Family room | 5.63 m x 3.65 m | Lower level | 3.65 m | |
| Kitchen | 4.11 m x 4.34 m | Main level | 4.34 m | |
| Living room | 3.2 m x 4.87 m | Main level | 4.87 m | |
| Other | 5.02 m x 7.01 m | Lower level | 7.01 m | |
| Primary Bedroom | 3.04 m x 4.26 m | Main level | 4.26 m |
Amenities
- Views
- New Construction
- Adult 55+
- Lease To Own
- No Strata Fees
- Furnished
- Primary On Main
- Air Conditioning
- Seller Finance
- Green
- Fixer Upper
- Horse
- Golf
- Fireplace
- Deck
- Garage
- Basement
- Pool

Property vs Single Family Average in K1J 6A1
Price
