
Just Listed
Address
5 Autumn Avenue, Thorold (Rolling Meadows), ON
Price
$ 1,049,900
Property Attributes
- ID#X13783112
- TypeSingle Family
- Listing Status Active
- MunicipalityThorold (Rolling Meadows)
- CityThorold (Rolling Meadows)
- Area560 - Rolling Meadows
- Neighbourhood560 - Rolling Meadows
- Postal CodeL2V 0B6
- Style
- Price$ 1,049,900
- Bedrooms4+1
- Bathrooms4
- Half Bathrooms1
Data Source:
Canadian Real Estate Association (CREA)
Property Description
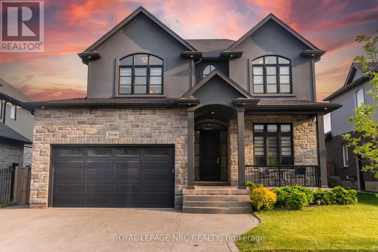
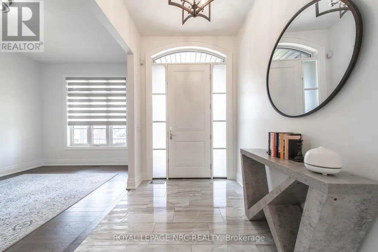
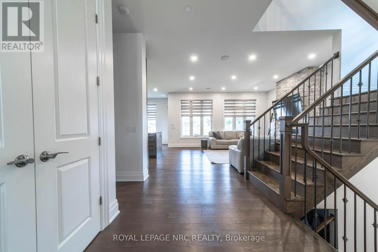
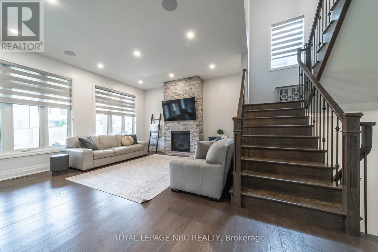
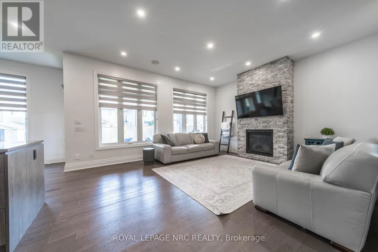
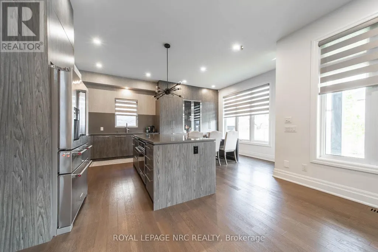
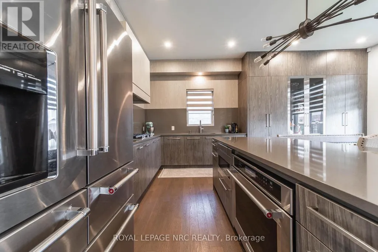
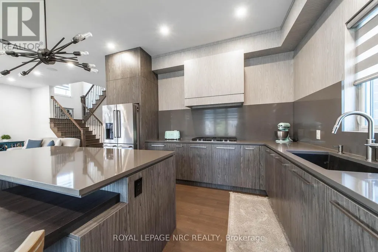
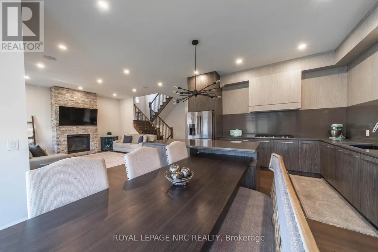
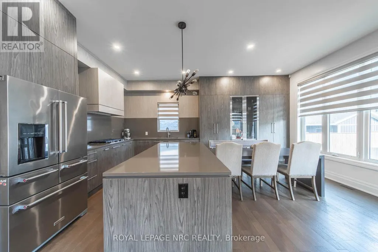
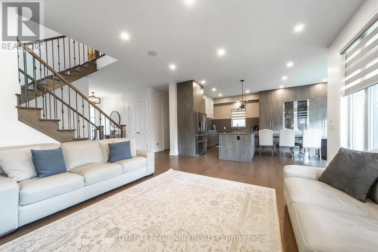
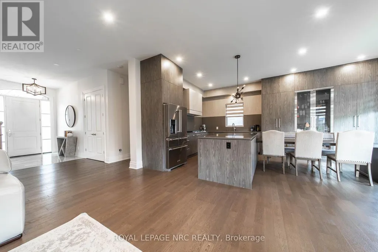
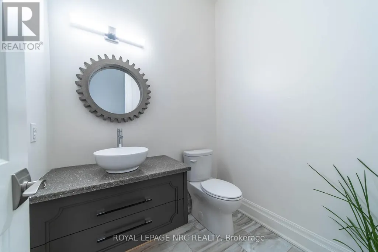
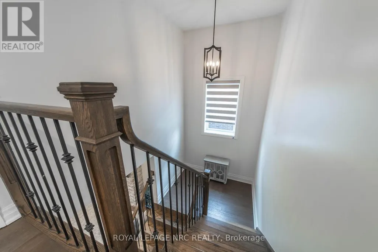
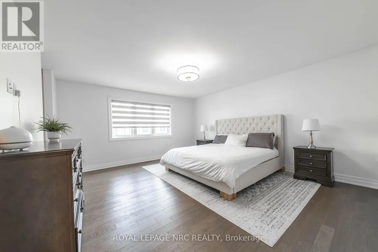
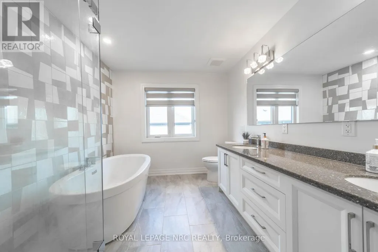
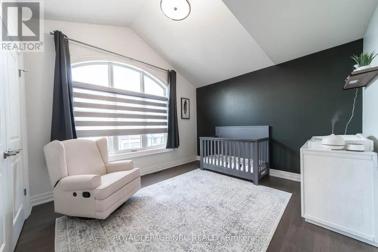
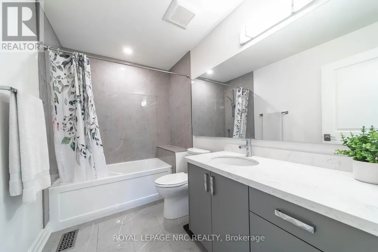
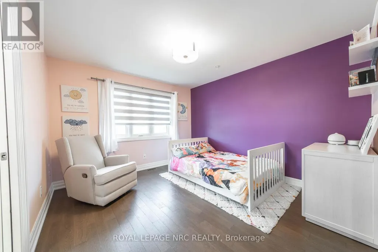
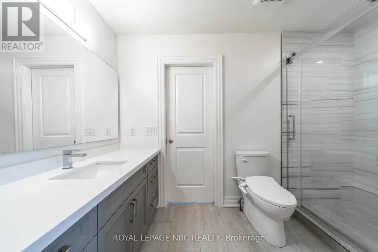
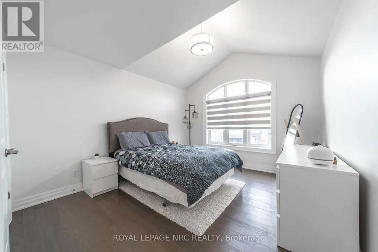
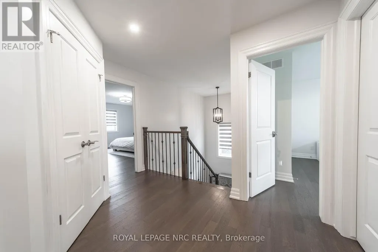
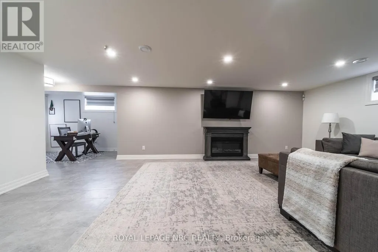
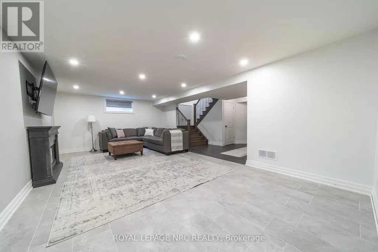
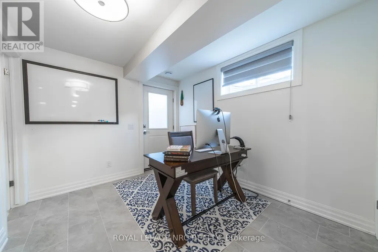
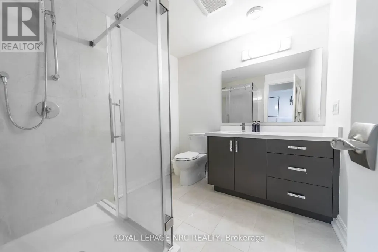
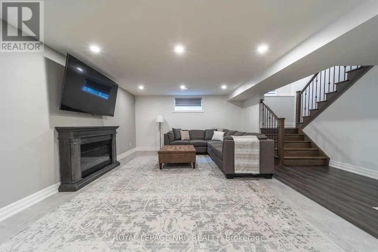
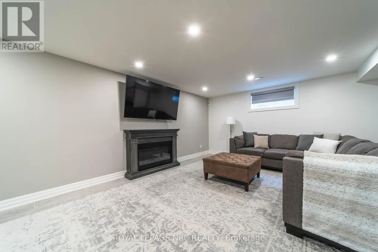
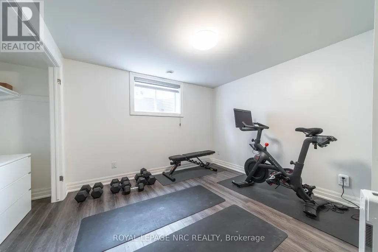
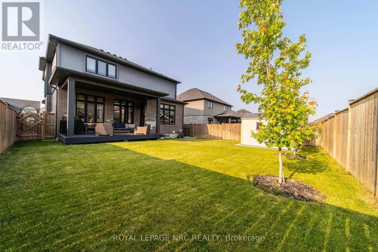
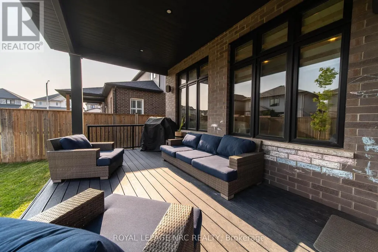
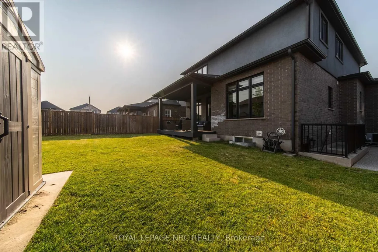
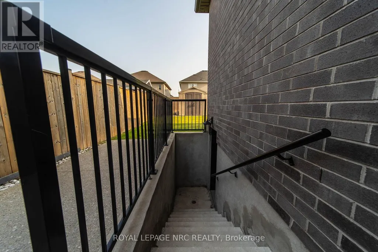
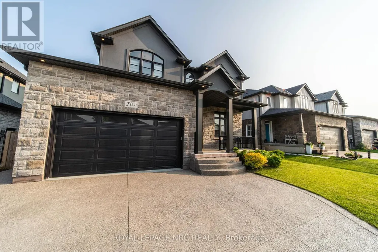
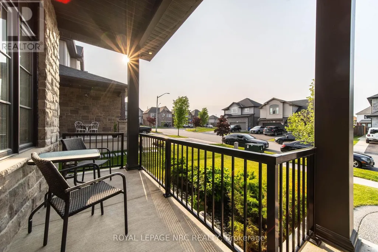
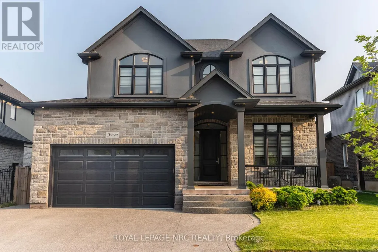
This is the one you've been waiting for! Built by reputable local builder DRT Homes, this 4+1 bedroom home offers 2,565 sq. ft. above grade plus a fully finished basement. Inside, the main floor features 10-foot ceilings, hardwood flooring throughout, oversized windows and a stunning oak staircase. The kitchen is designed around a large island, spacious dinette and oversized pantry, with a bright open-concept layout that flows into the main living space! A separate den and main-floor laundry add extra function. Upstairs you'll find 4 spacious bedrooms and 3 bathrooms, including a generous primary suite and a Jack-and-Jill bathroom connecting two of the secondary bedrooms.The finished basement adds a 5th bedroom, large rec room, full bathroom, high ceilings, large windows and an exterior stairwell. Outside, the home is finished in brick and stucco and features a covered composite deck, fully fenced yard, storage shed and triple-wide exposed aggregate concrete driveway! Well built, thoughtfully laid out and loaded with space in all the right places. (id:7434)
General Features
| Features | Sump Pump, In-Law Suite |
|---|---|
| Community Features | School Bus, Community Centre |
| Property Type | Single Family |
| CommunityName | 560 - Rolling Meadows |
| Amenities | Park, Place of Worship |
| Building Age | 6 to 15 years |
| Building Amenities | Fireplace(s) |
| Building Appliances | Garage door opener remote(s), Range, Oven - Built-In, Water Heater - Tankless, Dishwasher, Dryer, Stove, Washer, Refrigerator |
| Building Basement Features | Walk out, Separate entrance |
| Building Cooling Type | Central air conditioning, Air exchanger |
| Location Description | Cross Streets: Lundys Lane. ** Directions: Homestead to Autumn. |
| Parking Space Total | 5 |
| Foundation Type | Poured Concrete |
| Building Type | House |
| Ownership Type | Freehold |
| Building.StoriesTotal | 2 |
Interior Features
| Building Fireplace Present | True |
|---|---|
| Building Fireplace Total | 1 |
| Building Heating Type | Forced air |
| Building Heating Fuel | Natural gas |
| Basement Development | Finished |
| Basement Type | N/A (Finished), N/A |
| Construction Style Attachment | Detached |
| Living Area Range | 2500 |
| Bedrooms | 4+1 |
Exterior Features
| Structure | Deck, Patio(s), Porch, Shed |
|---|---|
| Land Amenities | Park, Place of Worship |
| Landscape Features | Lawn sprinkler, Landscaped |
| Sewer | Sanitary sewer |
| Exterior Finish | Brick, Stucco |
Room Details
| Room | Dimensions | Level | Flooring | Details |
|---|---|---|---|---|
| Bathroom | 1.62 m x 1.88 m | Main level | 1.88 m | |
| Bedroom 2 | 3.71 m x 3.35 m | Second level | 3.35 m | |
| Bedroom 3 | 4.47 m x 3.35 m | Second level | 3.35 m | |
| Bedroom 4 | 3.43 m x 3.78 m | Second level | 3.78 m | |
| Bedroom 5 | 3.45 m x 3.66 m | Lower level | 3.66 m | |
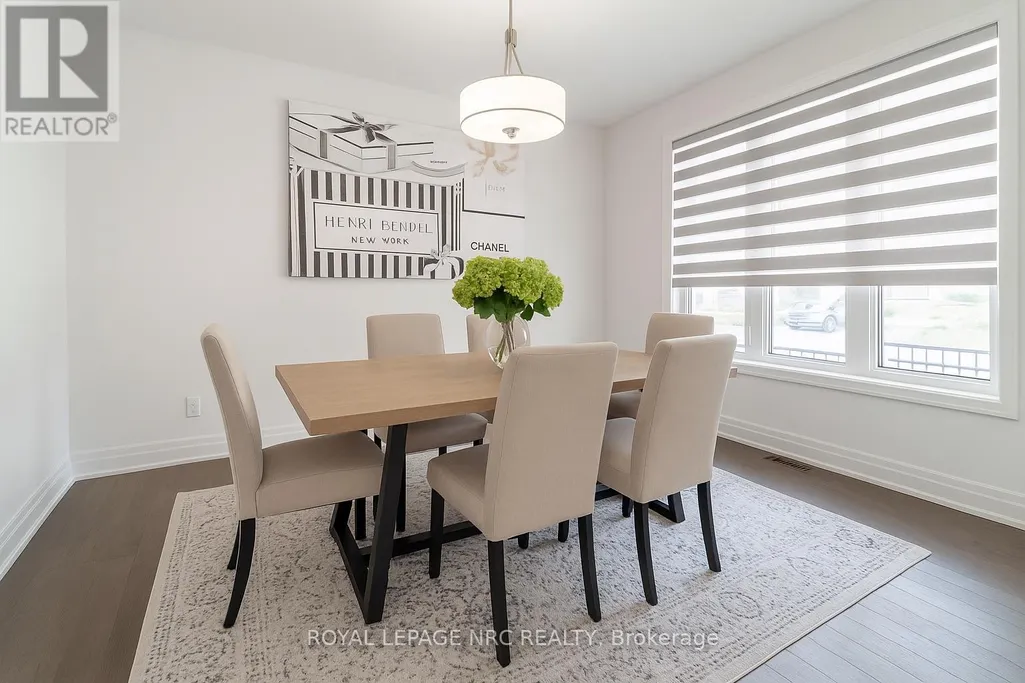
| Dining room | 4.37 m x 3.28 m | Main level | 3.28 m | |
| Great room | 4.65 m x 5.51 m | Main level | 5.51 m | |
| Kitchen | 4.09 m x 4.19 m | Main level | 4.19 m | |
| Laundry room | 2.29 m x 2.21 m | Main level | 2.21 m | |
| Primary Bedroom | 4.42 m x 4.78 m | Second level | 4.78 m | |
| Recreational, Games room | 7.14 m x 4.8 m | Lower level | 4.8 m |
Amenities
- Views
- New Construction
- Adult 55+
- Lease To Own
- No Strata Fees
- Furnished
- Primary On Main
- Air Conditioning
- Seller Finance
- Green
- Fixer Upper
- Horse
- Golf
- Fireplace
- Deck
- Garage
- Basement
- Pool

Property vs Single Family Average in L2V 0B6
Price
In The Neighbourhood
Thorold (Rolling Meadows)
$ 2,650
- Type
- Single Family
- Rooms
- 3 Beds + 2.5 Baths
HOMELIFE/MIRACLE REALTY LTD
Thorold (Rolling Meadows)
$ 679,000
- Type
- Single Family
- Rooms
- 4 Beds + 2.5 Baths
ROYAL LEPAGE SIGNATURE REALTY
Thorold
$ 999,500
- Type
- Single Family
- Size
- 2,681 SqFt
- Rooms
- 5 Beds + 3 Baths
RE/MAX Niagara Realty Ltd.
Thorold (Rolling Meadows)
$ 999,500
- Type
- Single Family
- Rooms
- 5 Beds + 3 Baths
RE/MAX NIAGARA REALTY LTD, BROKERAGE
Thorold (Rolling Meadows)
$ 949,000
- Type
- Single Family
- Rooms
- 4 Beds + 4.5 Baths
BOLDT REALTY INC., BROKERAGE
Thorold (Rolling Meadows)
$ 1,189,000
- Type
- Single Family
- Rooms
- 6 Beds + 3.5 Baths
CENTURY 21 GREEN REALTY INC.
Thorold (Rolling Meadows)
$ 1,199,000
- Type
- Single Family
- Rooms
- 5 Beds + 3 Baths
ENGEL & VOLKERS NIAGARA
Thorold (Rolling Meadows)
$ 670,000
- Type
- Single Family
- Rooms
- 3 Beds + 3 Baths
RE/MAX GARDEN CITY REALTY INC, BROKERAGE
Thorold (Rolling Meadows)
$ 725,000
- Type
- Single Family
- Rooms
- 4 Beds + 3 Baths
RE/MAX GARDEN CITY REALTY INC, BROKERAGE
