
Open House Sat, Sep 19th 11:00 AM - 12:30 PM


Address
36 Cherry Street, Stratford, ON
Price
$ 560,000
Open House Sat, Sep 19th 11:00 AM - 12:30 PM
Property Attributes
- ID#X13782192
- TypeSingle Family
- Listing Status Active
- MunicipalityStratford
- CityStratford
- AreaStratford
- NeighbourhoodStratford
- Postal CodeN5A 2E8
- Style
- Price$ 560,000
- Bedrooms3
- Bathrooms1
- Half Bathrooms1
Data Source:
Canadian Real Estate Association (CREA)
Property Description
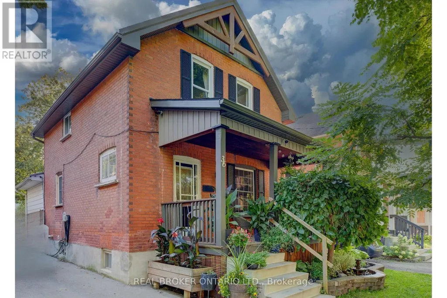
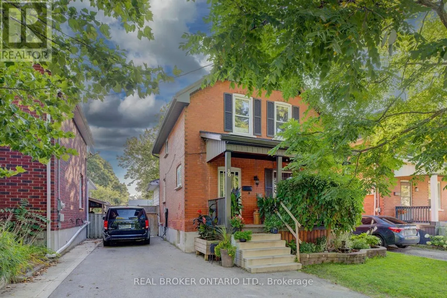
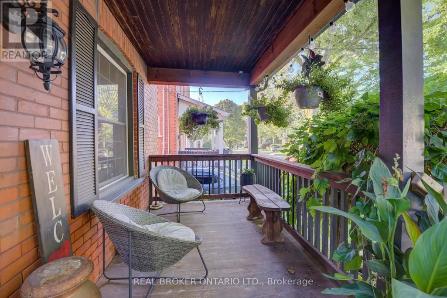
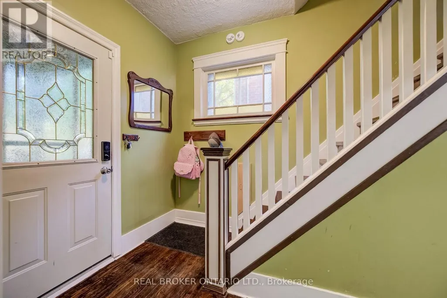
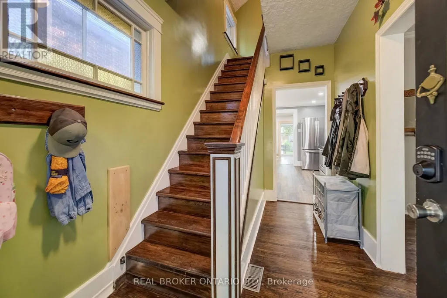
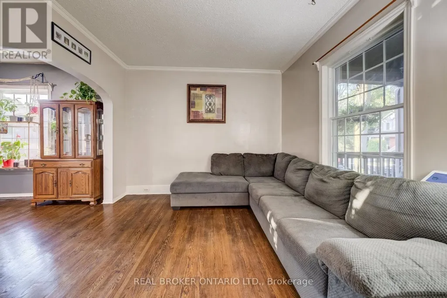
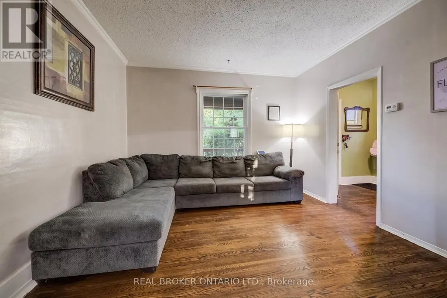
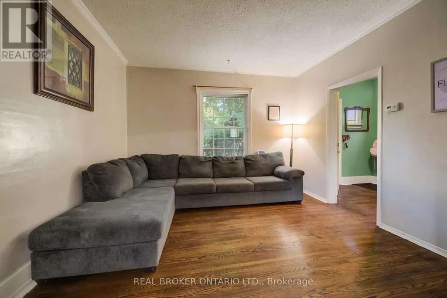
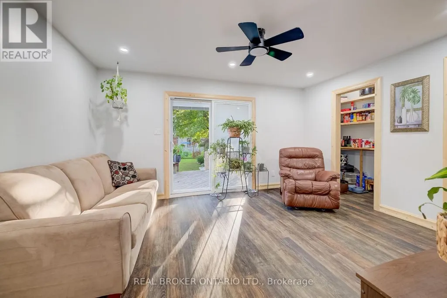
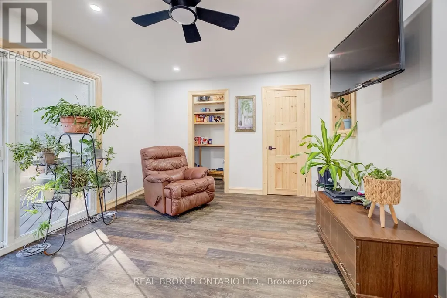
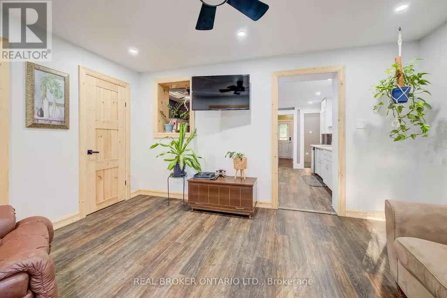
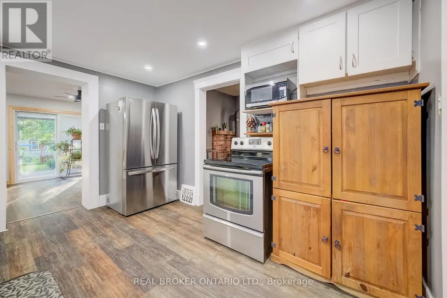
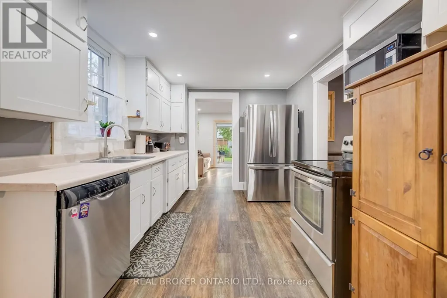
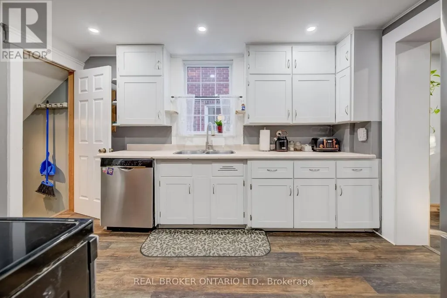
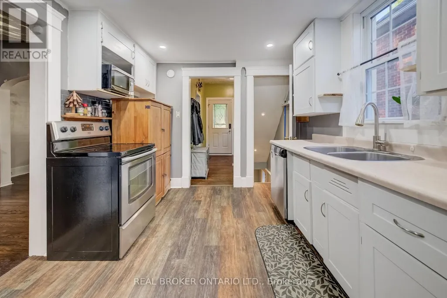
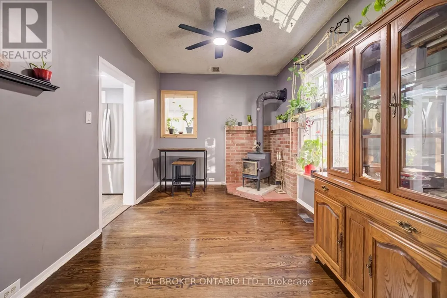
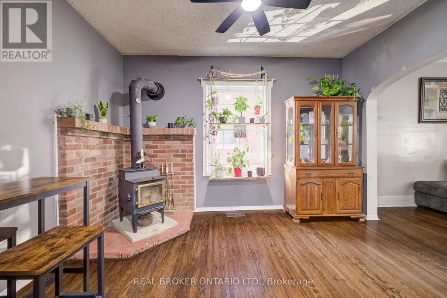
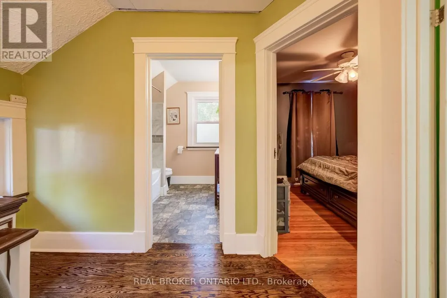
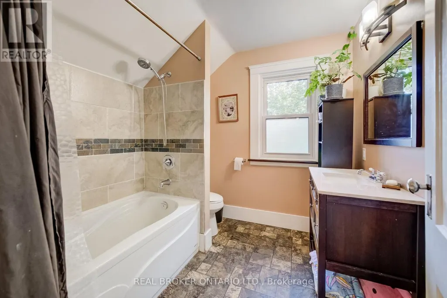
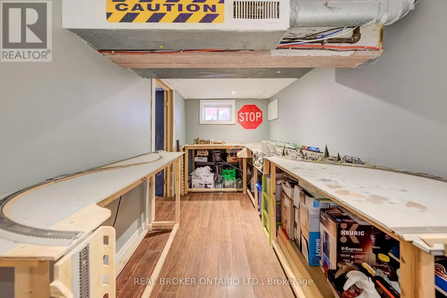
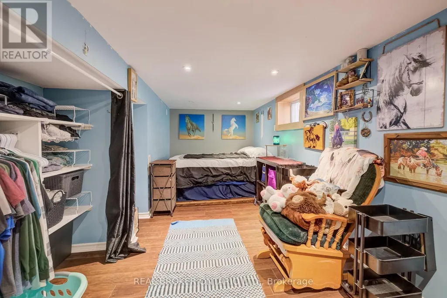
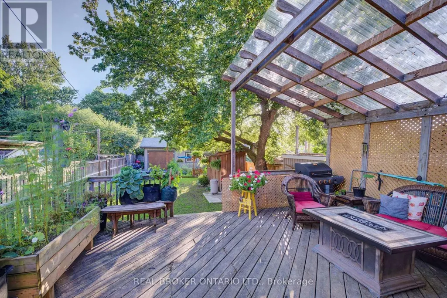
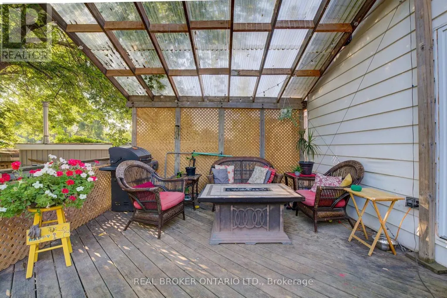
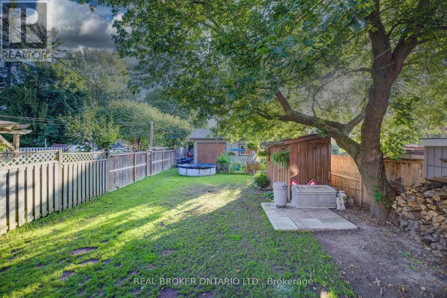
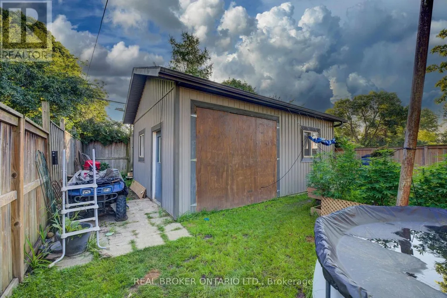
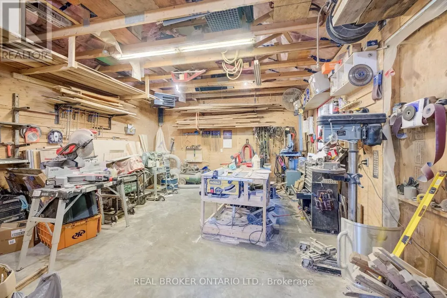
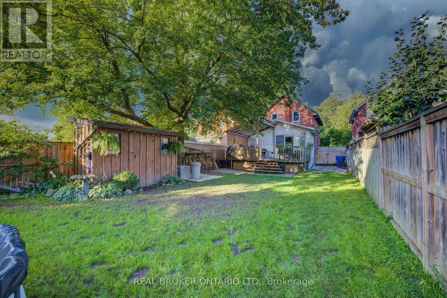
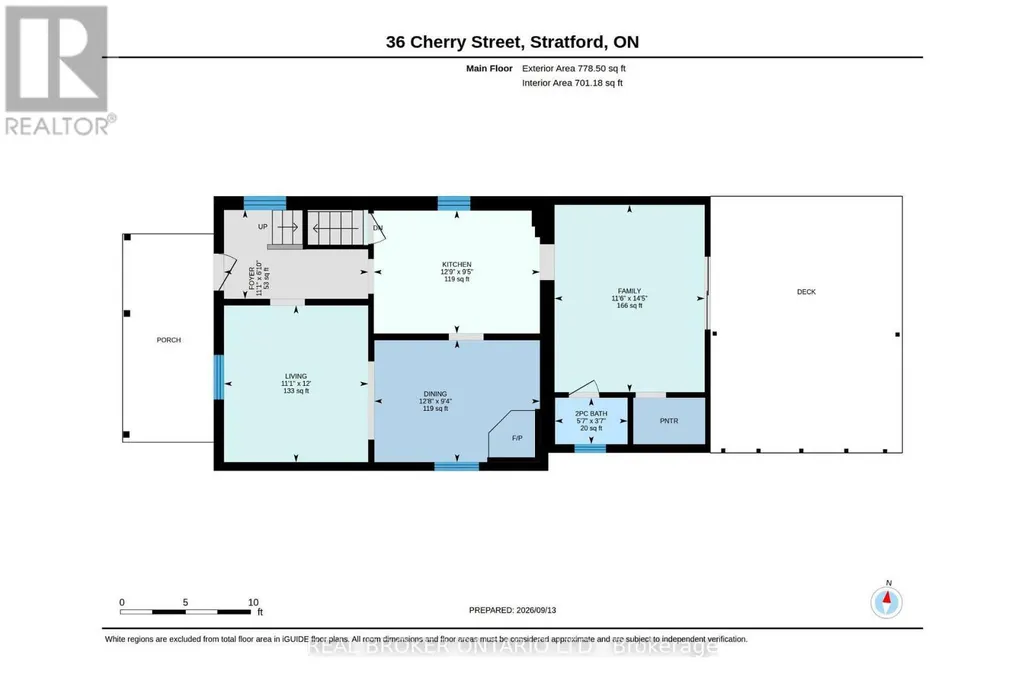
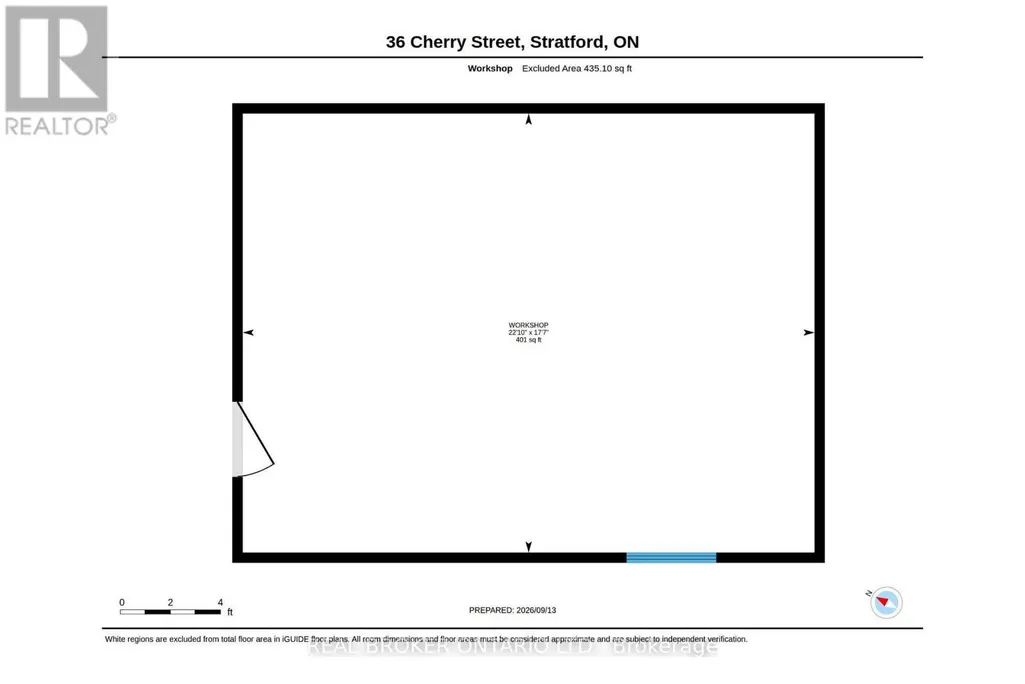
Welcome to 36 Cherry Street, a beautifully maintained 3-bedroom, 2-bath century home offering classic charm and incredible potential in one of Stratford's most desirable, tree-lined mature neighbourhoods. Step onto the inviting covered front porch, perfect for morning coffee, and into a bright open living room with original hardwood floors and elegant crown moulding. The kitchen features updated appliances, crisp white cabinetry, and a functional galley layout with direct access to a versatile main-floor family room - ideal for relaxing or entertaining. A striking oak staircase with original wood trim leads to the upper level, showcasing the home's timeless architectural details. The basement offers a flexible bonus room with excellent potential for a home office, extra bedroom, or additional living space to suit your needs. Outside, enjoy a true backyard oasis. The spacious, private yard features a covered deck with pergola - perfect for outdoor dining and entertaining - plus lush gardens, mature trees, and a standout impressive detached workshop, complete with hydro and insulation, offering endless possibilities for hobbyists, tradespeople, or additional storage. Located within walking distance to downtown Stratford, top-rated schools, parks, and the scenic Avon River, this home offers the perfect blend of small-town charm and everyday convenience. Move-in ready with room to make it your own - a rare opportunity in a highly sought-after location. Don't miss your chance to own this character-filled gem with unmatched backyard appeal and workshop space. Book your private showing today! (id:7434)
General Features
| Features | Sump Pump |
|---|---|
| Property Type | Single Family |
| Zoning Description | R2 |
| CommunityName | Stratford |
| Amenities | Hospital, Park, Schools |
| Building Age | 100+ years |
| Building Appliances | Dishwasher, Stove |
| Building Cooling Type | Central air conditioning |
| Location Description | Cross Streets: Dufferin St. ** Directions: Dufferin St to Cherry St. |
| Parking Space Total | 3 |
| Foundation Type | Poured Concrete |
| Building Type | House |
| Ownership Type | Freehold |
| Building.StoriesTotal | 2 |
Interior Features
| Building Fireplace Present | False |
|---|---|
| Building Heating Type | Forced air |
| Building Heating Fuel | Natural gas |
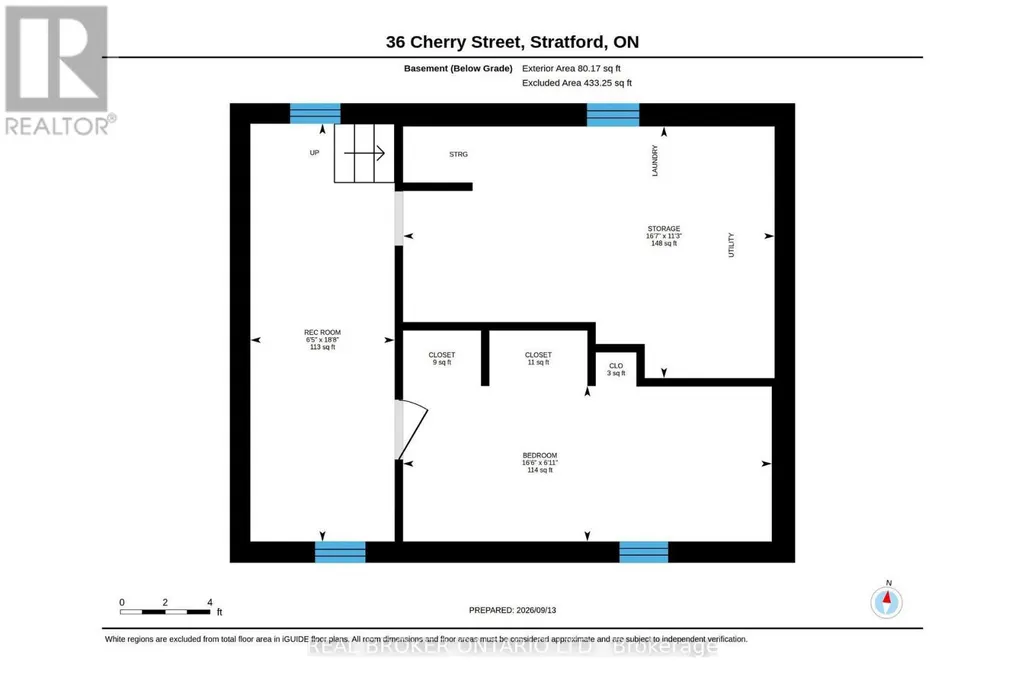
| Basement Development | Partially finished |
| Basement Type | Full (Partially finished) |
| Construction Style Attachment | Detached |
| Living Area Range | 1100 |
| Bedrooms | 3 |
Exterior Features
| Structure | Deck, Porch |
|---|---|
| Land Amenities | Hospital, Park, Schools |
| Sewer | Sanitary sewer |
| Exterior Finish | Brick, Vinyl siding |
Room Details
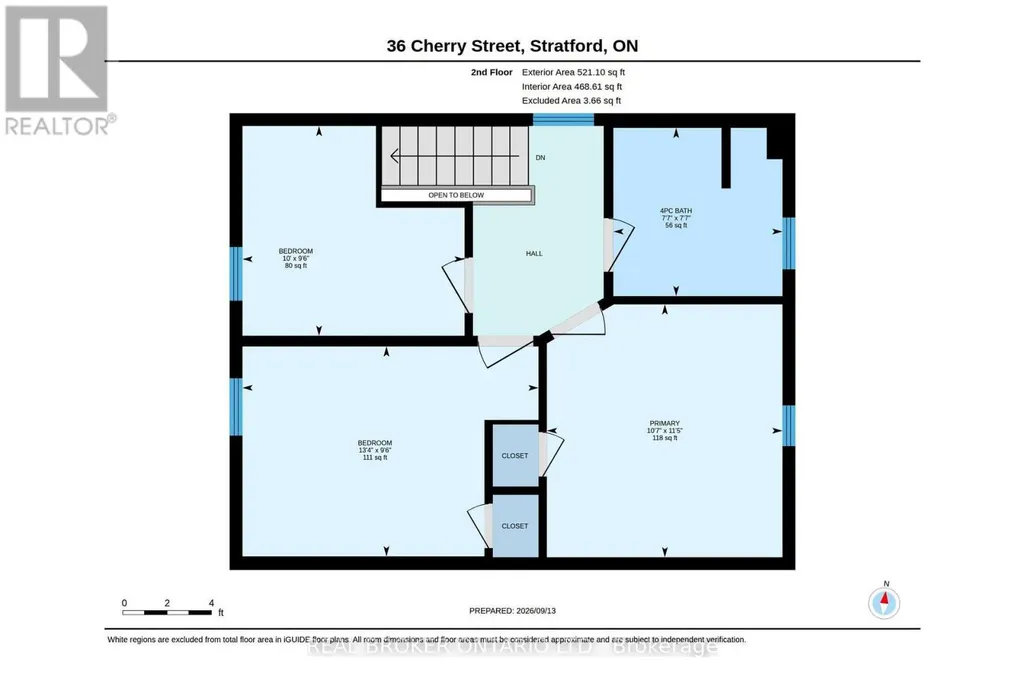
| Room | Dimensions | Level | Flooring | Details |
|---|---|---|---|---|
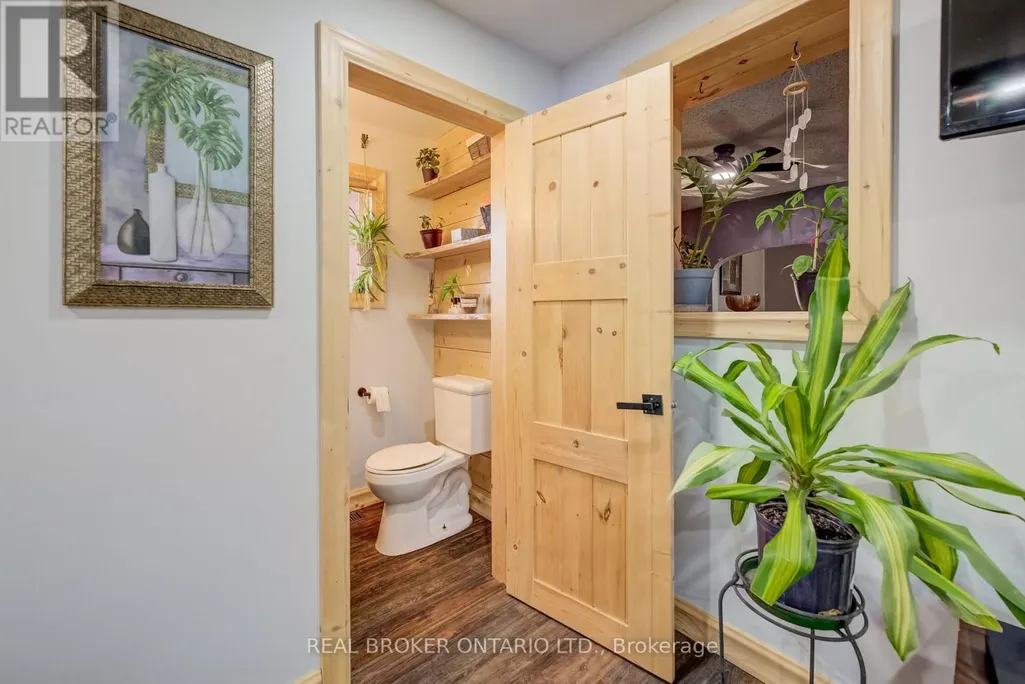
| Bathroom | 1.7 m x 1.09 m | Main level | 1.09 m | |
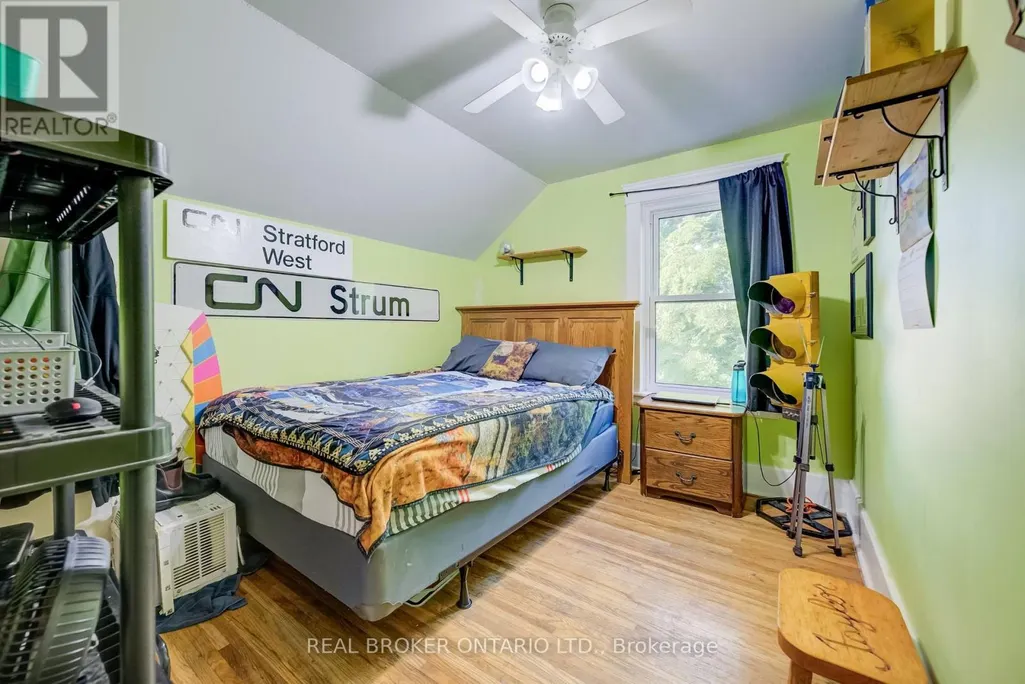
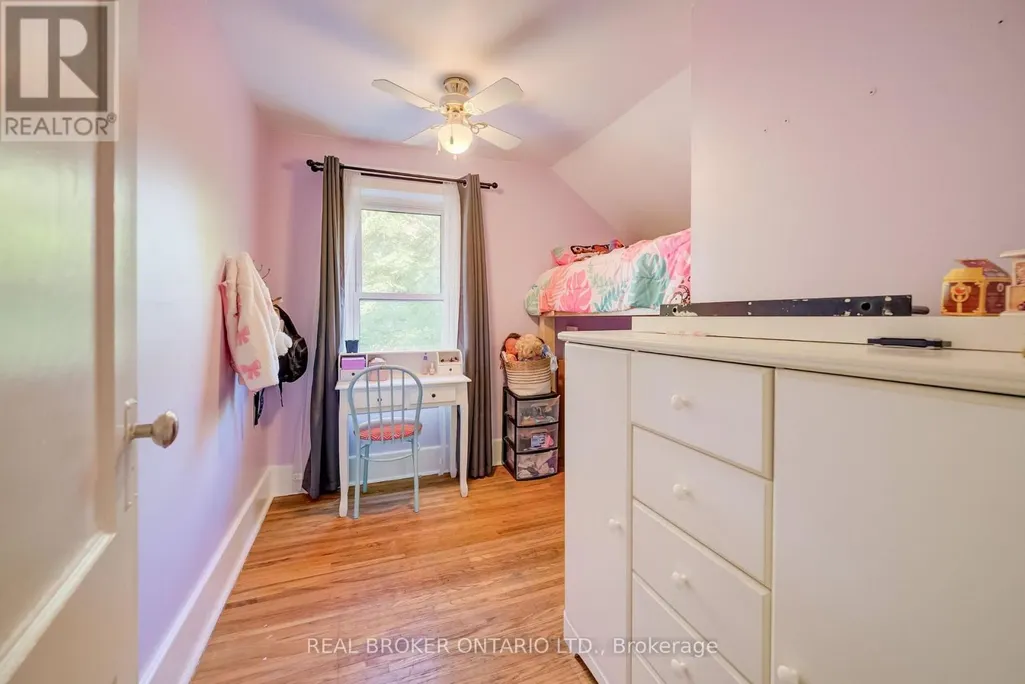
| Bedroom | 4.06 m x 2.9 m | Second level | 2.9 m | |
| Bedroom 2 | 3.05 m x 2.9 m | Second level | 2.9 m | |
| Dining room | 3.86 m x 2.84 m | Main level | 2.84 m | |
| Family room | 3.51 m x 4.39 m | Main level | 4.39 m | |
| Foyer | 3.38 m x 2.08 m | Main level | 2.08 m | |
| Kitchen | 3.89 m x 2.87 m | Main level | 2.87 m | |
| Living room | 3.38 m x 3.66 m | Main level | 3.66 m | |
| Other | 5.03 m x 2.11 m | Basement | 2.11 m | |
| Primary Bedroom | 3.23 m x 3.48 m | Second level | 3.48 m | |
| Recreational, Games room | 1.96 m x 5.69 m | Basement | 5.69 m |
Amenities
- Views
- New Construction
- Adult 55+
- Lease To Own
- No Strata Fees
- Furnished
- Primary On Main
- Air Conditioning
- Seller Finance
- Green
- Fixer Upper
- Horse
- Golf
- Fireplace
- Deck
- Garage
- Basement
- Pool

Property vs Single Family Average in N5A 2E8
Price
In The Neighbourhood
Open House
Stratford
$ 510,000
- Type
- Single Family
- Rooms
- 4 Beds + 2 Baths
Home and Company Real Estate Corp Brokerage
Just Listed
Stratford
$ 589,000
- Type
- Single Family
- Size
- 1,794 SqFt
- Rooms
- 4 Beds + 2 Baths
CENTURY 21 COLONIAL REALTY INC
Just Listed
Stratford
$ 969,900
- Type
- Single Family
- Rooms
- 3 Beds + 3 Baths
Sutton Group - First Choice Realty Ltd.
Just Listed
Stratford
$ 519,900
- Type
- Single Family
- Size
- 4,050 SqFt
- Rooms
- 4 Beds + 1 Baths
RE/MAX CHARLOTTETOWN REALTY
Open House
Stratford
$ 429,000
- Type
- Single Family
- Rooms
- 3 Beds + 1 Baths
Sutton Group - First Choice Realty Ltd.
Open House
Stratford
$ 736,000
- Type
- Single Family
- Rooms
- 3 Beds + 1.5 Baths
Pebble Creek Real Estate Inc.
Just Listed
Stratford
$ 499,000
- Type
- Single Family
- Size
- 2,688 SqFt
- Rooms
- 5 Beds + 2 Baths
POWERHOUSE REALTY PEI INC
Just Listed
Stratford
$ 888,000
- Type
- Single Family
- Rooms
- 3 Beds + 3 Baths
Royal LePage Heartland Realty
Just Listed
Stratford
$ 679,900
- Type
- Single Family
- Rooms
- 3 Beds + 2 Baths
Sutton Group - First Choice Realty Ltd.
Just Listed
Stratford
$ 525,000
- Type
- Single Family
- Size
- 2,119 SqFt
- Rooms
- 3 Beds + 2 Baths
EXIT Realty PEI
