

Address
122 Colonel Nicholson Lane, Ottawa, ON
Price
$ 995,000
Property Attributes
- ID#X13765386
- TypeSingle Family
- Listing Status Active
- MunicipalityOttawa
- CityOttawa
- Area9301 - Constance Bay
- Neighbourhood9301 - Constance Bay
- Postal CodeK0A 3M0
- StyleBungalow
- Price$ 995,000
- Bedrooms4
- Bathrooms2
- Half Bathrooms1
Data Source:
Canadian Real Estate Association (CREA)
Property Description
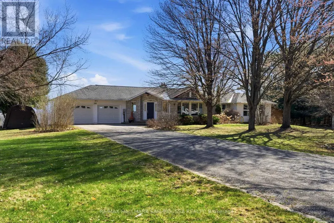
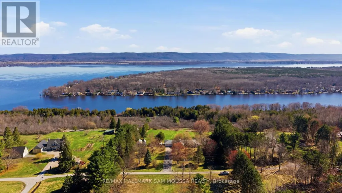
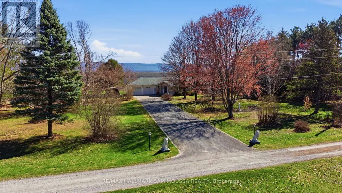
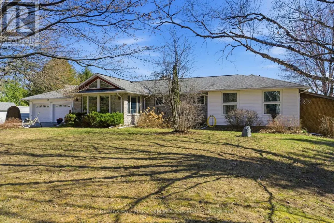
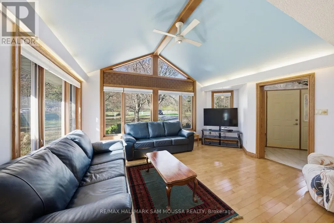
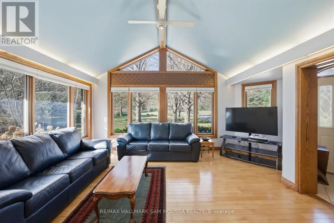
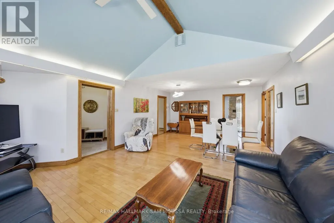
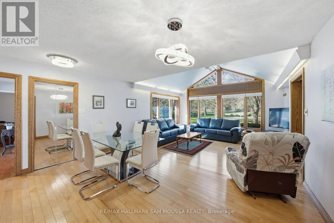
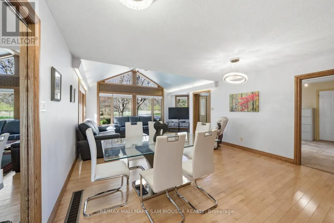
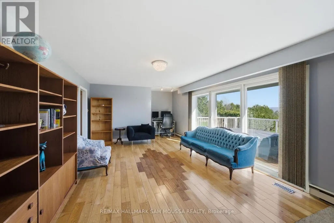
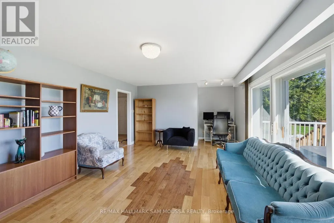
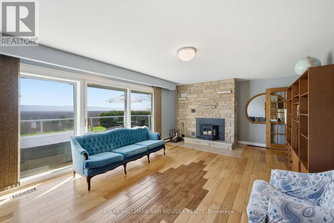
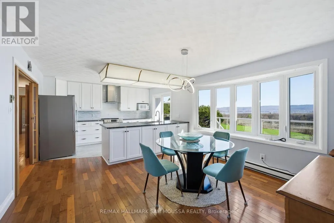
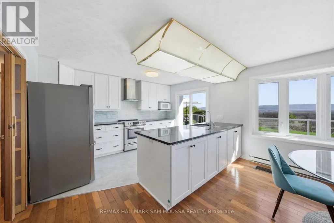
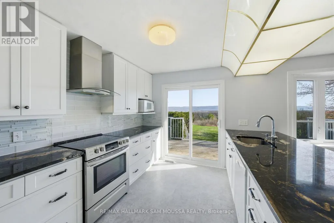
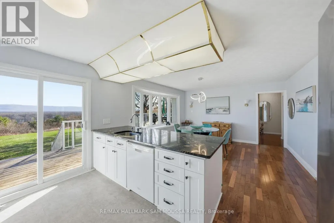
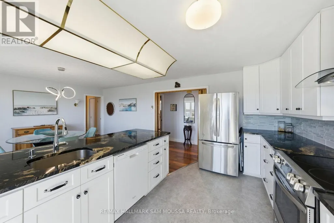
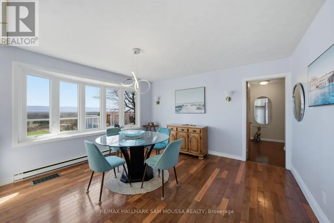
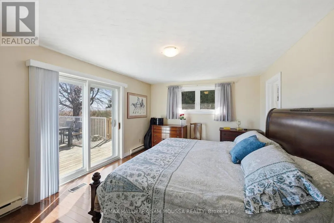
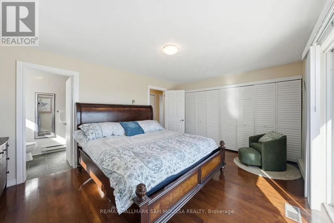
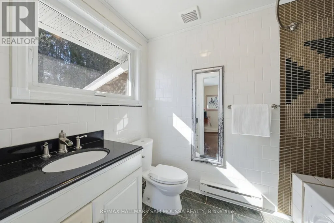
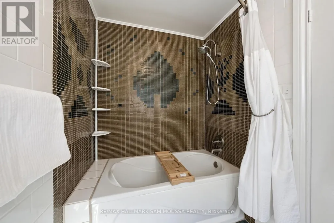
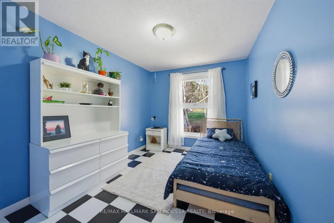
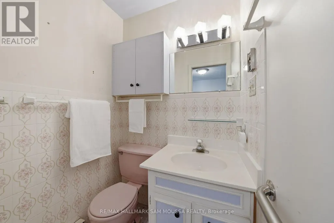
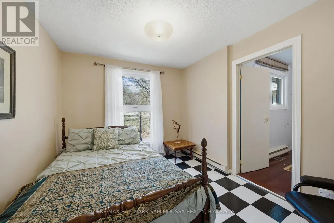
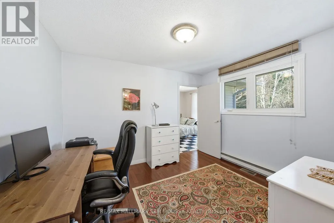
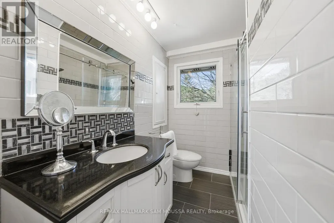
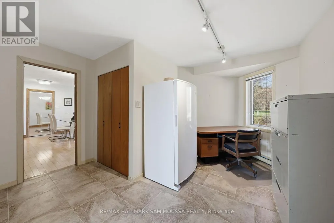
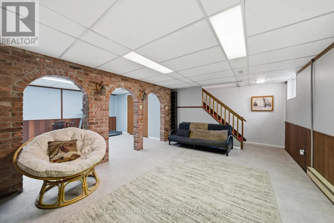
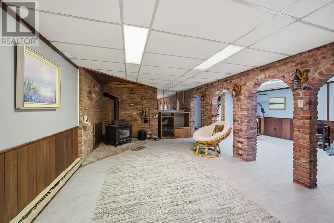
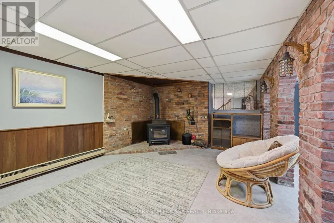
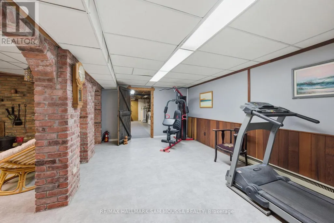
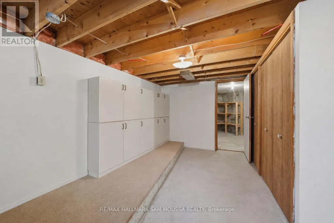
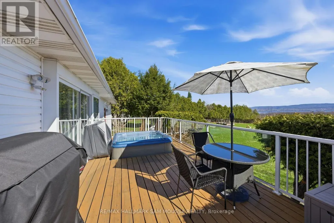
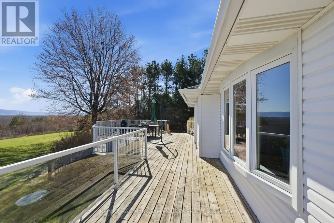
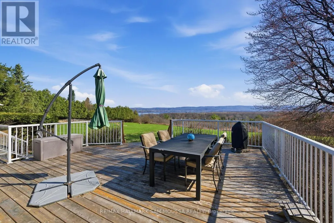
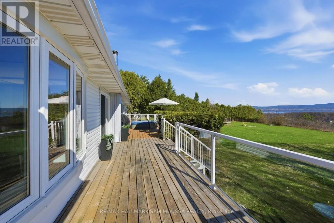
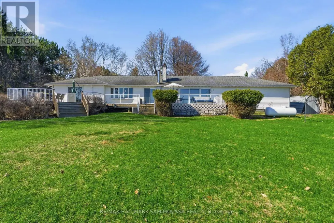
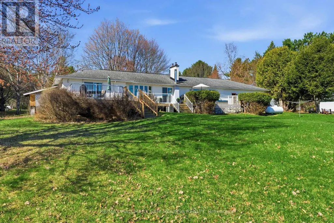
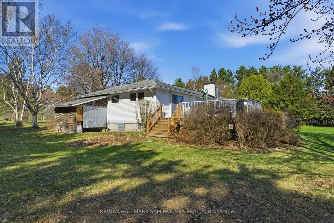
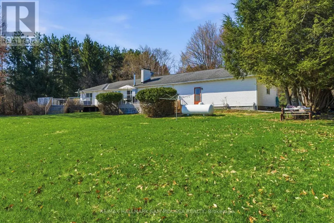
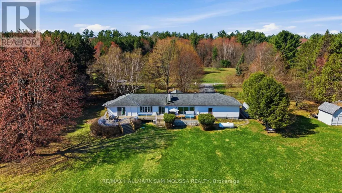
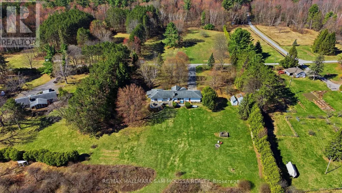
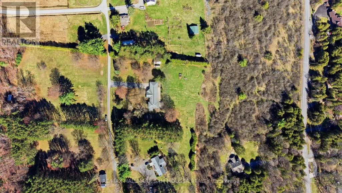
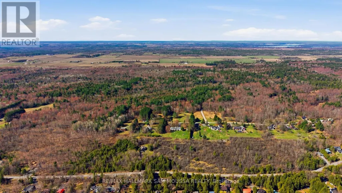
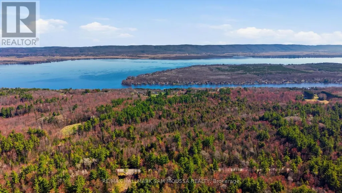
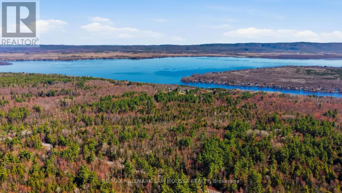
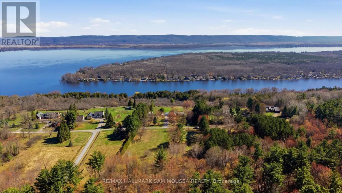
Beautiful bungalow offering rare privacy and sweeping views toward the Ottawa River and the Laurentian Mountains. Enjoy daily wildlife, stunning sunsets, and a peaceful natural setting just minutes from the city. The home features a bright, functional layout with 4 bedrooms and 3bathrooms on the main level, a family room, and a full partially finished basement. The kitchen and dining areas flow well for everyday living, while a wood-burning fireplace insert and basement wood stove add warmth and character. Heating includes forced-air propane, and baseboard heaters. An attached garage and ample parking provide convenience. The expansive 17 acre lot is ideal for year-round outdoor enjoyment, from summer BBQs to winter cross-country skiing on your own property. Annual shared-road maintenance and snow removal: $900. New A/C installed in 2026. *Potential severance opportunity* (id:7434)
General Features
| Property Type | Single Family |
|---|---|
| CommunityName | 9301 - Constance Bay |
| Building Amenities | Fireplace(s) |
| Building Appliances | Dishwasher, Dryer, Hood Fan, Microwave, Stove, Washer, Window Coverings, Refrigerator |
| Building Architectural Style | Bungalow |
| Building Cooling Type | Central air conditioning |
| Location Description | Cross Streets: Bairds Grant Lane. ** Directions: North on Dunrobin Road, right on Bairds Grant Lane, right on Colonel Nicholson Lane. |
| Parking Space Total | 10 |
| Foundation Type | Block, Concrete |
| Building Type | House |
| Ownership Type | Freehold |
| Building.StoriesTotal | 1 |
Interior Features
| Building Fireplace Present | True |
|---|---|
| Building Fireplace Type | Woodstove,Insert |
| Building Heating Type | Forced air |
| Building Heating Fuel | Propane |
| Basement Development | Partially finished |
| Basement Type | Full (Partially finished) |
| Construction Style Attachment | Detached |
| Living Area Range | 2000 |
| Bedrooms | 4 |
Exterior Features
| Water Front Name | Ottawa River |
|---|---|
| Sewer | Septic System |
| Exterior Finish | Vinyl siding, Stone |
Room Details
| Room | Dimensions | Level | Flooring | Details |
|---|---|---|---|---|
| Bathroom | 2.45 m x 2.18 m | Main level | 2.18 m | |
| Bedroom 2 | 3.5 m x 2.97 m | Main level | 2.97 m | |
| Bedroom 3 | 4.19 m x 2.72 m | Main level | 2.72 m | |
| Bedroom 4 | 3.33 m x 2.97 m | Main level | 2.97 m | |
| Dining room | 4.33 m x 3.74 m | Main level | 3.74 m | |
| Family room | 7.05 m x 4.03 m | Main level | 4.03 m | |
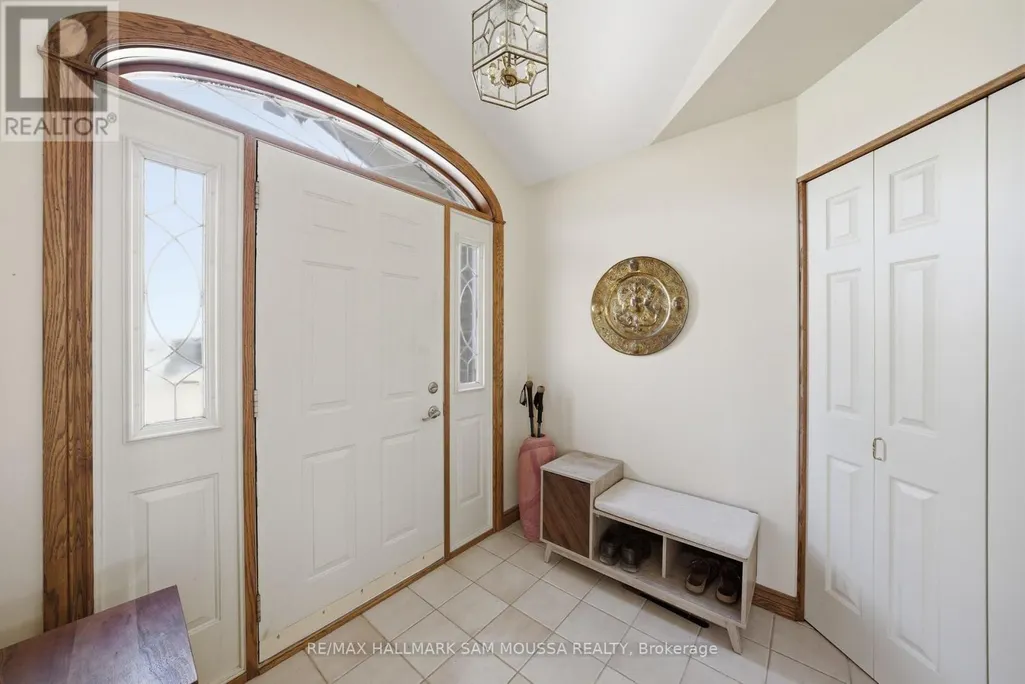
| Foyer | 2.76 m x 2.42 m | Main level | 2.42 m | |
| Kitchen | 4.03 m x 3.14 m | Main level | 3.14 m | |
| Living room | 7.19 m x 5.43 m | Main level | 5.43 m | |
| Primary Bedroom | 4.94 m x 3.64 m | Main level | 3.64 m | |
| Recreational, Games room | 7.62 m x 6.98 m | Lower level | 6.98 m |
Amenities
- Views
- New Construction
- Adult 55+
- Lease To Own
- No Strata Fees
- Furnished
- Primary On Main
- Air Conditioning
- Seller Finance
- Green
- Fixer Upper
- Horse
- Golf
- Fireplace
- Deck
- Garage
- Basement
- Pool

Property vs Single Family Average in K0A 3M0
Price
