
Address
3350 County 7 Road, South Dundas, ON
Price
$ 699,000
Property Attributes
- ID#X13726812
- TypeSingle Family
- Listing Status Active
- MunicipalitySouth Dundas
- CitySouth Dundas
- Area704 - South Dundas (Williamsburgh) Twp
- Neighbourhood704 - South Dundas (Williamsburgh) Twp
- Postal CodeK0C 1H0
- Style
- Price$ 699,000
- Bedrooms3
- Bathrooms2
- Half Bathrooms0
Data Source:
Canadian Real Estate Association (CREA)
Property Description
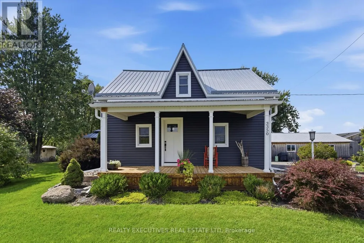
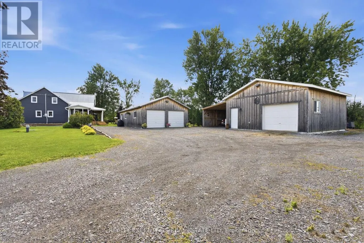
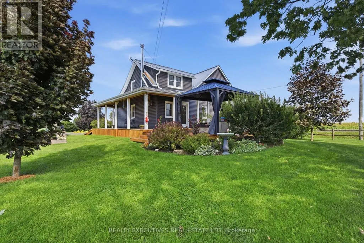
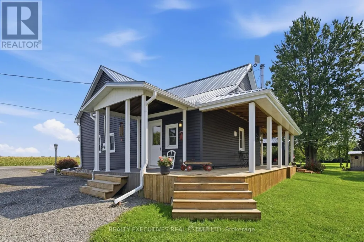
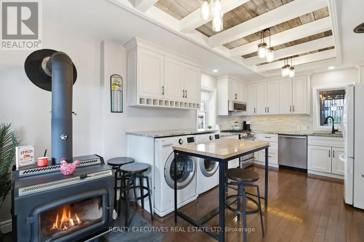
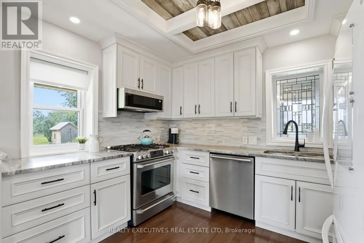
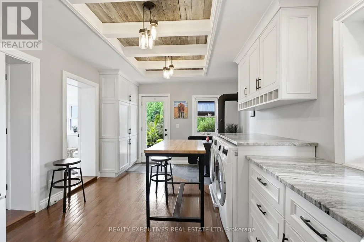
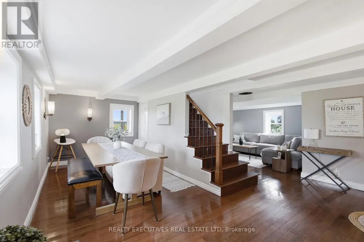
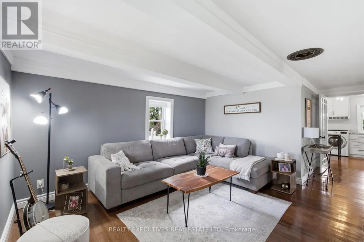
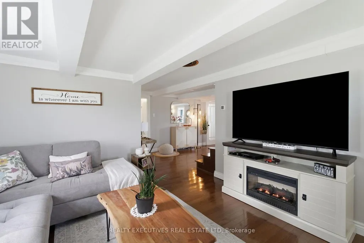
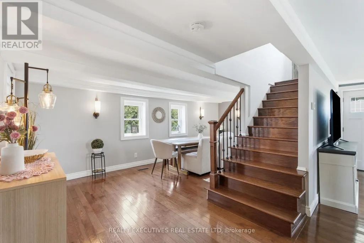
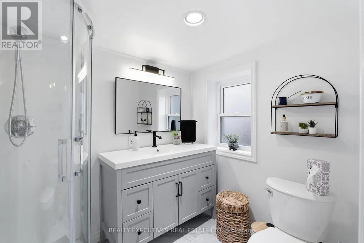
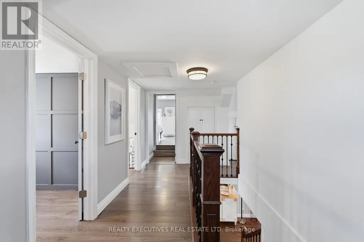
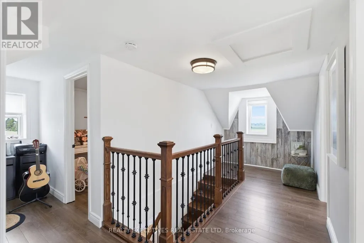
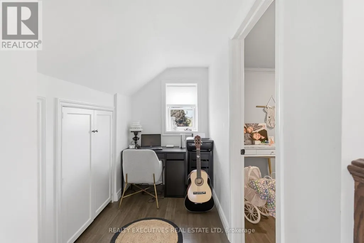
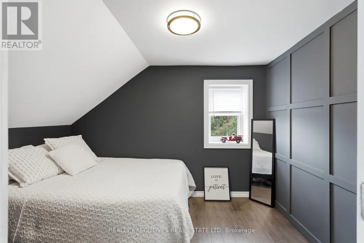
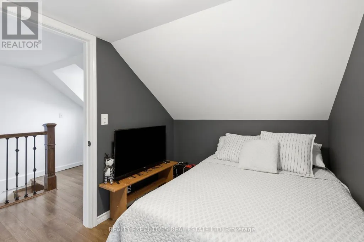
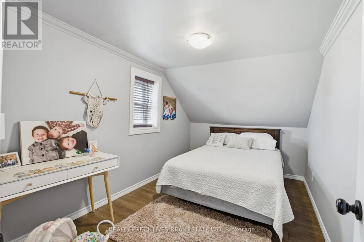
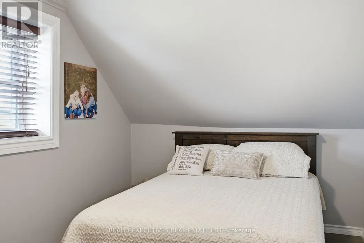
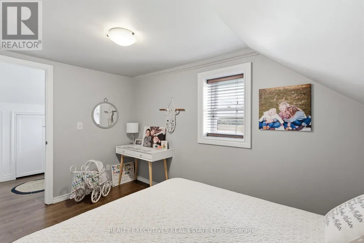
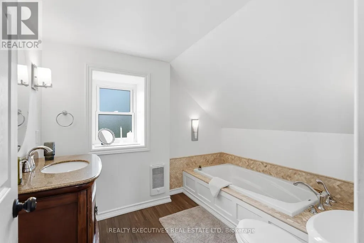
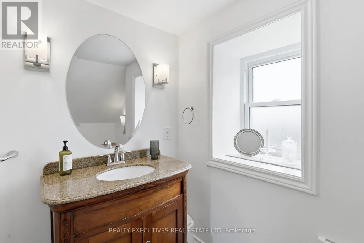
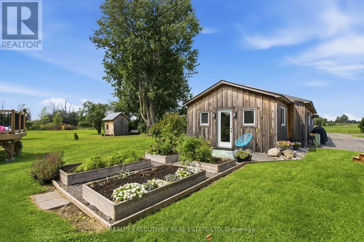
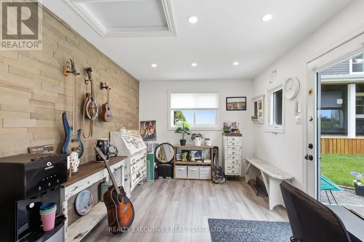
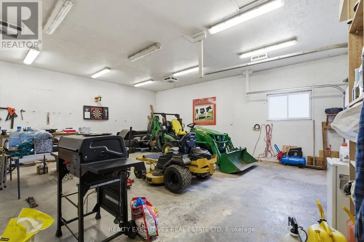
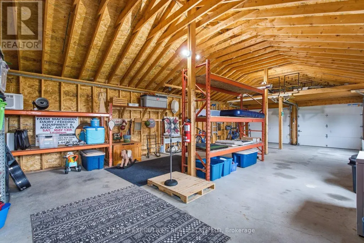
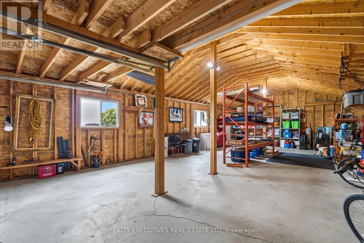
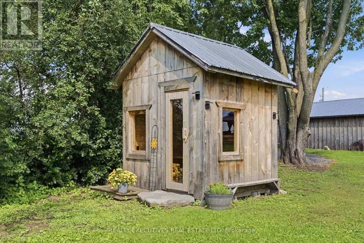
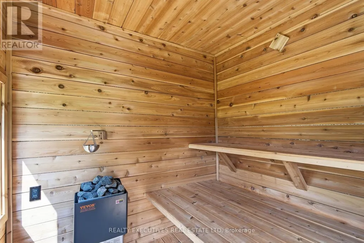
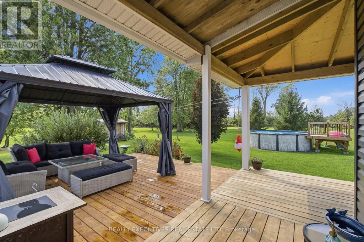
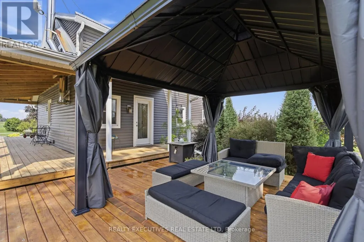
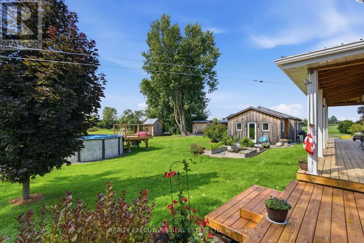
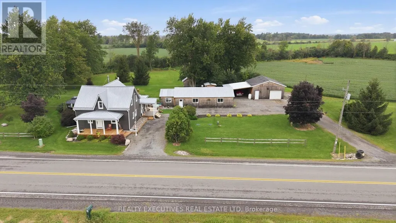
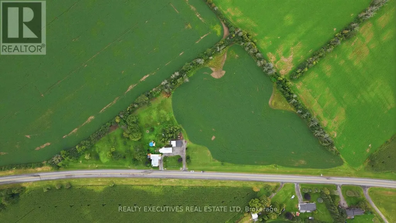
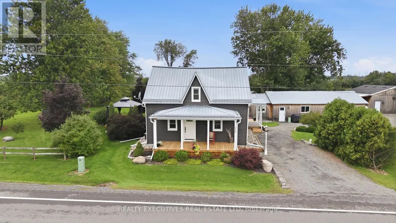
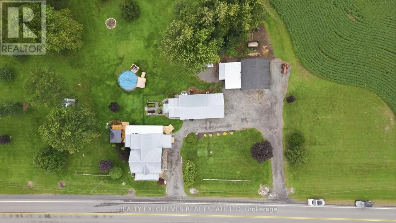
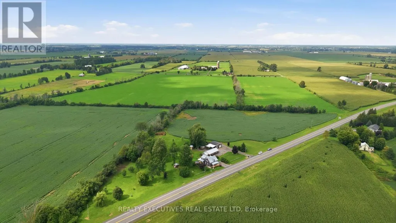
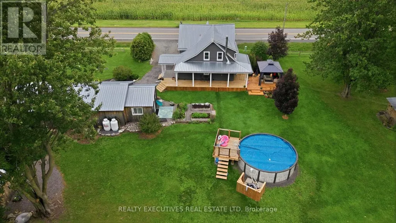
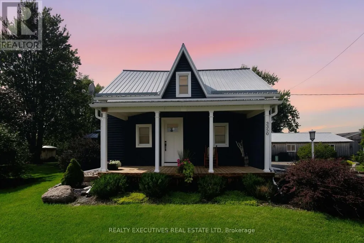
Come discover the perfect blend of historic charm, modern updates, and incredible versatility! This beautifully renovated century home is set on just under 8 acres and offers an impressive collection of modern outbuildings-making it an ideal property for a hobby farm, home-based business, workshop enthusiast, or anyone looking for space to spread out and store all their special belongings. The inviting 3-bedroom, 2-bathroom home has been thoughtfully updated while maintaining its character. The stunning kitchen features custom cabinetry, granite countertops, a gas range, dishwasher, and over-the-range microwave. Enjoy the convenience of main-floor laundry, a cozy woodstove, and a new propane furnace installed in 2024. Major improvements include a new septic system in 2023, new well in 2024 and a spacious new deck added in 2025, complete with gazebo & above ground pool. Outdoor living is exceptional with three covered porches plus the large deck-perfect for enjoying your morning coffee, entertaining friends, or simply taking in the peaceful surroundings. The outbuildings take this property to another level! Features include a garden shed, 2024 electric sauna, heated studio/office, double-car garage measuring approximately 40' x 21', lean-to shed for wood or storage, and an impressive heated workshop with 10' ceilings measuring approximately 26' x 24'. Whether you need room for vehicles, hobbies, equipment, a business, or creative pursuits, there is plenty of space to make it work. The nearly 8-acre property also features a small orchard with apple, cherry, and pear trees, along with maple trees that could provide the opportunity to make your own maple syrup. Currently 5 acres is being used for crops and could be used for pasture! A truly unique property offering space, character, modern updates, and endless possibilities. Come see how this exceptional country property can fit the lifestyle you've been dreaming of! (id:7434)
General Features
| Features | Level lot, Lighting, Sauna |
|---|---|
| Community Features | Community Centre, School Bus |
| Property Type | Single Family |
| Zoning Description | RU |
| CommunityName | 704 - South Dundas (Williamsburgh) Twp |
| Amenities | Golf Nearby, Hospital, Park |
| Building Appliances | Blinds, Dishwasher, Dryer, Sauna, Stove, Washer, Refrigerator |
| Building Cooling Type | Central air conditioning |
| Location Description | Cross Streets: County Road 7 and Highway 43. ** Directions: From Hwy 43, south on Ct Rd 7 at Chesterville, property on right. |
| Parking Space Total | 14 |
| Foundation Type | Stone |
| Building Type | House |
| Ownership Type | Freehold |
| Building.StoriesTotal | 1.5 |
Interior Features
| Building Fireplace Present | True |
|---|---|
| Building Fireplace Total | 1 |
| Building Fireplace Type | Woodstove |
| Building Heating Type | Forced air |
| Building Heating Fuel | Propane |
| Basement Development | Unfinished |
| Basement Type | N/A (Unfinished) |
| Construction Style Attachment | Detached |
| Living Area Range | 1500 |
| Bedrooms | 3 |
Exterior Features
| Pool Type | Above ground pool |
|---|---|
| Structure | Deck, Shed |
| Land Amenities | Golf Nearby, Hospital, Park |
| Sewer | Septic System |
| Exterior Finish | Vinyl siding |
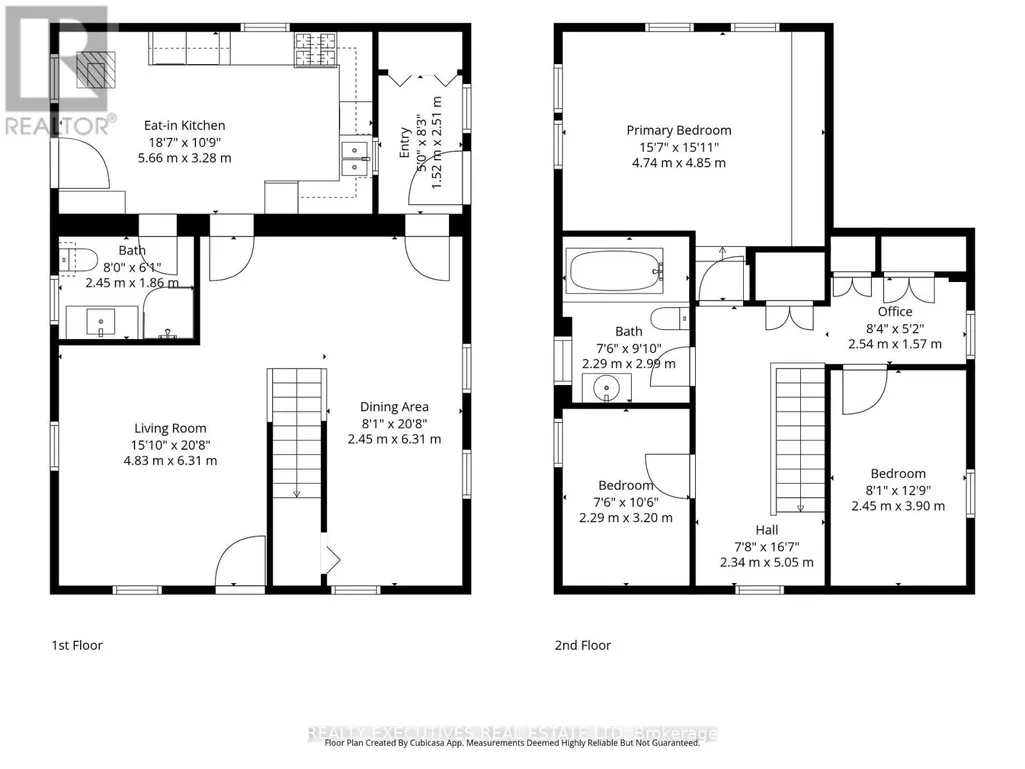
Room Details
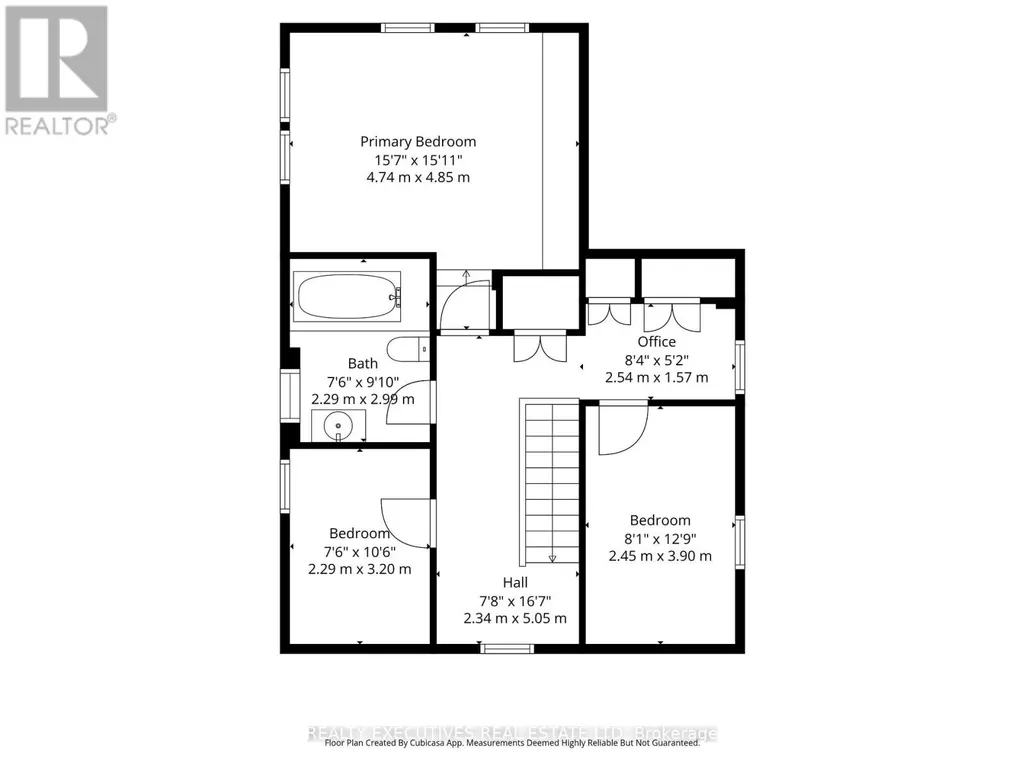
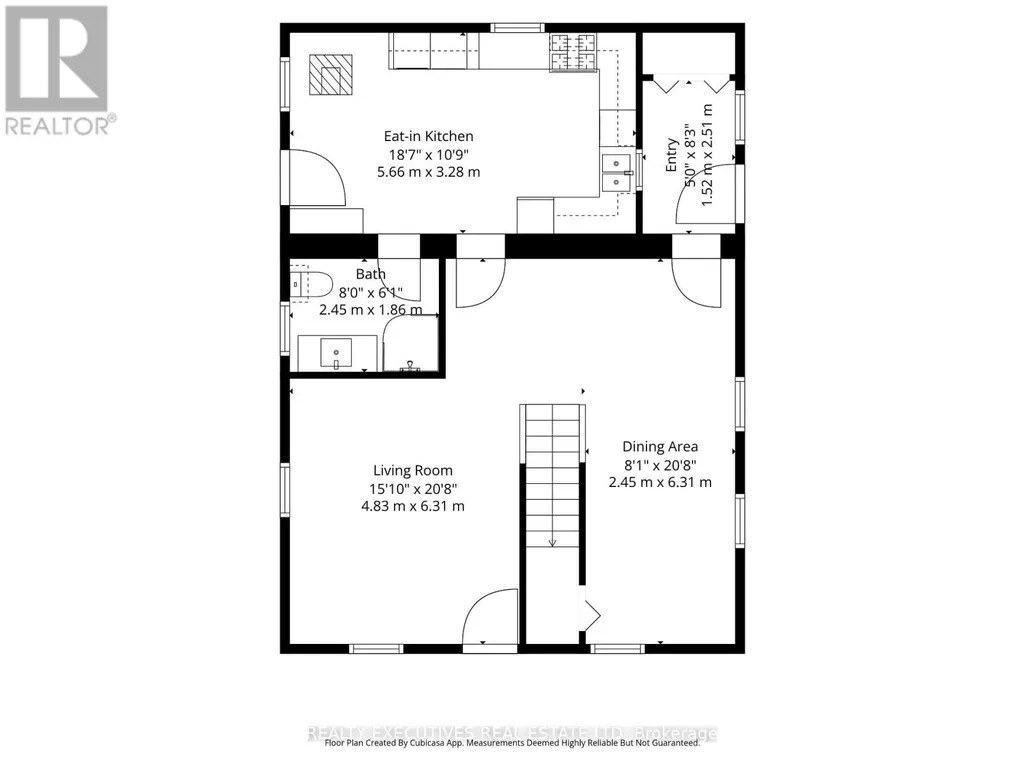
| Room | Dimensions | Level | Flooring | Details |
|---|---|---|---|---|
| Bathroom | 2.45 m x 1.86 m | Ground level | 1.86 m | |
| Bedroom 2 | 3.2 m x 2.29 m | Second level | 2.29 m | |
| Bedroom 3 | 3.9 m x 2.45 m | Second level | 2.45 m | |
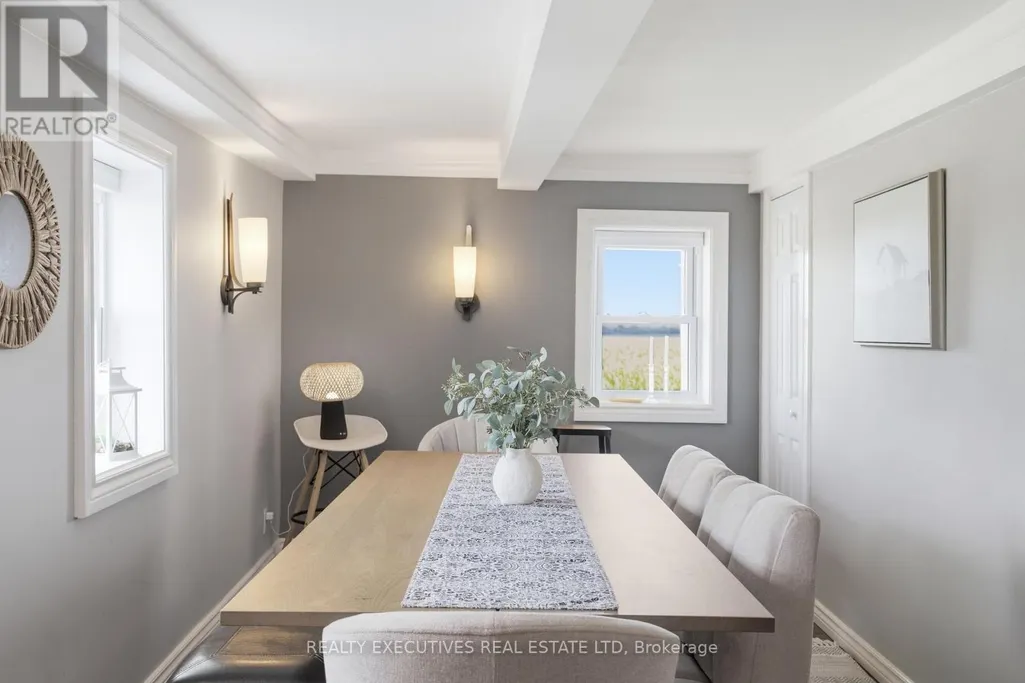
| Dining room | 6.31 m x 2.45 m | Ground level | 2.45 m | |
| Foyer | 1.52 m x 2.51 m | Ground level | 2.51 m | |
| Kitchen | 5.66 m x 3.38 m | Ground level | 3.38 m | |
| Living room | 6.31 m x 4.83 m | Ground level | 4.83 m | |
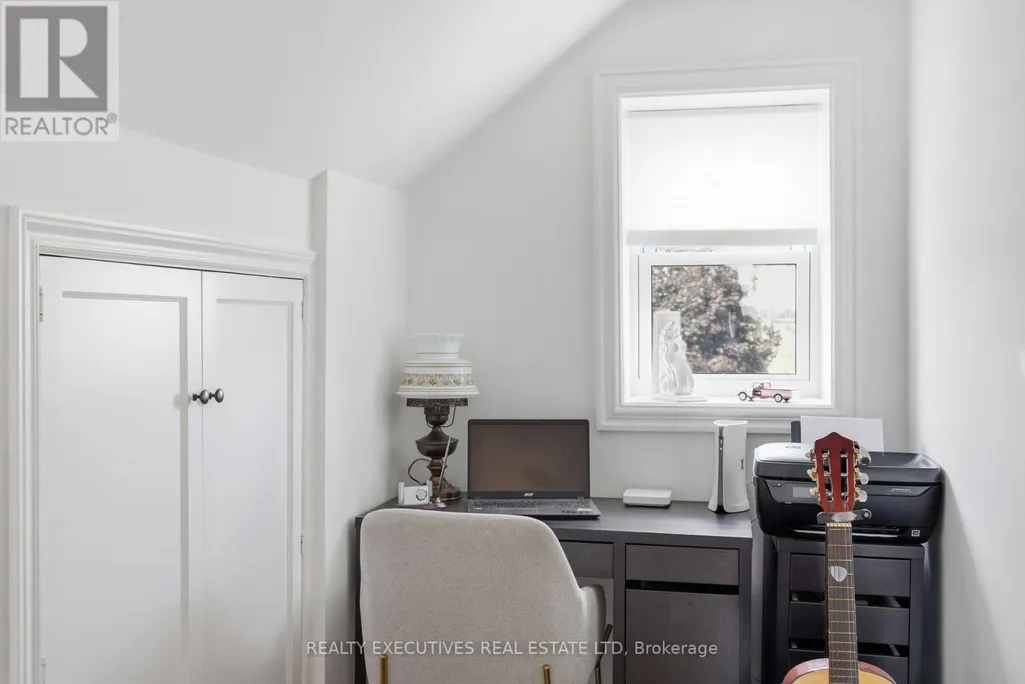
| Office | 2.54 m x 1.57 m | Second level | 1.57 m | |
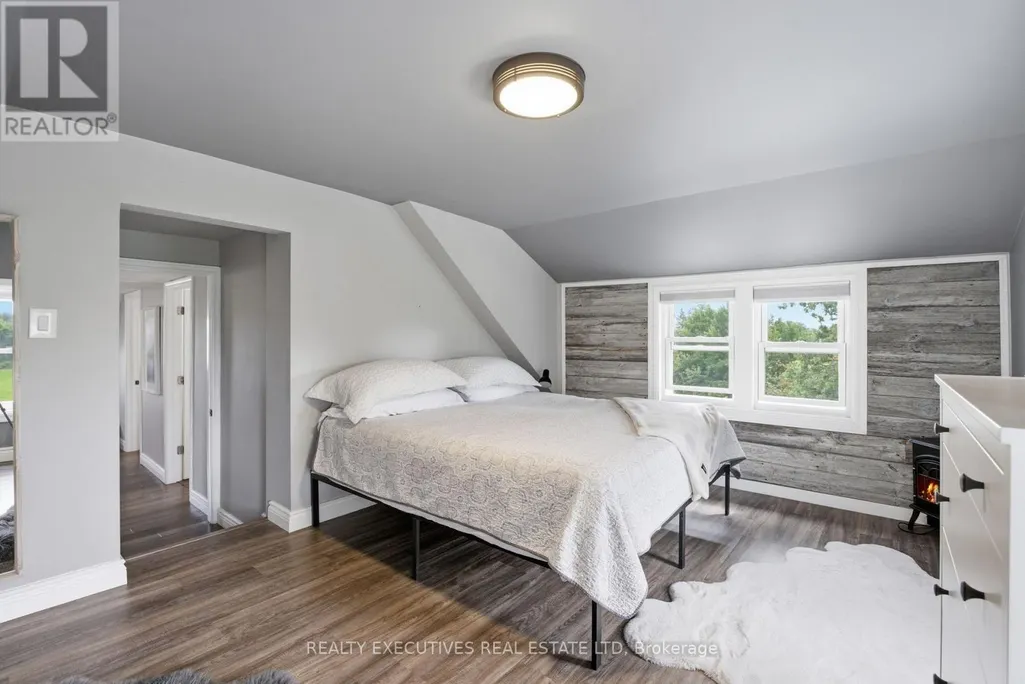
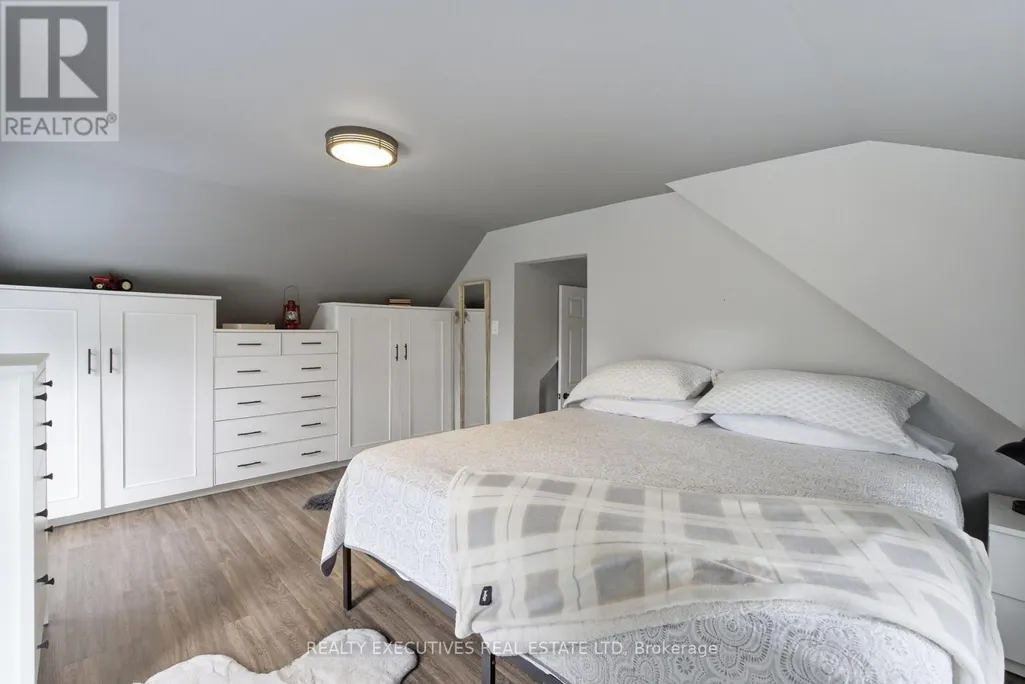
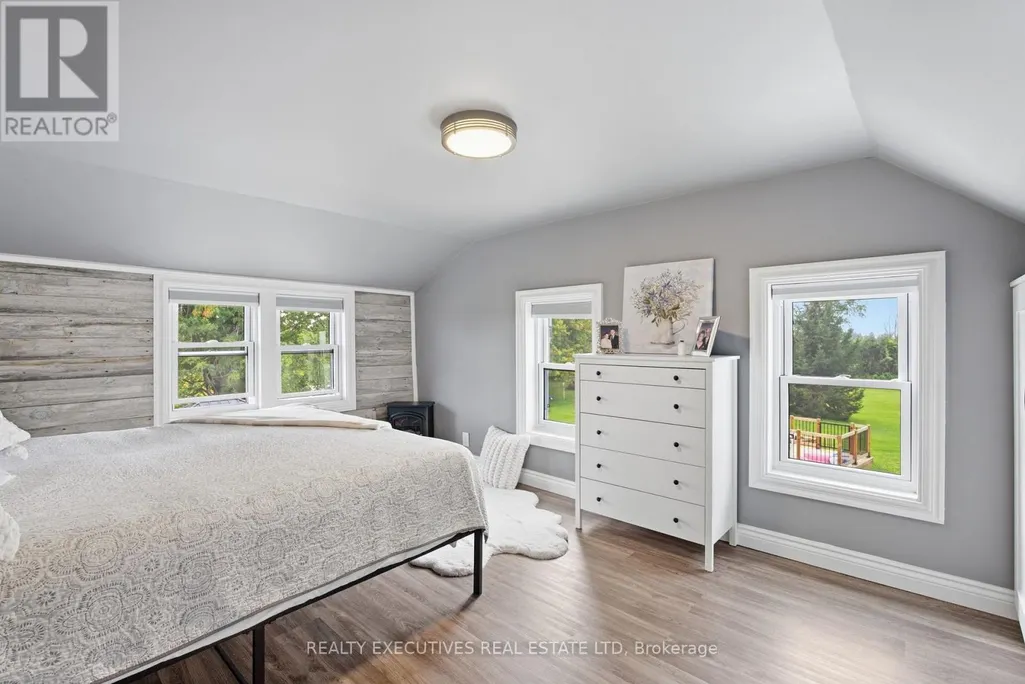
| Primary Bedroom | 4.74 m x 4.85 m | Second level | 4.85 m |
Amenities
- Views
- New Construction
- Adult 55+
- Lease To Own
- No Strata Fees
- Furnished
- Primary On Main
- Air Conditioning
- Seller Finance
- Green
- Fixer Upper
- Horse
- Golf
- Fireplace
- Deck
- Garage
- Basement
- Pool

Property vs Single Family Average in K0C 1H0
Price
