
Address
78 Optimist Drive, Southwold, ON
Price
$ 1,349,000
Property Attributes
- ID#X13670690
- TypeSingle Family
- Listing Status Active
- MunicipalitySouthwold
- CitySouthwold
- AreaRural Southwold
- NeighbourhoodRural Southwold
- Postal CodeN5P 0G3
- Style
- Price$ 1,349,000
- Bedrooms4
- Bathrooms3
- Half Bathrooms1
Data Source:
Canadian Real Estate Association (CREA)
Property Description
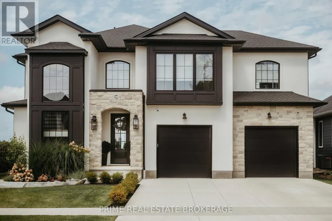
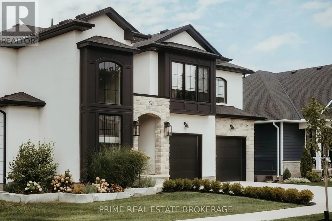
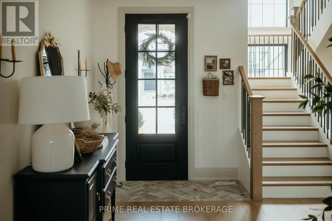
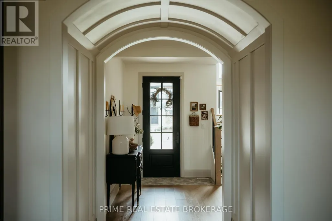
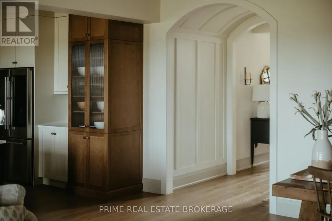
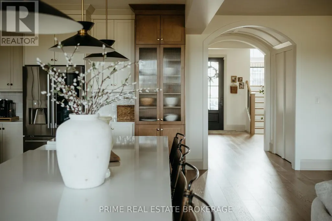
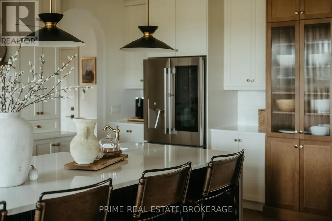
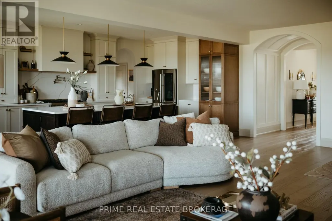
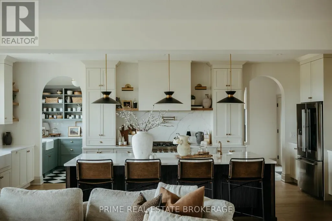
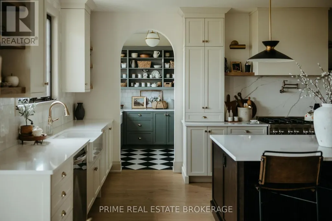
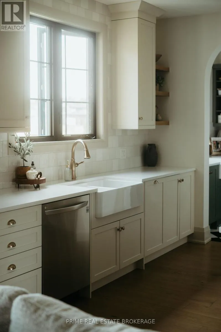
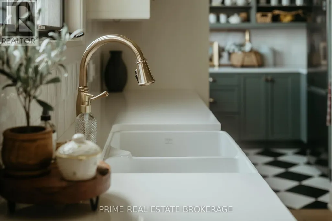
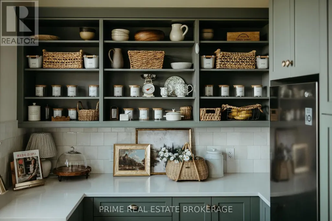
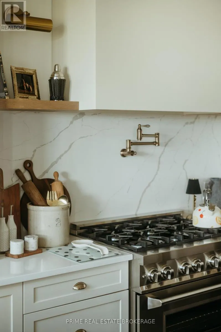
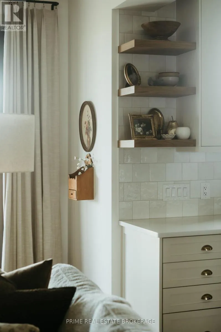
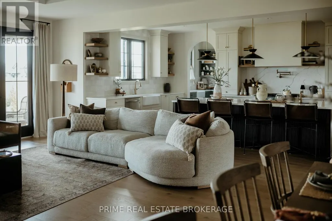
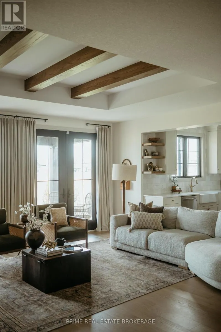
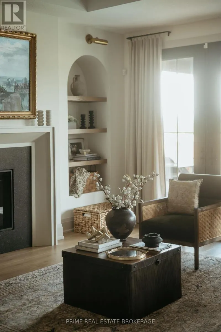
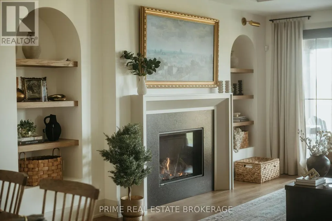
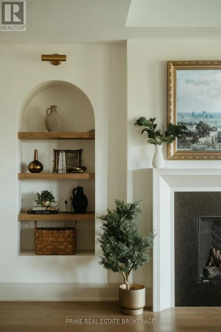
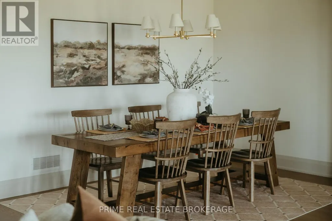
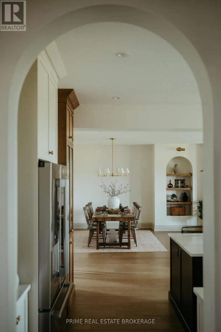
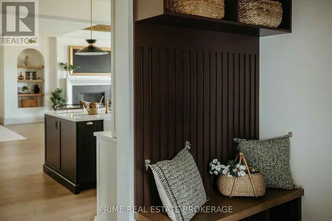
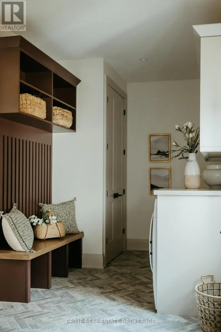
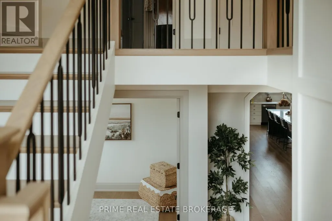
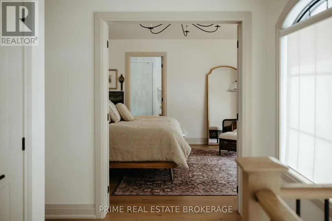
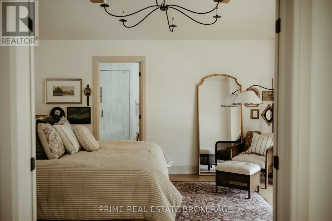
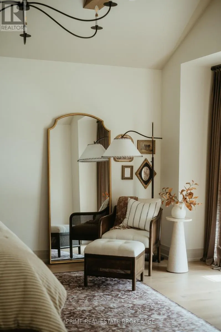
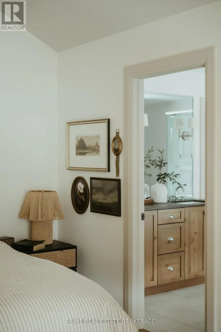
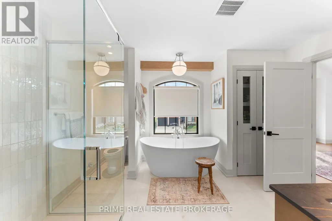
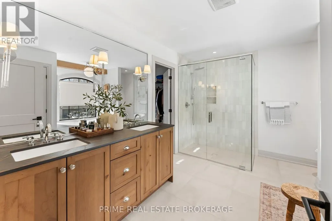
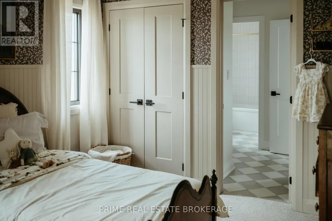
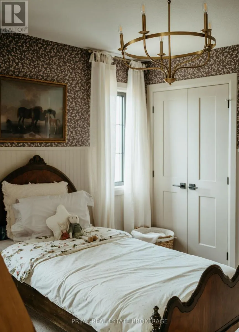
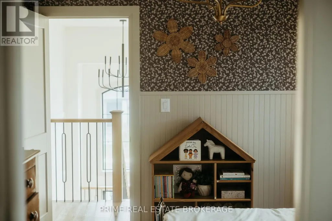
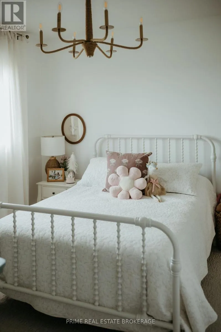
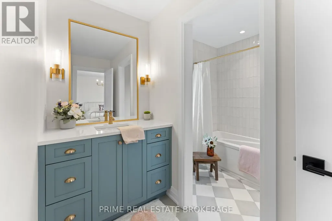
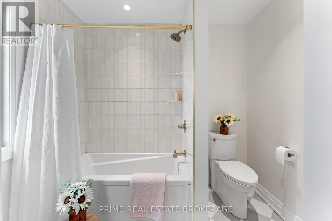
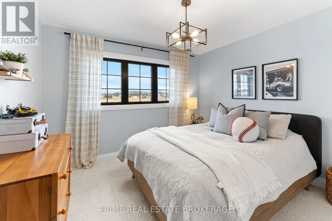
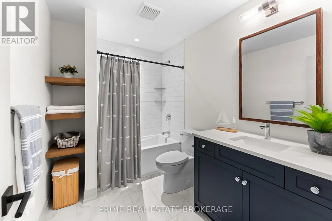
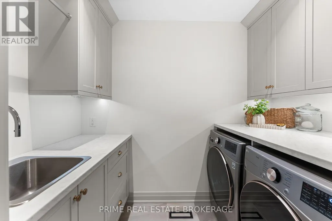
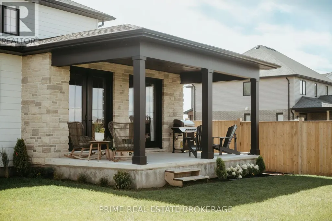
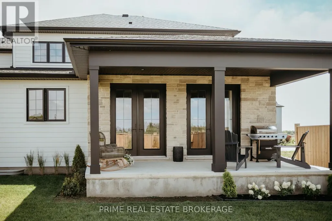
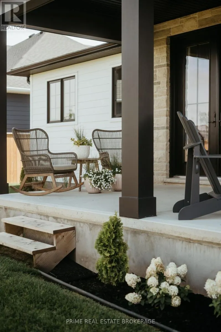
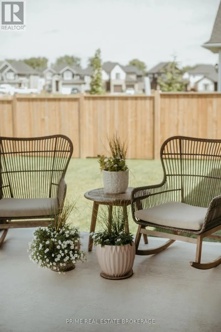
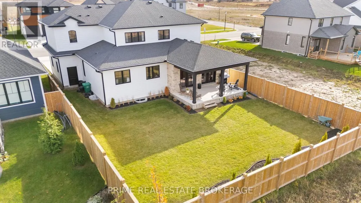
Built by Halcyon Homes with a blend of vintage French inspiration and modern design, 78 Optimist Drive delivers 2,635 square feet of thoughtful family layout and detailed craftsmanship.The main floor is centered around a massive ten-foot ribbed island, paired with cream and wood cabinetry, gold accents, and a hidden butler's pantry complete with checkered tile and a coffee bar. The kitchen opens directly to the dining area and great room, which features exposed wood beams, a sleek fireplace, and double French doors leading out to a covered patio.Upstairs, the primary suite features vaulted ceilings and an ensuite with a freestanding tub and barrier-free shower. Three additional bedrooms, a Jack & Jill bathroom, and a second-floor laundry room round out the upper level.Practical features throughout include hardwood floors, custom trim, a redesigned main-floor mudroom, dual laundry spaces, and plenty of storage.Located in Talbotville's Southwold community, you get small-town peace just minutes from London. (id:7434)
General Features
| Features | Sump Pump |
|---|---|
| Community Features | Community Centre |
| Property Type | Single Family |
| Zoning Description | R1 |
| CommunityName | Rural Southwold |
| Amenities | Park |
| Building Age | 0 to 5 years |
| Building Amenities | Fireplace(s) |
| Building Appliances | Garage door opener remote(s), Water Heater, Water meter, Dishwasher, Dryer, Garage door opener, Microwave, Stove, Washer, Window Coverings, Refrigerator |
| Building Cooling Type | Central air conditioning, Air exchanger |
| Location Description | Optimist & Talbotville Gore Rd |
| Parking Space Total | 4 |
| Foundation Type | Poured Concrete |
| Building Type | House |
| Ownership Type | Freehold |
| Building.StoriesTotal | 2 |
Interior Features
| Building Fireplace Present | True |
|---|---|
| Building Fireplace Total | 1 |
| Building Heating Type | Forced air |
| Building Heating Fuel | Natural gas |
| Basement Development | Unfinished |
| Basement Type | Full (Unfinished) |
| Construction Style Attachment | Detached |
| Living Area Range | 2500 |
| Bedrooms | 4 |
Exterior Features
| Structure | Deck, Porch |
|---|---|
| Land Amenities | Park |

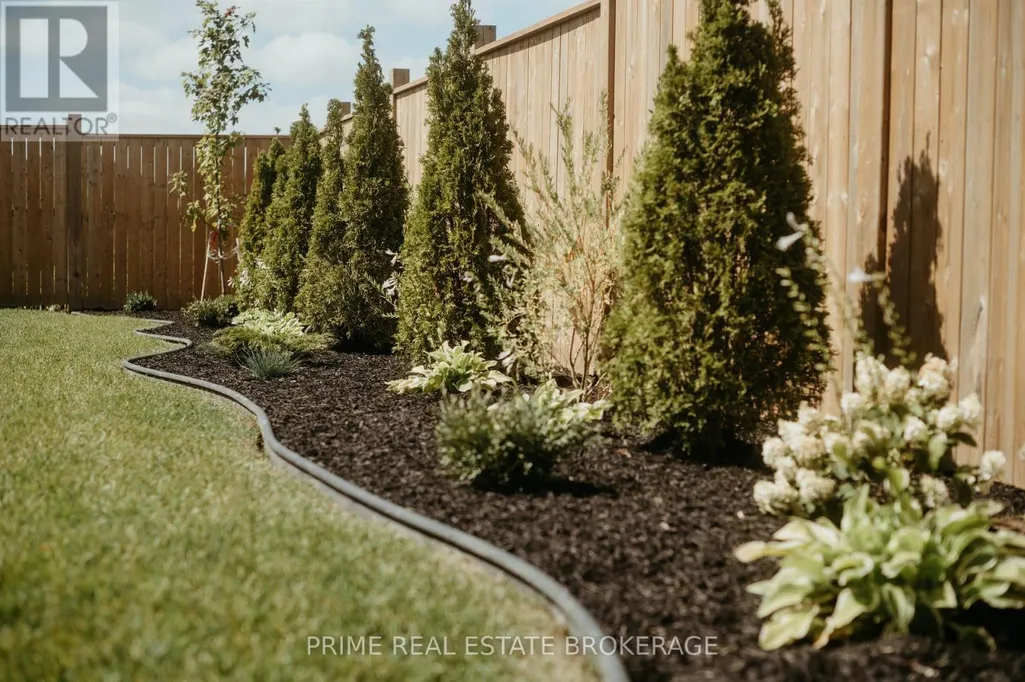
| Landscape Features | Landscaped |
| Sewer | Sanitary sewer |
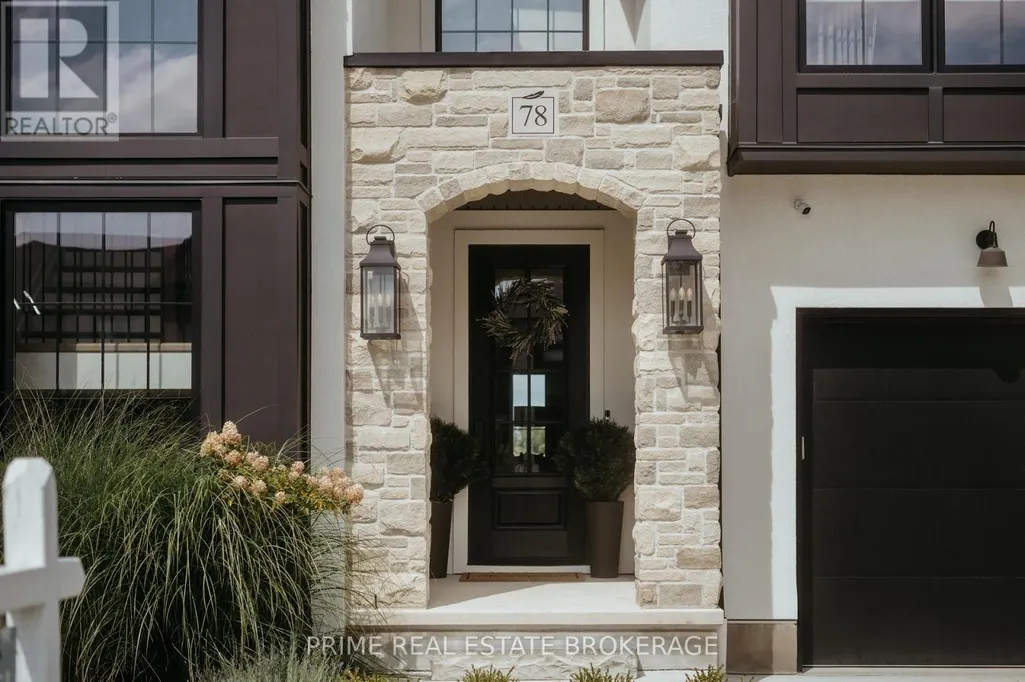
| Exterior Finish | Stone, Stucco |
| Fence Type | Fully Fenced, Fenced yard |
Room Details
| Room | Dimensions | Level | Flooring | Details |
|---|---|---|---|---|
| Bathroom | 3.82 m x 3.25 m | Second level | 3.25 m | |
| Bedroom 2 | 3.2 m x 3.02 m | Second level | 3.02 m | |
| Bedroom 3 | 3.36 m x 3.94 m | Second level | 3.94 m | |
| Bedroom 4 | 3.35 m x 3.94 m | Second level | 3.94 m | |
| Dining room | 5.97 m x 3.83 m | Main level | 3.83 m | |
| Kitchen | 3.6 m x 7.07 m | Main level | 7.07 m | |
| Laundry room | 2.44 m x 4.33 m | Main level | 4.33 m | |
| Living room | 5.96 m x 4.32 m | Main level | 4.32 m | |
| Office | 3.3 m x 3.05 m | Main level | 3.05 m | |
| Pantry | 2.44 m x 2.64 m | Main level | 2.64 m | |
| Partial bathroom | 1.4 m x 2.39 m | Main level | 2.39 m | |
| Primary Bedroom | 3.92 m x 4.96 m | Second level | 4.96 m |
Amenities
- Views
- New Construction
- Adult 55+
- Lease To Own
- No Strata Fees
- Furnished
- Primary On Main
- Air Conditioning
- Seller Finance
- Green
- Fixer Upper
- Horse
- Golf
- Fireplace
- Deck
- Garage
- Basement
- Pool

Property vs Single Family Average in N5P 0G3
Price
In The Neighbourhood
Just Listed
Southwold
$ 1,224,000
- Type
- Single Family
- Rooms
- 2 Beds + 2 Baths
RE/MAX CENTRE CITY REALTY INC.
Just Listed
Southwold
$ 1,324,888
- Type
- Single Family
- Rooms
- 3 Beds + 2 Baths
RE/MAX CENTRE CITY REALTY INC.
Just Listed
Southwold
$ 629,900
- Type
- Single Family
- Rooms
- 3 Beds + 2 Baths
SHOWCASE EAST ELGIN REALTY INC
