
Open House Sat, Sep 19th 10:00 AM - 11:30 AM
Address
790 Laurentian Avenue, North Bay (Widdifield), ON
Price
$ 729,900
Open House Sat, Sep 19th 10:00 AM - 11:30 AM
Property Attributes
- ID#X13662308
- TypeSingle Family
- Listing Status Active
- MunicipalityNorth Bay (Widdifield)
- CityNorth Bay (Widdifield)
- AreaWiddifield
- NeighbourhoodWiddifield
- Postal CodeP1B 7T8
- Style
- Price$ 729,900
- Bedrooms3+2
- Bathrooms2
- Half Bathrooms1
Data Source:
Canadian Real Estate Association (CREA)
Property Description
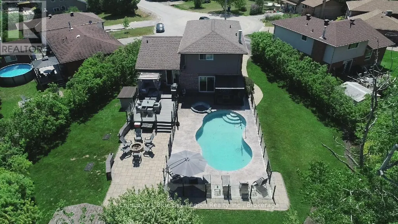
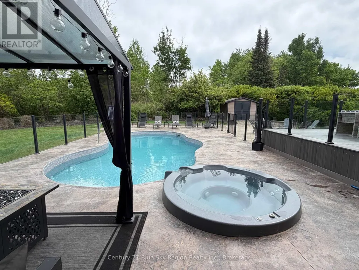
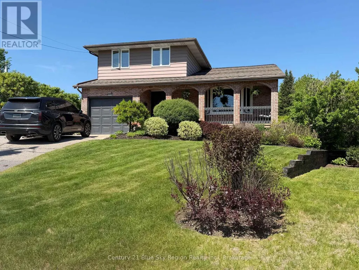
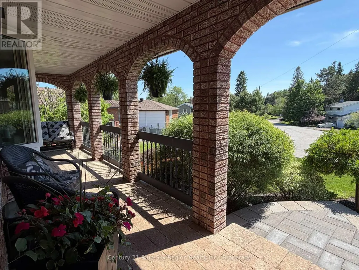
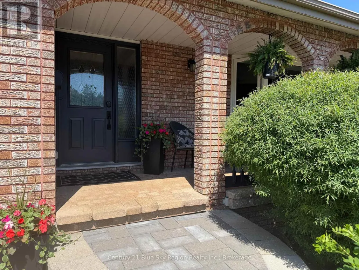
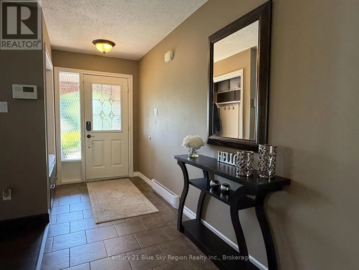
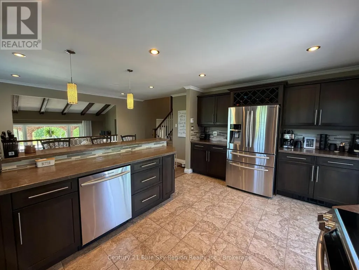
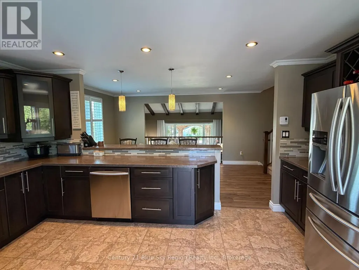
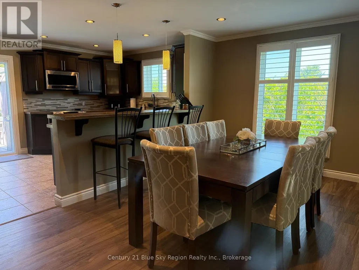
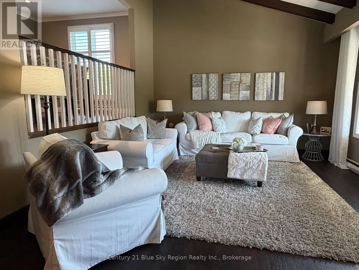
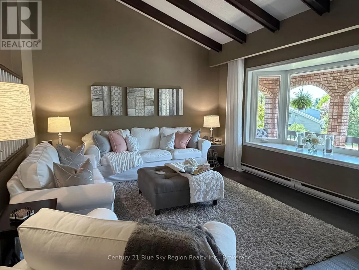
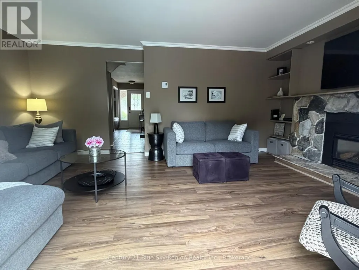
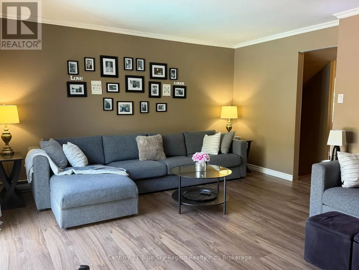
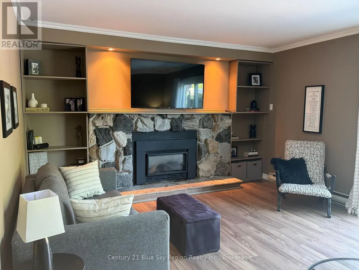
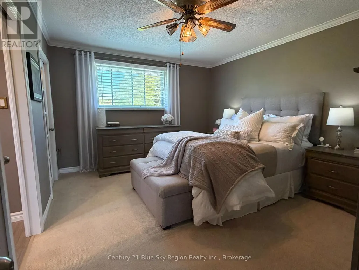
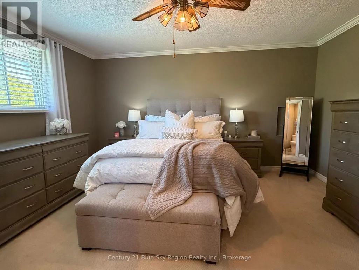
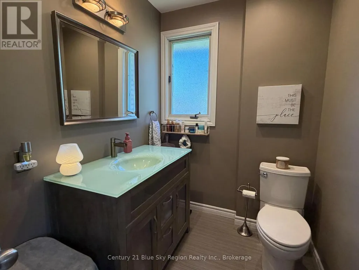
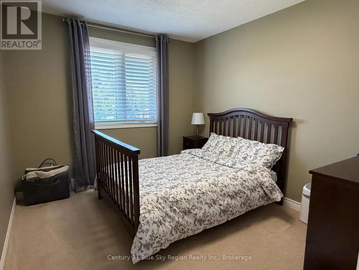
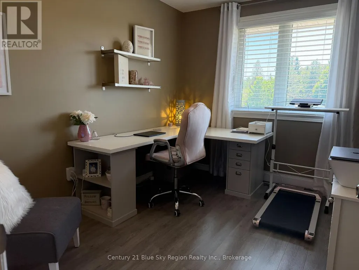
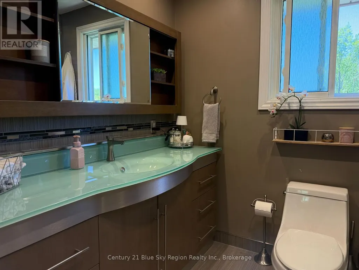
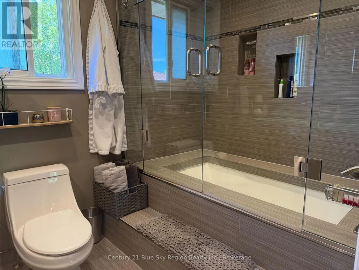
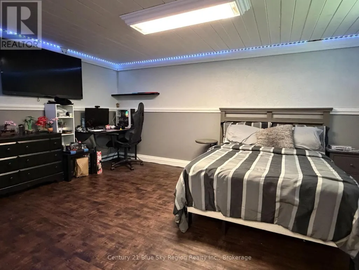
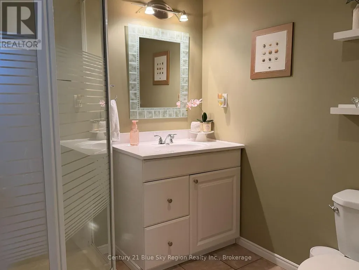
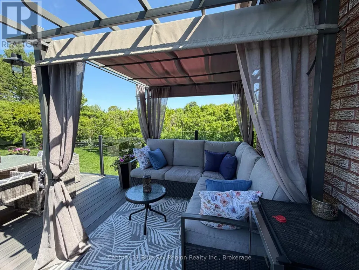
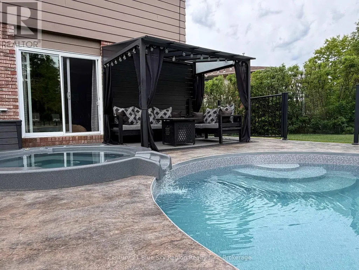
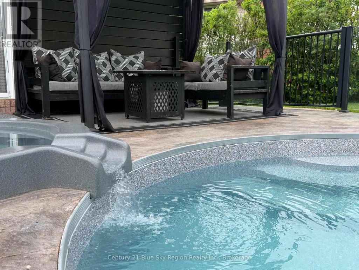
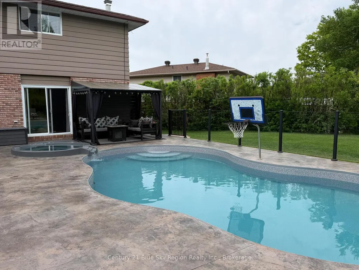
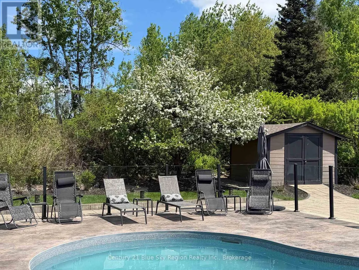

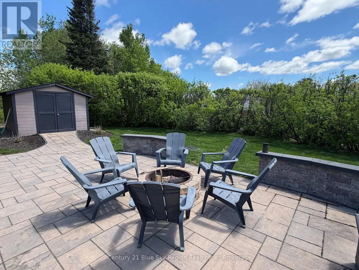
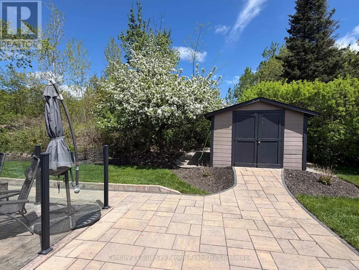
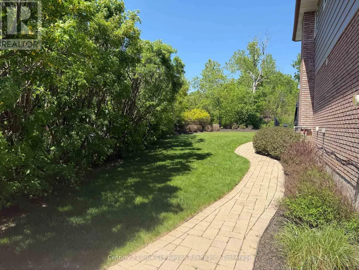
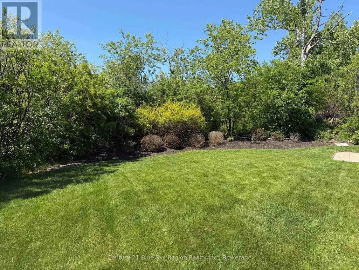
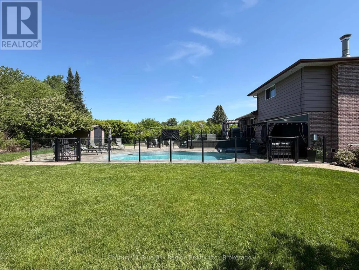
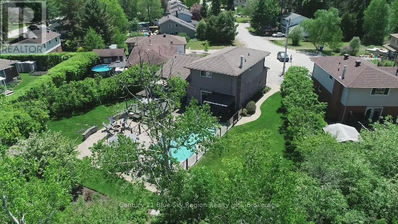
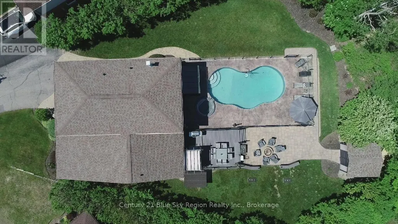
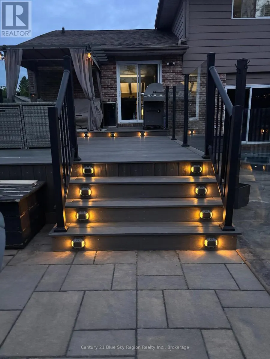
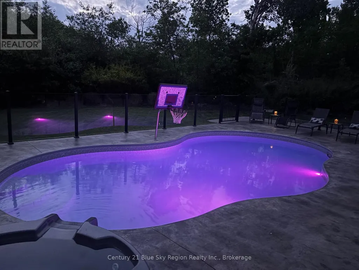
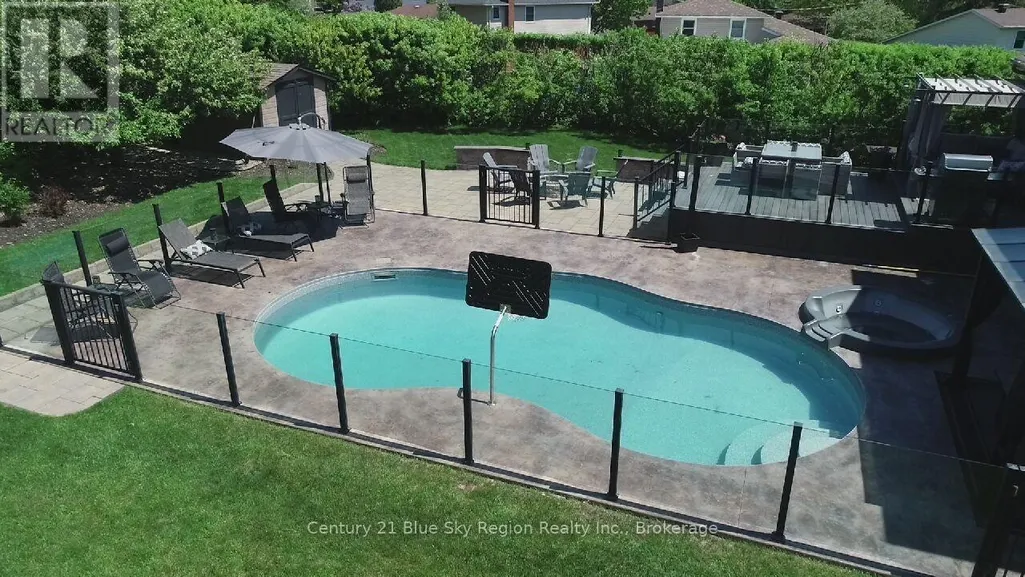
Location is key for this great family neighbourhood home, offering exceptional space, comfort, and functionality growing families are looking for. Updated throughout, this home features five spacious bedrooms and three beautifully appointed bathrooms, providing plenty of room for children to grow, guests to stay, and family life to unfold.At the heart of the home, the upgraded open-concept kitchen is designed for busy family life, featuring contemporary finishes, abundant cabinetry, and an effortless flow into the adjoining living and dining spaces. Whether preparing weekday meals, helping with homework, or hosting family and friends, this inviting space keeps everyone connected. A charming gas fireplace adds warmth and character, creating the perfect backdrop for cozy evenings together. Spectacular private backyard retreat surrounded by mature landscaping, where summer days are made for family fun. A sparkling in-ground pool, with a hot tub heated or used as an overflow, Pool, gas pool heater, and in-ground sprinkler system can be run remotely by your phone, extensive stamped concrete, Trek decking, and beautifully curated outdoor living spaces create an exceptional setting for pool days, weekend barbecues, birthday celebrations, and relaxing evenings together.With modern updates throughout, a functional multi-level layout, and generous living spaces, this home effortlessly adapts to the changing needs of a growing family. There is room to spread out, come together, entertain, and make lasting memories.Located just moments from schools, parks, and everyday conveniences, this is more than a beautiful home-it's a place where your family can put down roots and grow. A rare opportunity to enjoy space, privacy, and an elevated family lifestyle in a truly desirable neighbourhood. (id:7434)
General Features
| Features | Cul-de-sac, Wooded area, Irregular lot size, Flat site, Gazebo |
|---|---|
| Property Type | Single Family |
| Zoning Description | RES |
| CommunityName | Widdifield |
| Amenities | Ski area, Schools, Park |
| Building Amenities | Fireplace(s) |
| Building Appliances | Central Vacuum, Garage door opener remote(s), Water meter, Blinds, Dishwasher, Dryer, Microwave, Alarm System, Stove, Washer, Refrigerator |
| Building Cooling Type | None |
| Location Description | Cross Streets: Trout Lake Road. ** Directions: Trout Lake to Laurentian Ave. |
| Parking Space Total | 5 |
| Foundation Type | Block |
| Building Type | House |
| Ownership Type | Freehold |
Interior Features
| Building Fireplace Present | True |
|---|---|
| Building Fireplace Total | 1 |
| Building Heating Type | Baseboard heaters |
| Building Heating Fuel | Electric, Natural gas |
| Basement Development | Finished |
| Basement Type | N/A (Finished) |
| Construction Style Attachment | Detached |
| Living Area Range | 1500 |
| Bedrooms | 3+2 |
Exterior Features
| Pool Type | Inground pool |
|---|---|
| Structure | Deck, Patio(s), Shed |
| Land Amenities | Ski area, Schools, Park |
| Landscape Features | Landscaped, Lawn sprinkler |
| Sewer | Sanitary sewer |
| Exterior Finish | Vinyl siding, Brick |
Room Details
| Room | Dimensions | Level | Flooring | Details |
|---|---|---|---|---|
| Bathroom | Measurements not available | Main level | ||
| Bedroom 2 | 2.59 m x 3.35 m | Third level | 3.35 m | |
| Bedroom 3 | 2.92 m x 3.6 m | Third level | 3.6 m | |
| Bedroom 4 | 4.82 m x 3.26 m | Lower level | 3.26 m | |
| Bedroom 5 | 4 m x 4.8 m | Basement | 4.8 m | |
| Den | 2.74 m x 3.23 m | Lower level | 3.23 m | |
| Dining room | 3.12 m x 4.92 m | Second level | 4.92 m | |
| Family room | 4.36 m x 5.53 m | Main level | 5.53 m | |
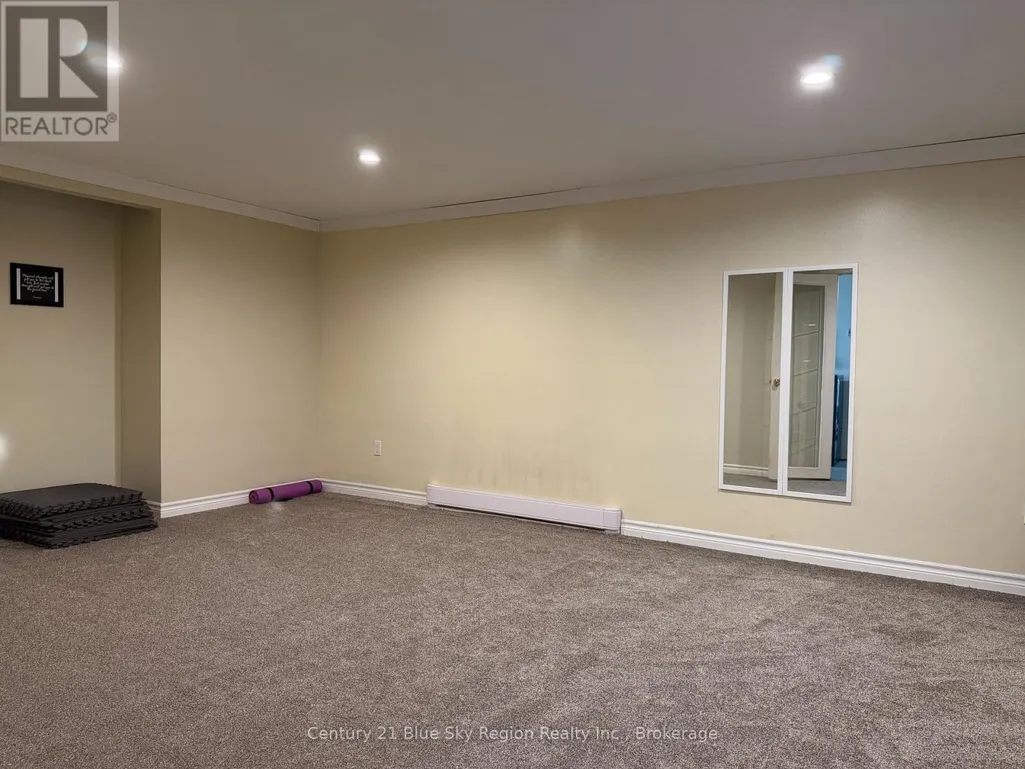
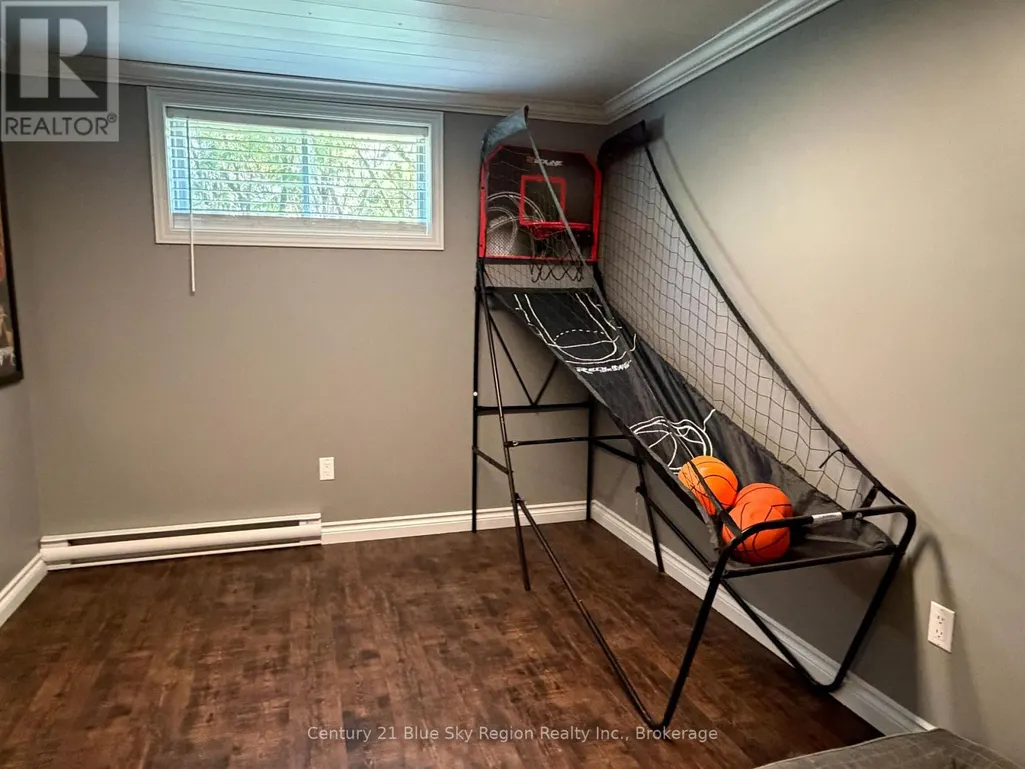
| Games room | 5.5 m x 3.9 m | Basement | 3.9 m | |
| Kitchen | 3.22 m x 4.95 m | Second level | 4.95 m | |
| Laundry room | 3.3 m x 1.9 m | Basement | 1.9 m | |
| Living room | 13 m x 19 m | Main level | 19 m | |
| Other | 4 m x 2.1 m | Basement | 2.1 m | |
| Primary Bedroom | 4.49 m x 4.64 m | Third level | 4.64 m |
Amenities
- Views
- New Construction
- Adult 55+
- Lease To Own
- No Strata Fees
- Furnished
- Primary On Main
- Air Conditioning
- Seller Finance
- Green
- Fixer Upper
- Horse
- Golf
- Fireplace
- Deck
- Garage
- Basement
- Pool

Property vs Single Family Average in P1B 7T8
Price
In The Neighbourhood
Just Listed
North Bay (Widdifield)
$ 419,900
- Type
- Single Family
- Rooms
- 5 Beds + 2 Baths
Royal LePage Northern Life Realty, Brokerage
Open House
North Bay (Widdifield)
$ 399,900
- Type
- Single Family
- Rooms
- 4 Beds + 1.5 Baths
Century 21 Blue Sky Region Realty Inc., Brokerage
North Bay (Widdifield)
$ 399,900
- Type
- Single Family
- Rooms
- 4 Beds + 1.5 Baths
Century 21 Blue Sky Region Realty Inc., Brokerage
North Bay (Widdifield)
$ 319,900
- Type
- Single Family
- Rooms
- 2 Beds + 1 Baths
Century 21 Blue Sky Region Realty Inc., Brokerage
Open House
North Bay (Widdifield)
$ 269,900
- Type
- Single Family
- Rooms
- 3 Beds + 1 Baths
Century 21 Blue Sky Region Realty Inc., Brokerage
North Bay (Widdifield)
$ 399,900
- Type
- Single Family
- Rooms
- 3 Beds + 2 Baths
Century 21 Blue Sky Region Realty Inc., Brokerage
North Bay (Widdifield)
$ 339,999
- Type
- Single Family
- Rooms
- 3 Beds + 2 Baths
RE/MAX CROWN REALTY (1989) INC
North Bay (Widdifield)
$ 349,999
- Type
- Single Family
- Rooms
- 2 Beds + 1 Baths
RE/MAX CROWN REALTY (1989) INC
Open House
North Bay (Widdifield)
$ 499,900
- Type
- Single Family
- Rooms
- 3 Beds + 1 Baths
Royal LePage Northern Life Realty, Brokerage
North Bay (Widdifield)
$ 599,999
- Type
- Single Family
- Rooms
- 3 Beds + 2 Baths
RE/MAX CROWN REALTY (1989) INC
North Bay (Widdifield)
$ 489,900
- Type
- Single Family
- Rooms
- 3 Beds + 1.5 Baths
Century 21 Blue Sky Region Realty Inc., Brokerage
North Bay (Widdifield)
$ 419,000
- Type
- Single Family
- Rooms
- 5 Beds + 2.5 Baths
Royal LePage Northern Life Realty, Brokerage
