
Address
12 Fairholme Drive, South Dundas, ON
Price
$ 599,900
Property Attributes
- ID#X13589622
- TypeSingle Family
- Listing Status Active
- MunicipalitySouth Dundas
- CitySouth Dundas
- Area701 - Morrisburg
- Neighbourhood701 - Morrisburg
- Postal CodeK0C 1X0
- Style
- Price$ 599,900
- Bedrooms4+1
- Bathrooms3
- Half Bathrooms1
Data Source:
Canadian Real Estate Association (CREA)
Property Description
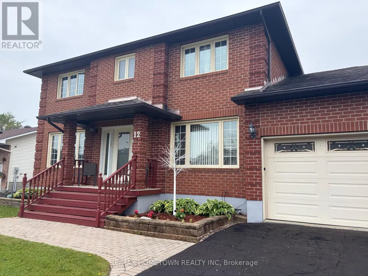
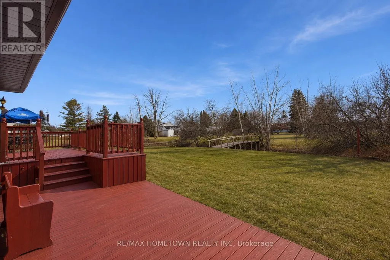
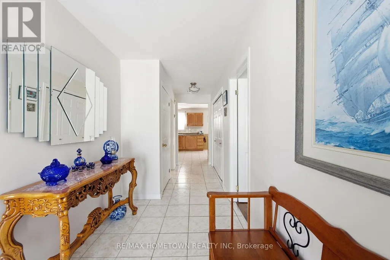
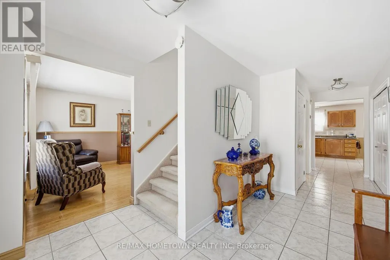
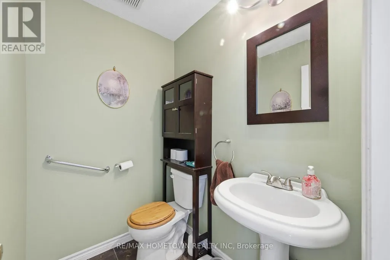
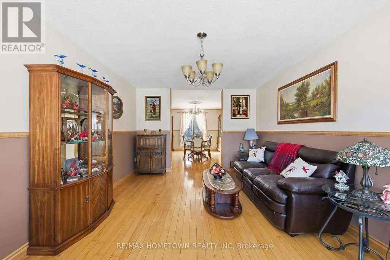
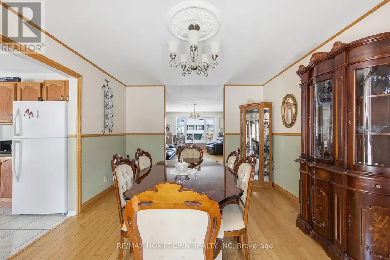
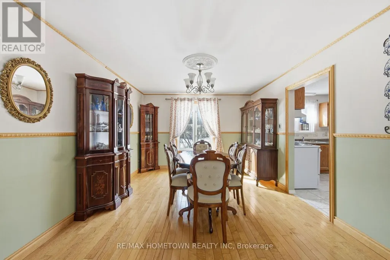
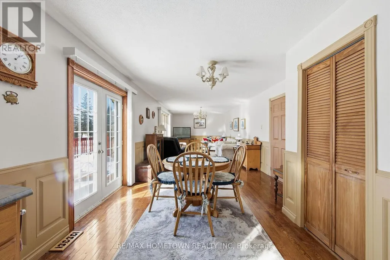
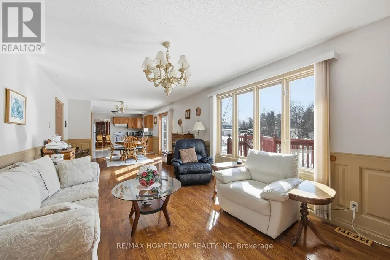
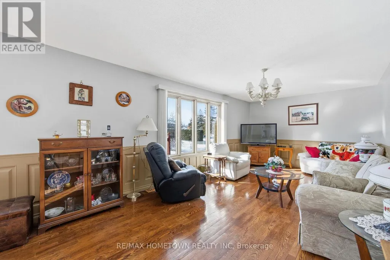
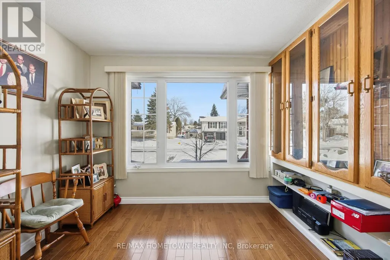
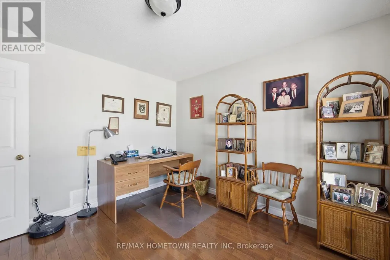
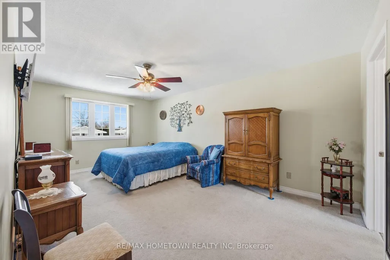
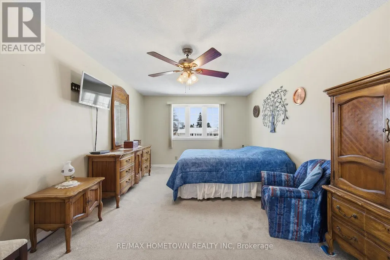
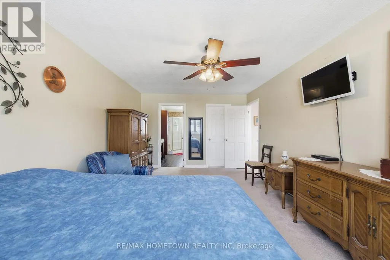
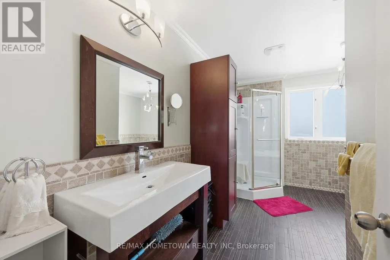
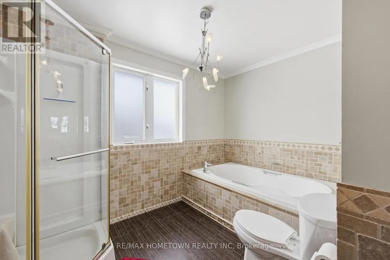
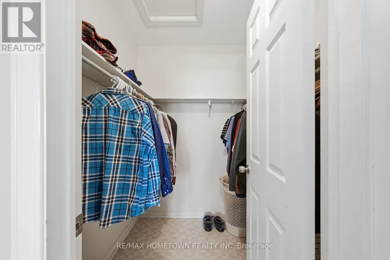
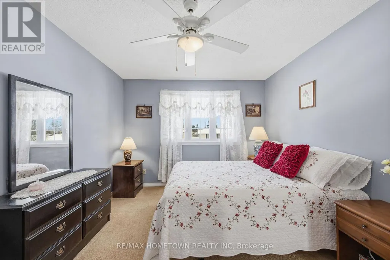
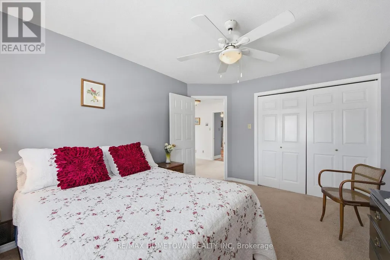
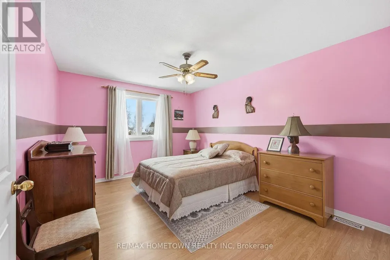
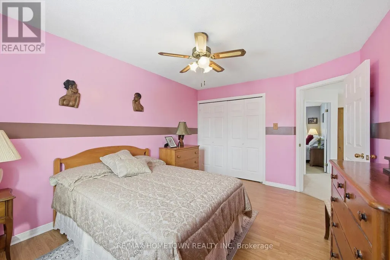
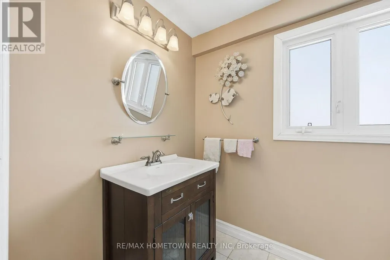
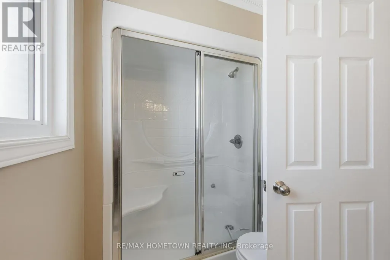
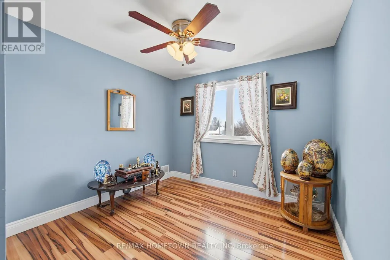
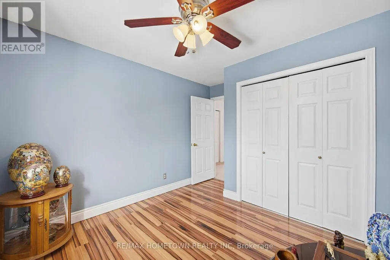
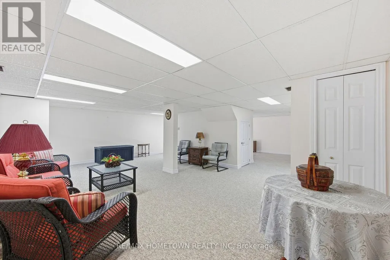
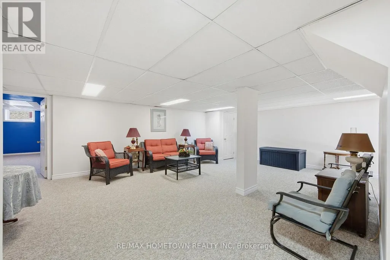
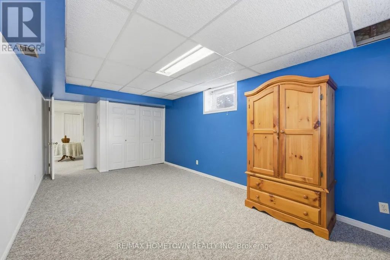
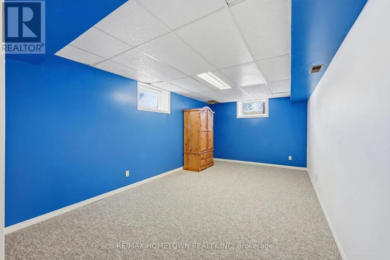
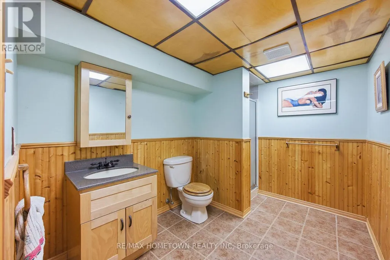
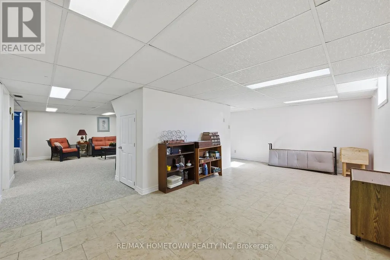
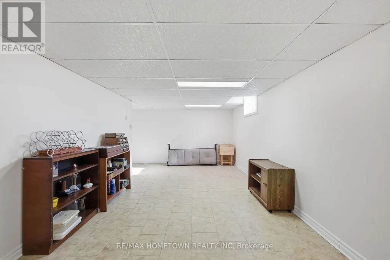
Welcome to 12 Fairholme Drive, where timeless elegance meets everyday family living in one of Morrisburg's most desirable neighbourhoods. Just a short stroll from the scenic St. Lawrence River, this beautifully maintained two-storey brick home offers exceptional space, comfort, and functionality.Featuring 4+1 bedrooms and 4 bathrooms, this home is perfectly designed for growing families. The main floor welcomes you with a bright formal living and dining room highlighted by beautiful maple hardwood flooring. The spacious kitchen overlooks the inviting family room, creating the perfect space for everyday living and entertaining. A convenient powder room completes the main level.Upstairs, you'll find four generously sized bedrooms, including a spacious primary suite with a private ensuite featuring a relaxing soaker tub. The additional bedrooms are bright and versatile, while the main bathroom offers the added luxury of a steam shower. The fully finished lower level provides even more living space with a large recreation room, fitness area, ample storage, a fifth bedroom, and a full bathroom-ideal for guests, teenagers, extended family, or a home office.Step outside to your own private backyard retreat. Set on a rare double lot, the property backs onto a tranquil creek flowing into the St. Lawrence River and is surrounded by mature apple and birch trees. The back lot features a garden shed and is accessible by a public walkway adjacent to the property. Additional highlights include an attached double-car garage, a rebuilt rear deck (2024), new furnace and central air conditioning (2023), and an unbeatable location close to parks, schools, shopping, and all of Morrisburg's amenities. An exceptional opportunity to own a spacious family home on a one-of-a-kind lot that offers the perfect balance of privacy, convenience, and natural beauty. Floor plans available in attachments. (id:7434)
General Features
| Property Type | Single Family |
|---|---|
| CommunityName | 701 - Morrisburg |
| Building Appliances | Garage door opener remote(s), Dryer, Furniture, Hood Fan, Microwave, Oven, Stove, Washer, Refrigerator |
| Building Cooling Type | Central air conditioning |
| Location Description | Cross Streets: Fairholme and county road 2. ** Directions: From County Road 2: Turn left onto Merkley St. Turn right onto Fifth St W. Turn left onto Fairholme. 12 Fairholme on right, sign on property. |
| Parking Space Total | 6 |
| Foundation Type | Concrete |
| Building Type | House |
| Ownership Type | Freehold |
| Building.StoriesTotal | 2 |
Interior Features
| Building Fireplace Present | False |
|---|---|
| Building Heating Type | Forced air |
| Building Heating Fuel | Natural gas |
| Basement Development | Finished |
| Basement Type | Full (Finished) |
| Construction Style Attachment | Detached |
| Living Area Range | 2500 |
| Bedrooms | 4+1 |
Exterior Features
| Sewer | Septic System |
|---|---|
| Exterior Finish | Brick |
Room Details
| Room | Dimensions | Level | Flooring | Details |
|---|---|---|---|---|
| Bathroom | 2.99 m x 2.15 m | Lower level | 2.15 m | |
| Bedroom | 3.04 m x 2.89 m | Second level | 2.89 m | |
| Bedroom 2 | 4.29 m x 3.25 m | Second level | 3.25 m | |
| Bedroom 3 | 4.06 m x 3.25 m | Second level | 3.25 m | |
| Bedroom 4 | 5.48 m x 3.17 m | Lower level | 3.17 m | |
| Den | 3.37 m x 2.94 m | Main level | 2.94 m | |
| Dining room | 5.23 m x 3.47 m | Main level | 3.47 m | |
| Family room | 6.78 m x 3.53 m | Main level | 3.53 m | |
| Foyer | 3.78 m x 2.84 m | Main level | 2.84 m | |
| Kitchen | 3.63 m x 3.35 m | Main level | 3.35 m | |
| Laundry room | 1.9 m x 2.51 m | Main level | 2.51 m | |
| Living room | 4.47 m x 3.47 m | Main level | 3.47 m | |
| Partial bathroom | 1.72 m x 1.32 m | Main level | 1.32 m | |
| Primary Bedroom | 5.76 m x 3.47 m | Second level | 3.47 m | |
| Recreational, Games room | 6.45 m x 3.81 m | Lower level | 3.81 m | |
| Utility room | 3.27 m x 3.02 m | Lower level | 3.02 m |
Amenities
- Views
- New Construction
- Adult 55+
- Lease To Own
- No Strata Fees
- Furnished
- Primary On Main
- Air Conditioning
- Seller Finance
- Green
- Fixer Upper
- Horse
- Golf
- Fireplace
- Deck
- Garage
- Basement
- Pool

Property vs Single Family Average in K0C 1X0
Price
In The Neighbourhood
Just Listed
South Dundas
$ 374,900
- Type
- Single Family
- Rooms
- 3 Beds + 1.5 Baths
COLDWELL BANKER FIRST OTTAWA REALTY
