
Address
2290 Wolf Grove Road, Lanark Highlands, ON
Price
$ 639,900
Property Attributes
- ID#X13506486
- TypeSingle Family
- Listing Status Active
- MunicipalityLanark Highlands
- CityLanark Highlands
- Area913 - Lanark Highlands (Lanark) Twp
- Neighbourhood913 - Lanark Highlands (Lanark) Twp
- Postal CodeK0A 1A0
- Style
- Price$ 639,900
- Bedrooms4
- Bathrooms2
- Half Bathrooms1
Data Source:
Canadian Real Estate Association (CREA)
Property Description
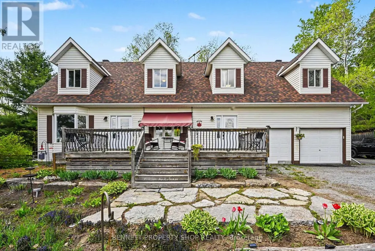
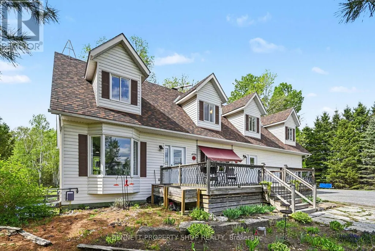
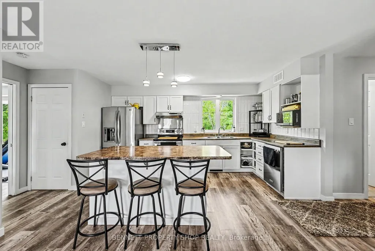
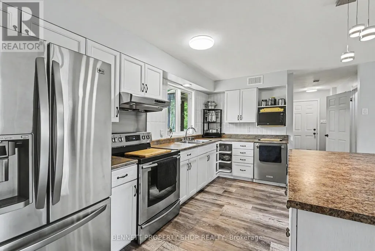
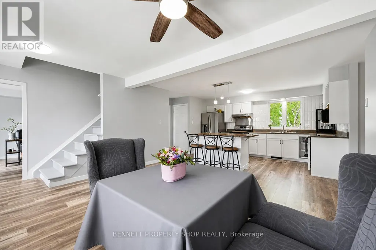
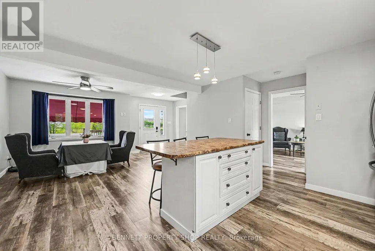
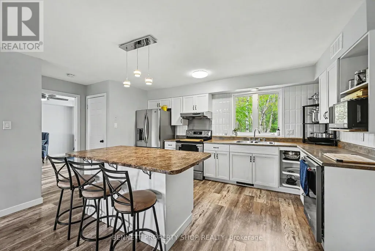
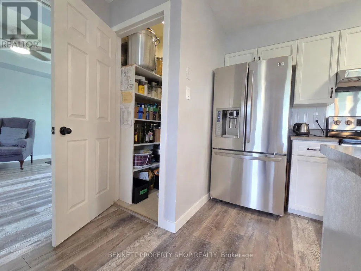
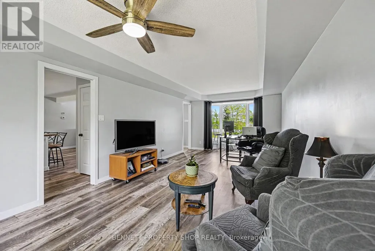
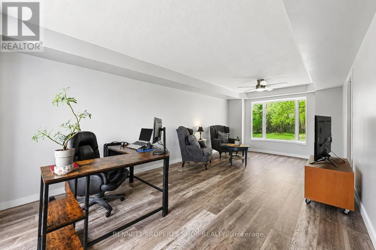
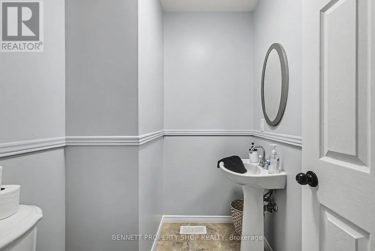
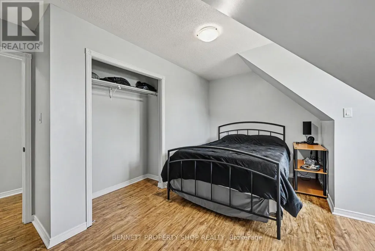
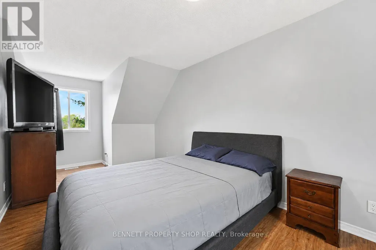
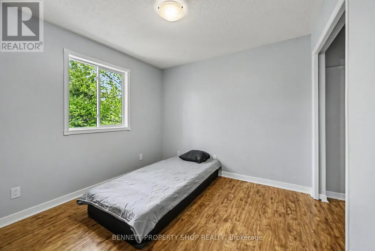
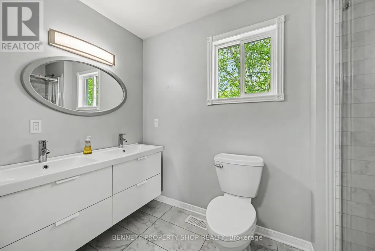
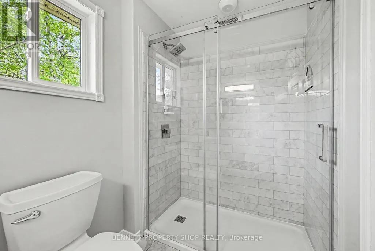
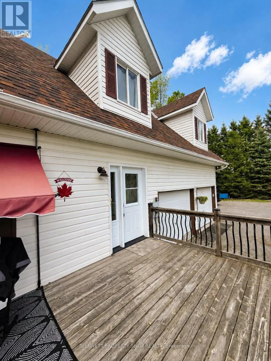
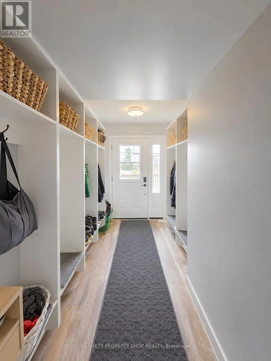
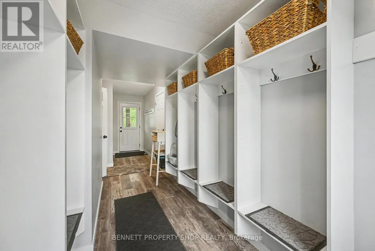
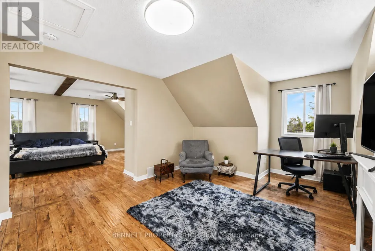
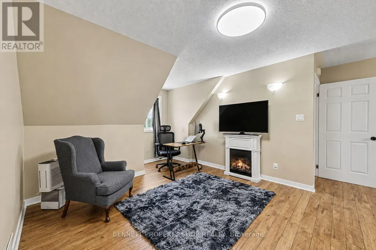
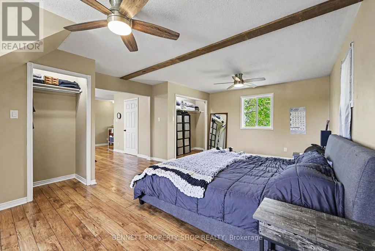
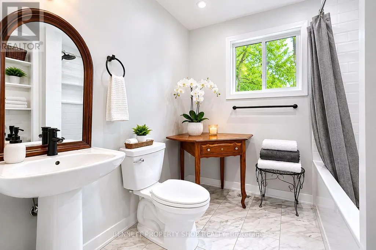
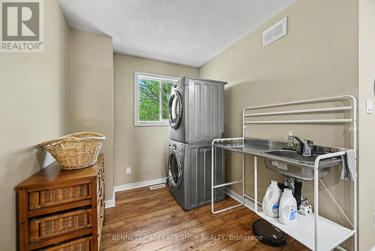
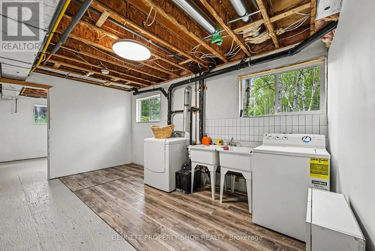
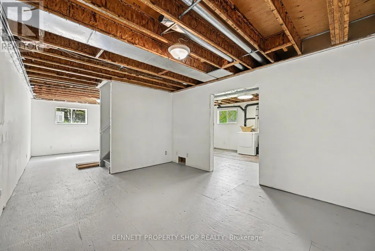
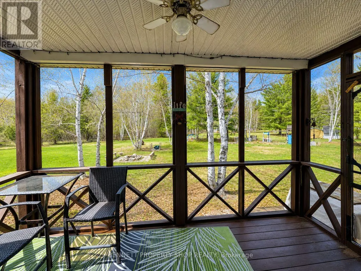
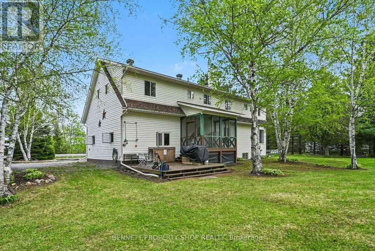
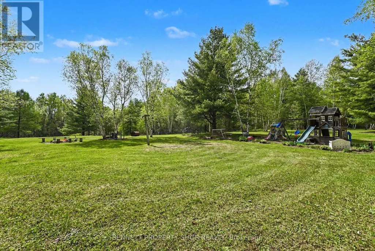
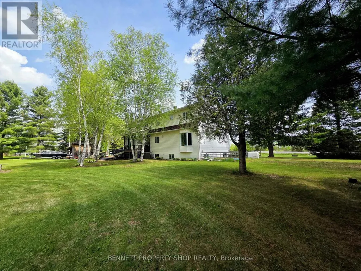
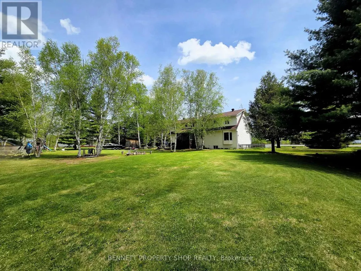
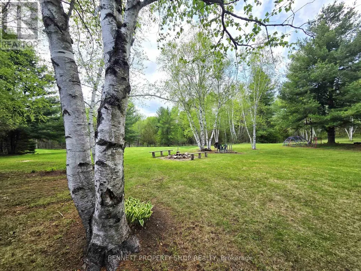
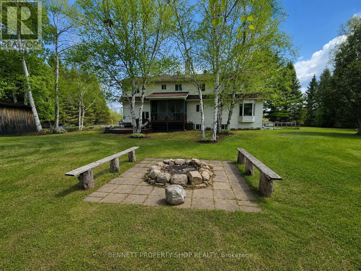
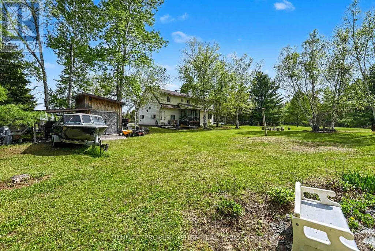
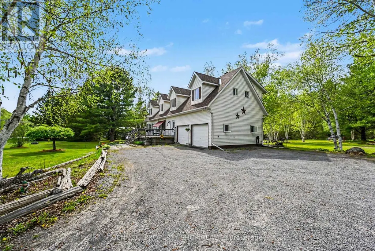
There are homes that simply offer more room & then there are homes that offer more possibilities. Set on a beautiful 1-acre country lot just minutes from Almonte, this spacious Cape Cod-style home offers the kind of flexibility, land, & living space that is increasingly hard to find. W/approx. 2,426 sq.ft. above grade, plus a partially finished basement w/large windows & future potential, this is a home designed for real life, growing families, multi-generational living, guests, work-from-home needs, hobbies, storage & space to spread out. Thoughtfully designed w/two separate entry points, the layout works beautifully for extended family, older children, guests, or future in-law suite potential. One side offers its own entrance, spacious bedroom, 4-piece bath, laundry access, living room, and separate heat controls, creating independence while still connected to the main home. The main living area is warm, bright, and welcoming, w/generous bedrooms, an updated bath w/double sinks, a central kitchen w/island seating, pantry, & a dining area framed by a picture window that fills the space w/natural light. A screened-in porch overlooks the backyard, perfect for morning coffee, quiet dinners, or watching the seasons change. Outdoors, enjoy the country lifestyle buyers crave: room for kids, pets, gardens, bonfires & weekend gatherings under the stars. Expansive yard includes a fire pit/sitting area, mature natural surroundings & space to enjoy without feeling boxed in. Practical features add peace of mind, including a Generac system, propane furnace, central air, upgraded sump system w/battery back-up, attached insulated double garage w/storage & a partially finished lower level ready for future use. A rare opportunity to enjoy space,versatility, and country living close to the charm, shops, schools & community feel of Almonte, w/far more room & flexibility than buyers typically expect at this level. 24hrs irrev. 24hrs notice for showings. Some photos digitally enhanced. (id:7434)
General Features
| Features | Wooded area, Lane, Carpet Free, Sump Pump, In-Law Suite |
|---|---|
| Property Type | Single Family |
| CommunityName | 913 - Lanark Highlands (Lanark) Twp |
| Building Age | 16 to 30 years |
| Building Appliances | Water Heater, Dishwasher, Dryer, Garage door opener, Microwave, Stove, Washer, Refrigerator |
| Building Cooling Type | Central air conditioning |
| Location Description | Ramsay Concession Road 1 |
| Parking Space Total | 6 |
| Foundation Type | Wood |
| Building Type | House |
| Ownership Type | Freehold |
| Building.StoriesTotal | 2 |
Interior Features
| Building Fireplace Present | False |
|---|---|
| Building Heating Type | Forced air |
| Building Heating Fuel | Propane |
| Basement Development | Partially finished |
| Basement Type | Full (Partially finished) |
| Construction Style Attachment | Detached |
| Living Area Range | 2000 |
| Bedrooms | 4 |
Exterior Features
| Structure | Deck, Porch, Shed |
|---|---|
| Sewer | Septic System |
| Exterior Finish | Vinyl siding |
Room Details
| Room | Dimensions | Level | Flooring | Details |
|---|---|---|---|---|
| Bathroom | 1.54 m x 1.84 m | Main level | 1.84 m | |
| Bedroom 2 | 4.41 m x 3.46 m | Second level | 3.46 m | |
| Bedroom 3 | 3 m x 2.92 m | Second level | 2.92 m | |
| Bedroom 4 | 4.48 m x 7.2 m | Second level | 7.2 m | |
| Dining room | 5.5 m x 4.28 m | Main level | 4.28 m | |
| Foyer | 2.93 m x 7.2 m | Main level | 7.2 m | |
| Kitchen | 5.5 m x 2.91 m | Main level | 2.91 m | |
| Laundry room | 4.79 m x 3.64 m | Lower level | 3.64 m | |
| Living room | 3.52 m x 8.21 m | Main level | 8.21 m | |
| Other | 9.12 m x 3.46 m | Lower level | 3.46 m | |
| Pantry | 0.99 m x 1.55 m | Main level | 1.55 m | |
| Primary Bedroom | 2.83 m x 7.2 m | Second level | 7.2 m | |
| Utility room | 3.64 m x 7.2 m | Lower level | 7.2 m |
Amenities
- Views
- New Construction
- Adult 55+
- Lease To Own
- No Strata Fees
- Furnished
- Primary On Main
- Air Conditioning
- Seller Finance
- Green
- Fixer Upper
- Horse
- Golf
- Fireplace
- Deck
- Garage
- Basement
- Pool

Property vs Single Family Average in K0A 1A0
Price
In The Neighbourhood
Lanark Highlands
$ 574,500
- Type
- Single Family
- Rooms
- 4 Beds + 2 Baths
ROYAL LEPAGE ADVANTAGE REAL ESTATE LTD
Lanark Highlands
$ 514,900
- Type
- Single Family
- Rooms
- 3 Beds + 1 Baths
COLDWELL BANKER HERITAGE WAY REALTY INC.
