
Address
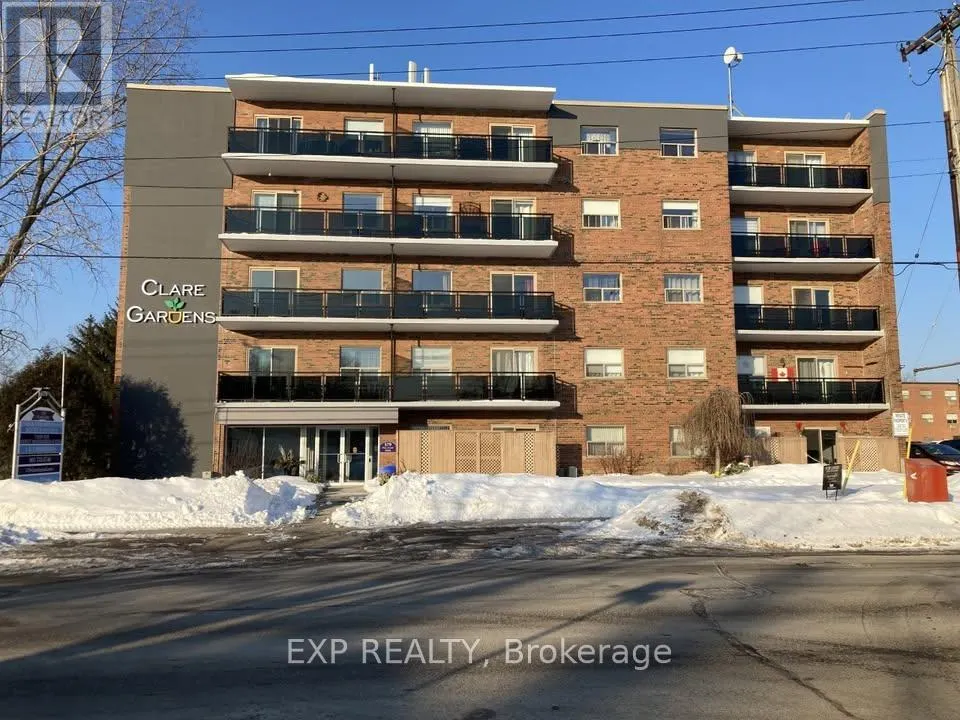
501 - 579 Clare Avenue, Welland (West Welland), ON
Price
$ 1,645
Property Attributes
- ID#X13105254
- TypeSingle Family
- Listing Status Active
- MunicipalityWelland (West Welland)
- CityWelland (West Welland)
- Area770 - West Welland
- Neighbourhood770 - West Welland
- Postal CodeL3C 3B7
- Style
- Price$ 1,645
- Bedrooms1
- Bathrooms1
- Half Bathrooms0
Data Source:
Canadian Real Estate Association (CREA)
Property Description
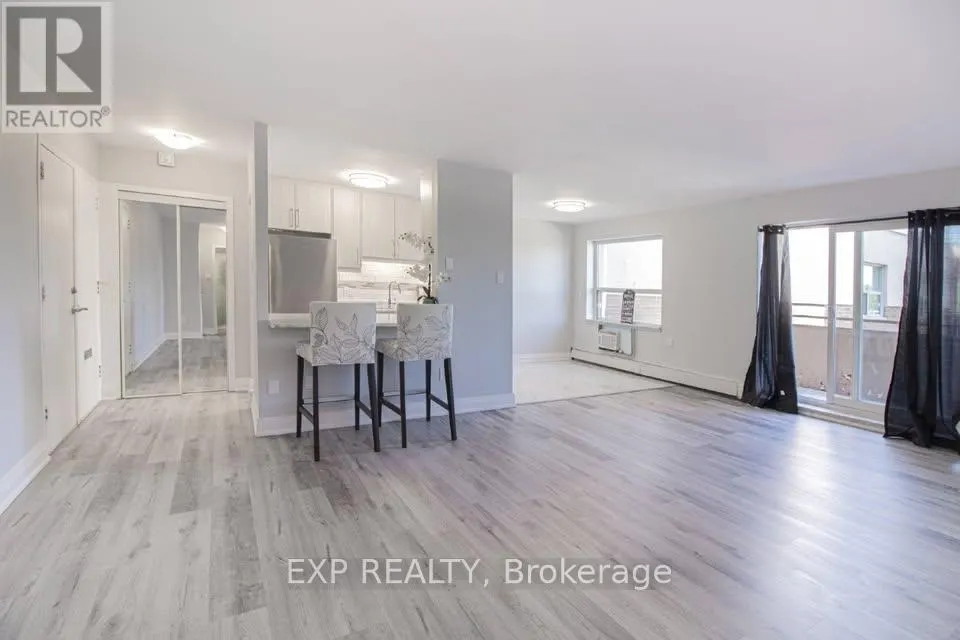
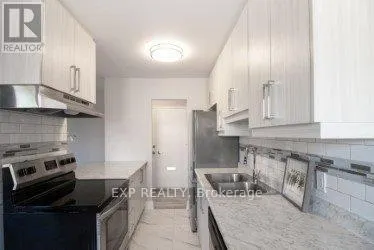
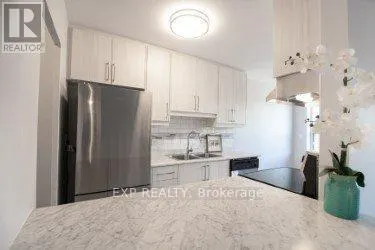
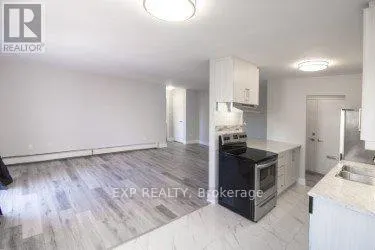
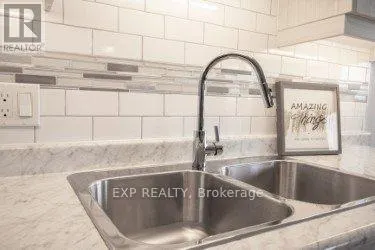
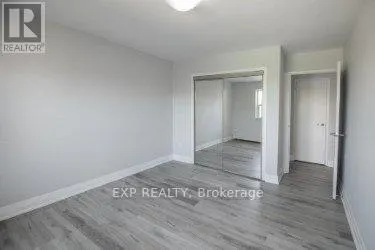
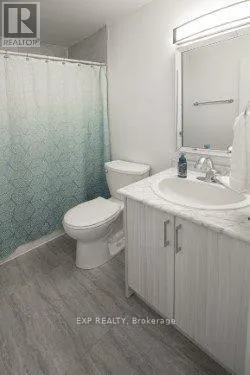
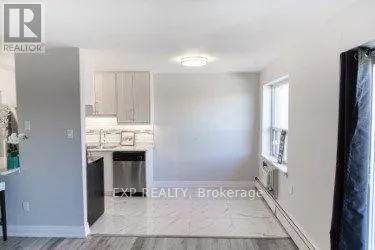
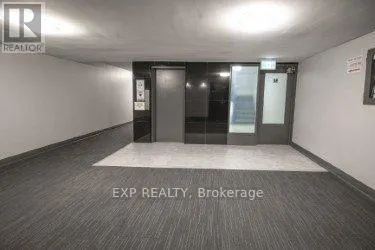
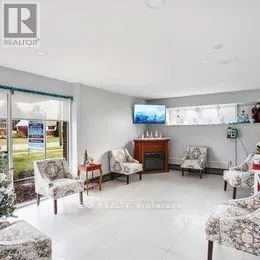
Receive 13th month rent FREE!!!! Modern, newly renovated 1-bedroom apartment on the fifth floor of a well-maintained building with elevator access. This sleek and functional unit features fresh finishes, brand new stainless steel appliances, hard surface flooring, and neutral tones throughout. Open-concept layout with a bright living area and walk-out to a patio with views of the park. Heat and water included; tenant pays hydro. Card operated laundry in building. Parking available for $25/month. Pet-friendly with restrictions. Smoke-free unit. Close to shopping, schools, public transit, and parks. Applicants must provide full credit report, proof of income, and completed rental application. Layouts may be slightly different but the finishes are similar. (id:7434)
General Features
| Features | Carpet Free, Laundry- Coin operated |
|---|---|
| Community Features | Community Centre |
| Property Type | Single Family |
| Lease | 1645.00 |
| CommunityName | 770 - West Welland |
| Amenities | Hospital, Park, Public Transit |
| Building Cooling Type | None |
| Location Description | Cross Streets: Thorold Road and Clare Ave. ** Directions: South off Thorold Road on Clare Ave. |
| Foundation Type | Poured Concrete |
| Building Type | Other |
Interior Features
| Building Fireplace Present | False |
|---|---|
| Building Heating Type | Baseboard heaters |
| Building Heating Fuel | Natural gas |
| Basement Type | None |
| Living Area Range | 700 |
| Bedrooms | 1 |
Exterior Features
| Land Amenities | Hospital, Park, Public Transit |
|---|---|
| Sewer | Sanitary sewer |
| Exterior Finish | Brick |
Room Details
| Room | Dimensions | Level | Flooring | Details |
|---|---|---|---|---|
| Bathroom | 2.49 m x 1.45 m | Ground level | 1.45 m | |
| Bedroom | 3.43 m x 3.71 m | Ground level | 3.71 m | |
| Kitchen | 4.08 m x 2.34 m | Ground level | 2.34 m | |
| Living room | 3.38 m x 6.12 m | Ground level | 6.12 m |
Amenities
- Views
- New Construction
- Adult 55+
- Lease To Own
- No Strata Fees
- Furnished
- Primary On Main
- Air Conditioning
- Seller Finance
- Green
- Fixer Upper
- Horse
- Golf
- Fireplace
- Deck
- Garage
- Basement
- Pool

Property vs Single Family Average in L3C 3B7
Price
In The Neighbourhood
Open House
Welland (West Welland)
$ 874,999
- Type
- Single Family
- Rooms
- 3 Beds + 3 Baths
REVEL Realty Inc., Brokerage
Welland
$ 924,900
- Type
- Single Family
- Size
- 2,994 SqFt
- Rooms
- 3 Beds + 3.5 Baths
RE/MAX Escarpment Golfi Realty Inc.
Welland
$ 649,900
- Type
- Single Family
- Size
- 1,204 SqFt
- Rooms
- 3 Beds + 2 Baths
Royal LePage State Realty Inc.
Welland (West Welland)
$ 649,900
- Type
- Single Family
- Rooms
- 3 Beds + 2 Baths
ROYAL LEPAGE STATE REALTY
Welland (West Welland)
$ 469,900
- Type
- Single Family
- Rooms
- 2 Beds + 1 Baths
Century 21 Heritage House LTD
Welland
$ 1,145,900
- Type
- Single Family
- Size
- 1,980 SqFt
- Rooms
- 5 Beds + 3 Baths
Real Broker Ontario Ltd.
Welland (West Welland)
$ 1,145,900
- Type
- Single Family
- Rooms
- 5 Beds + 3 Baths
REAL BROKER ONTARIO LTD.
Welland
$ 759,900
- Type
- Single Family
- Size
- 1,365 SqFt
- Rooms
- 2 Beds + 2 Baths
Real Broker Ontario Ltd.
