
Address
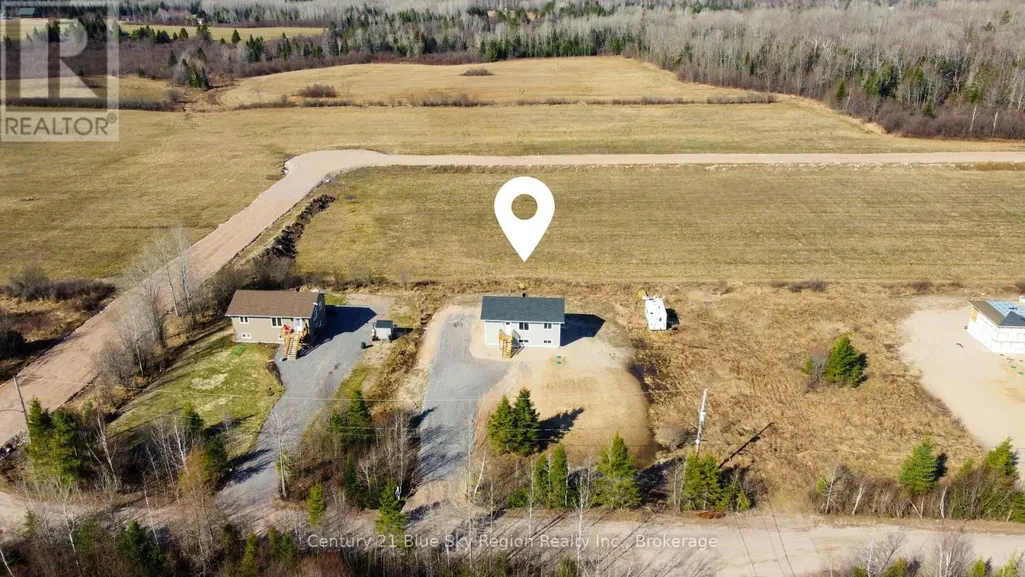
201 Talon Crescent S, Bonfield, ON
Price
$ 439,900
Property Attributes
- ID#X13048788
- TypeSingle Family
- Listing Status Active
- MunicipalityBonfield
- CityBonfield
- AreaBonfield
- NeighbourhoodBonfield
- Postal CodeP0H 2E0
- StyleBungalow
- Price$ 439,900
- Bedrooms2
- Bathrooms1
- Half Bathrooms0
Data Source:
Canadian Real Estate Association (CREA)
Property Description
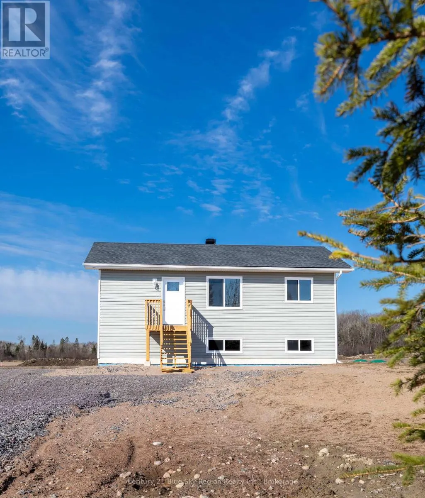
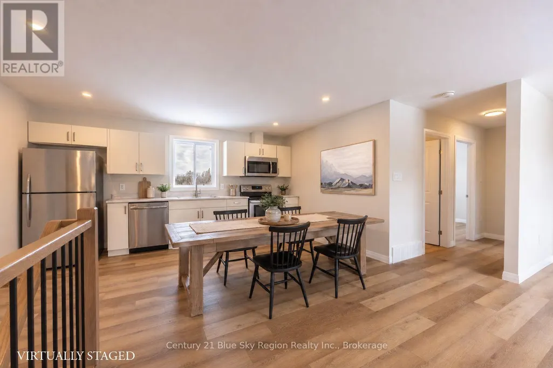
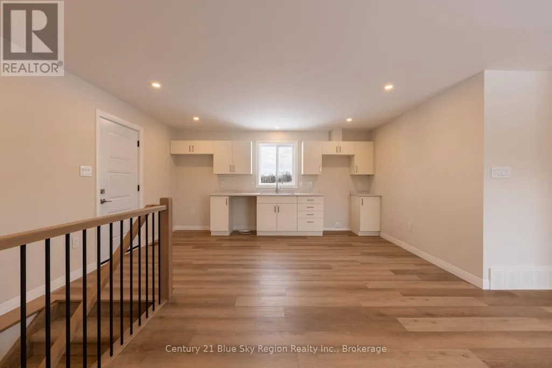
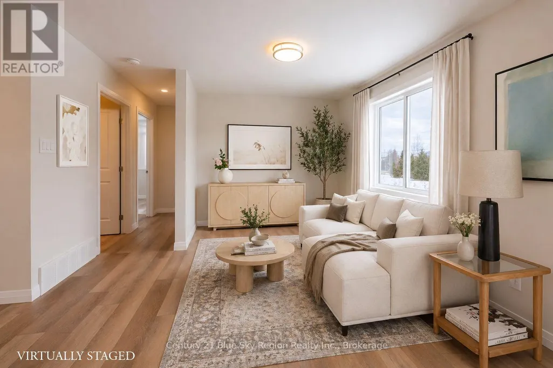
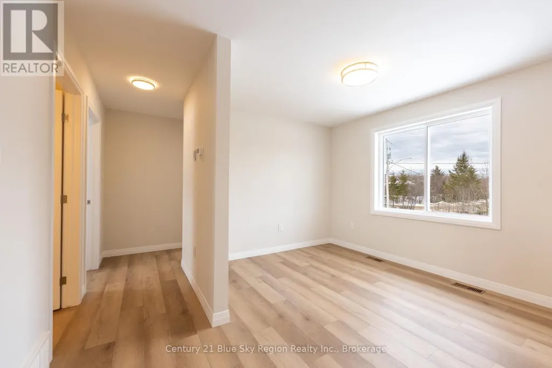
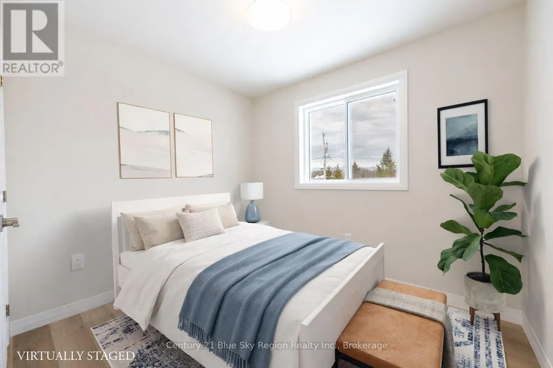
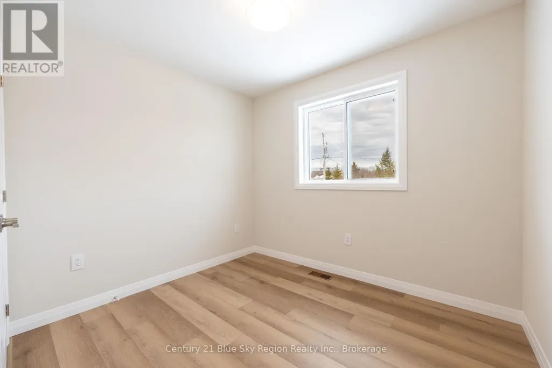
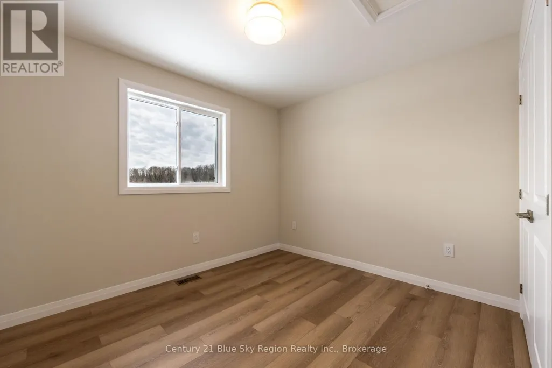
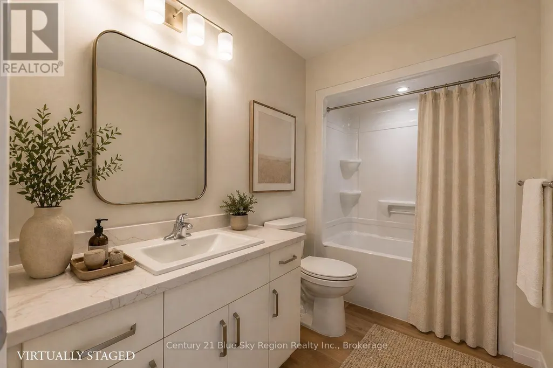
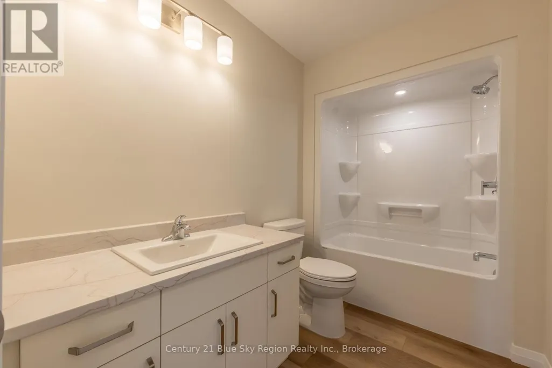
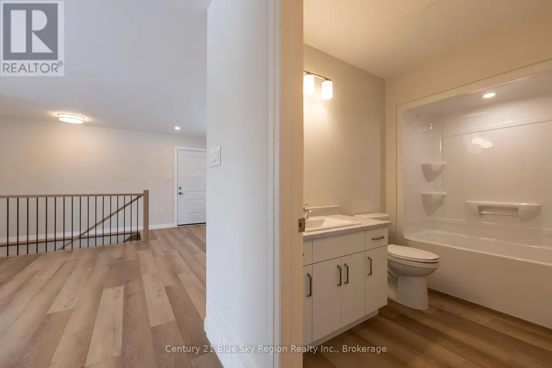
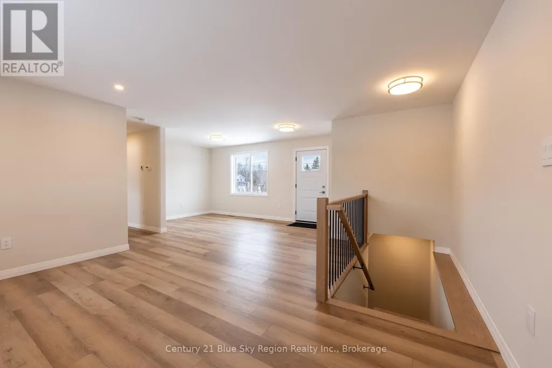
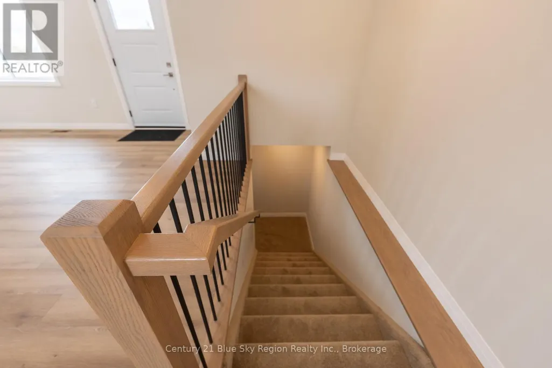
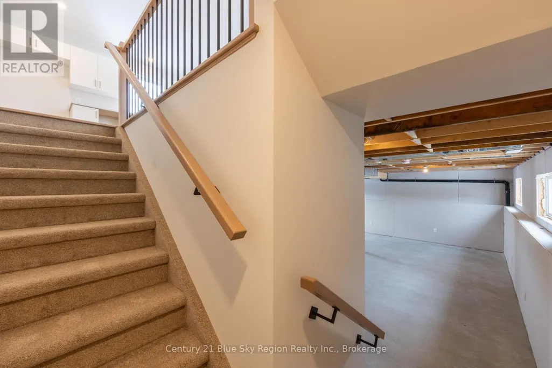
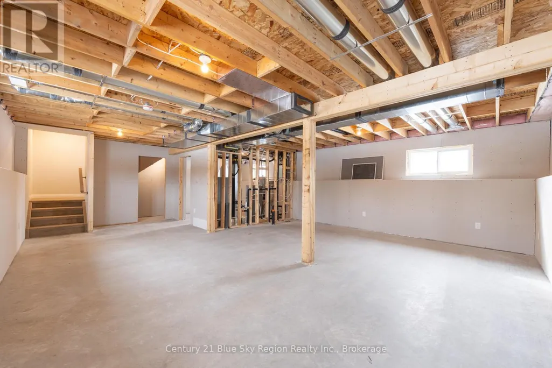
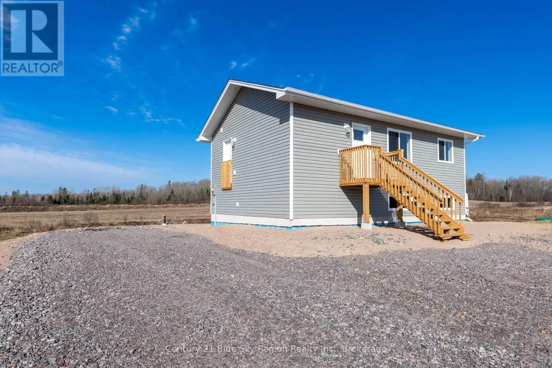
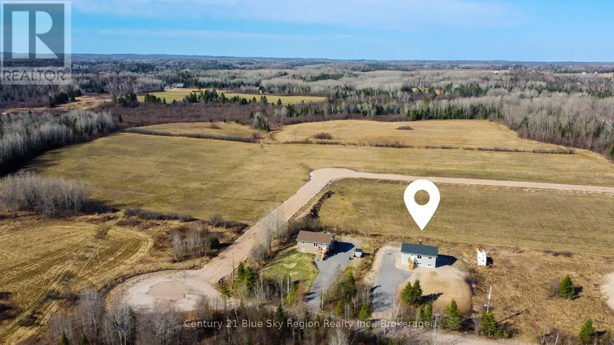
Welcome to this affordable, newly built starter home by Degagne Carpentry with a full Tarion Warranty! This 2-bedroom, 1-bathroom home features a fully finished upstairs with a bright and open concept living area with a large living room and kitchen/dining area, 2 main floor bedrooms, and a 4-piece bath. The lower level is unfinished with plenty of room to customize to one's liking over time, with a large rec-room area, potential 3rd bedroom, or office space. Roughed in for a 2nd bathroom and mechanical/laundry room. Economical heat pump with forced air and cooling throughout. The exterior offers plenty of room for parking. Located less than 25 minutes from North Bay and in close proximity to Lake Talon and Lake Nosbonsing. If you are looking for peace of mind knowing that you will not have to replace your shingles, windows, septic, etc., for years to come, then this is a home to consider. Come see for yourself! (id:7434)
General Features
| Features | Level |
|---|---|
| Property Type | Single Family |
| Zoning Description | R1-SZ-3 |
| CommunityName | Bonfield |
| Building Age | New building |
| Building Architectural Style | Bungalow |
| Building Cooling Type | Central air conditioning, Air exchanger |
| Location Description | Cross Streets: TALON/RUTHERGLEN LINE. ** Directions: HWY 17 E, RIGHT AT GAGNE'S TO RUTHERGLEN LINE, RIGHT ON TALON. |
| Parking Space Total | 6 |
| Foundation Type | Poured Concrete |
| Building Type | House |
| Ownership Type | Freehold |
| Building.StoriesTotal | 1 |
Interior Features
| Building Fireplace Present | False |
|---|---|
| Building Heating Type | Forced air |
| Building Heating Fuel | Natural gas |
| Basement Development | Unfinished |
| Basement Type | N/A (Unfinished) |
| Construction Style Attachment | Detached |
| Living Area Range | 700 |
| Bedrooms | 2 |
Exterior Features
| Sewer | Septic System |
|---|---|
| Exterior Finish | Vinyl siding |
Room Details
| Room | Dimensions | Level | Flooring | Details |
|---|---|---|---|---|
| Bedroom 2 | 2.92 m x 2.56 m | Main level | 2.56 m | |
| Den | 3.41 m x 3.9 m | Lower level | 3.9 m | |
| Kitchen | 4.72 m x 3.47 m | Main level | 3.47 m | |
| Living room | 5.36 m x 3.77 m | Main level | 3.77 m | |
| Primary Bedroom | 3.35 m x 2.92 m | Main level | 2.92 m | |
| Recreational, Games room | 8.53 m x 3.413 m | Lower level | 3.413 m | |
| Utility room | 4.17 m x 3.07 m | Lower level | 3.07 m |
Amenities
- Views
- New Construction
- Adult 55+
- Lease To Own
- No Strata Fees
- Furnished
- Primary On Main
- Air Conditioning
- Seller Finance
- Green
- Fixer Upper
- Horse
- Golf
- Fireplace
- Deck
- Garage
- Basement
- Pool

Property vs Single Family Average in P0H 2E0
Price
In The Neighbourhood
Just Listed
Bonfield
$ 499,900
- Type
- Single Family
- Rooms
- 5 Beds + 1 Baths
SUTTON-CHOICE REAL ESTATE INC., BROKERAGE
Just Listed
Bonfield
$ 369,900
- Type
- Single Family
- Rooms
- 2 Beds + 1 Baths
REALTY EXECUTIVES Local Group Inc. Brokerage
Bonfield
$ 299,000
- Type
- Single Family
- Rooms
- 2 Beds + 1 Baths
Royal LePage Northern Life Realty, Brokerage
Bonfield
$ 599,900
- Type
- Single Family
- Rooms
- 3 Beds + 3 Baths
SUTTON-CHOICE REAL ESTATE INC., BROKERAGE
Bonfield
$ 529,000
- Type
- Single Family
- Rooms
- 5 Beds + 2 Baths
Century 21 Blue Sky Region Realty Inc., Brokerage
Bonfield
$ 439,900
- Type
- Single Family
- Rooms
- 2 Beds + 1 Baths
Century 21 Blue Sky Region Realty Inc., Brokerage
Open House
Bonfield
$ 894,000
- Type
- Single Family
- Rooms
- 2 Beds + 2 Baths
REALTY EXECUTIVES Local Group Inc. Brokerage
Bonfield
$ 624,000
- Type
- Single Family
- Rooms
- 5 Beds + 3 Baths
Royal LePage Northern Life Realty, Brokerage
Bonfield
$ 999,900
- Type
- Single Family
- Rooms
- 4 Beds + 1.5 Baths
REALTY EXECUTIVES Local Group Inc. Brokerage
