

Address
12 Kingsbury Trail, Barrie, ON
Price
$ 3,000
Property Attributes
- ID#S13686742
- TypeSingle Family
- Listing Status Active
- MunicipalityBarrie
- CityBarrie
- AreaRural Barrie Southeast
- NeighbourhoodRural Barrie Southeast
- Postal CodeL9J 0W9
- Style
- Price$ 3,000
- Bedrooms4
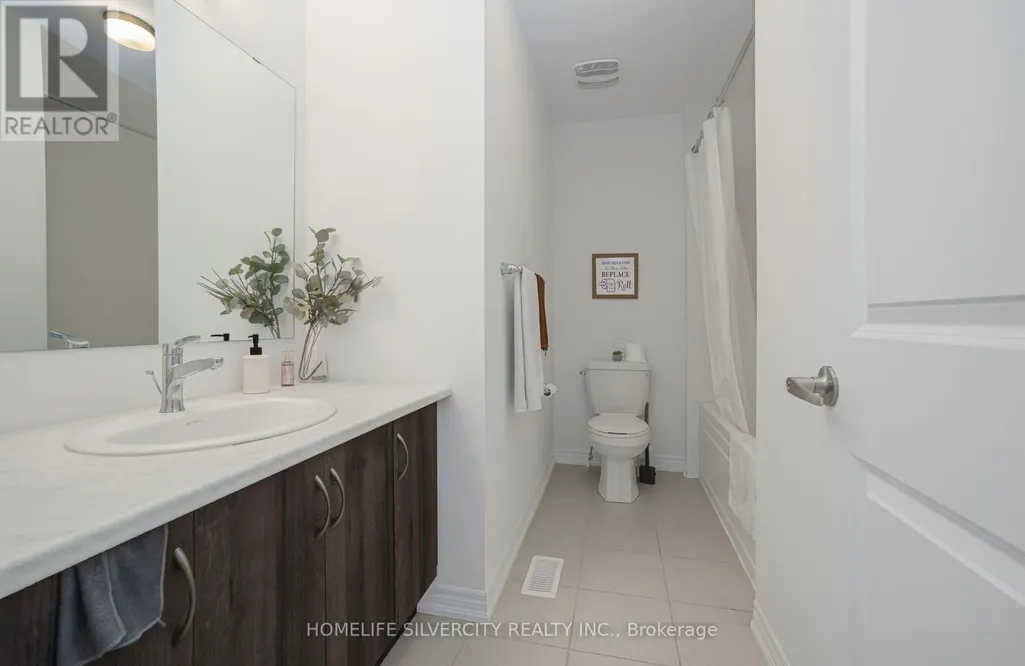
- Bathrooms2
- Half Bathrooms1
Data Source:
Canadian Real Estate Association (CREA)
Property Description
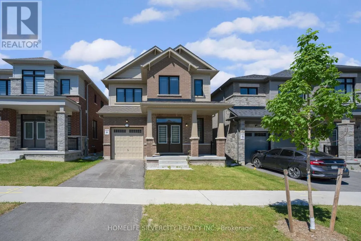
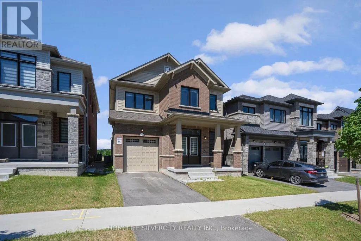
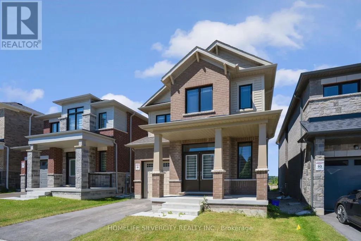
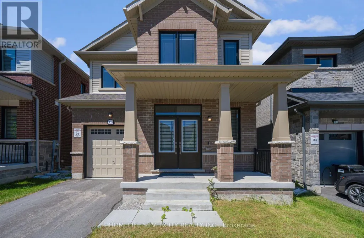
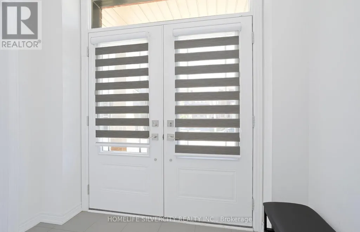
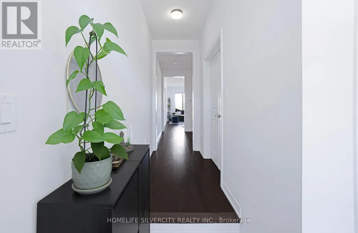
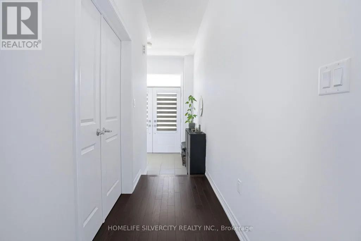
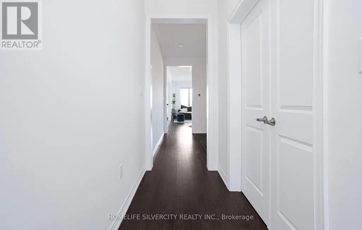
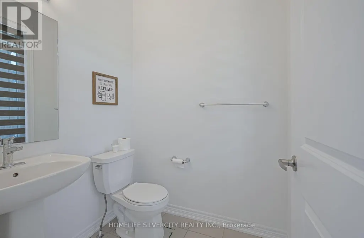
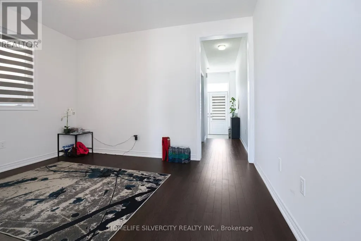
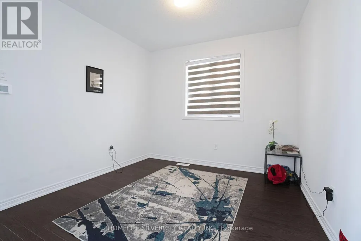
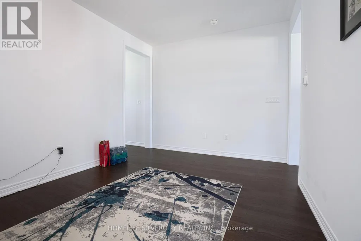
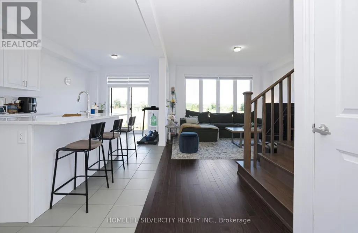
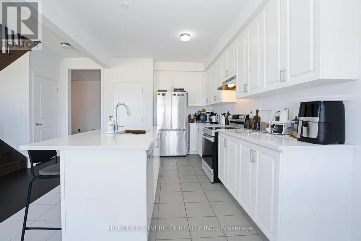
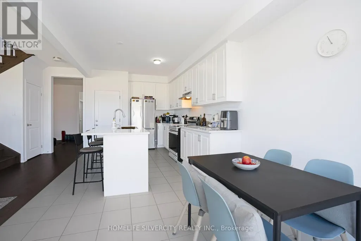
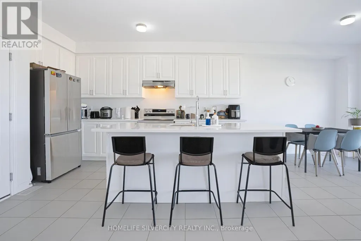
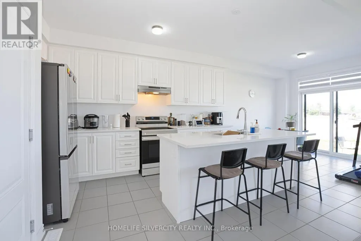
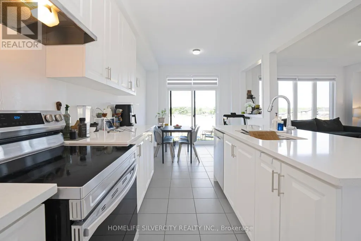
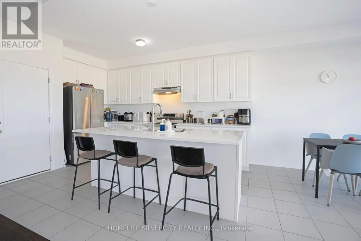
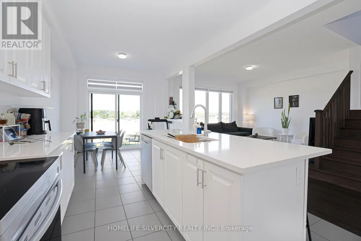
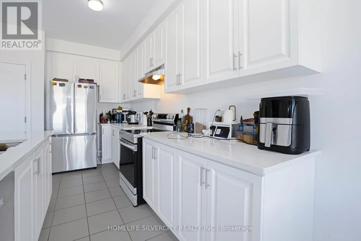
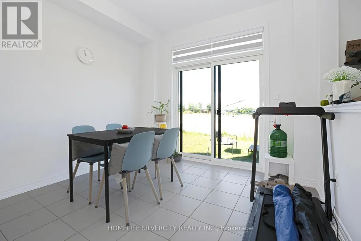
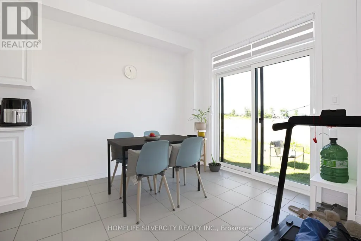
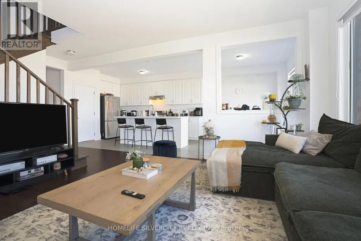
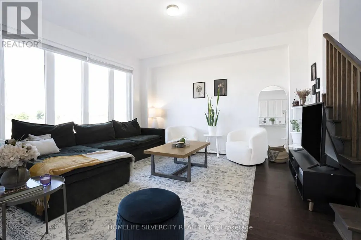
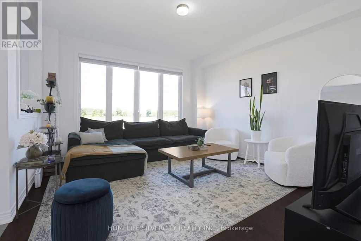
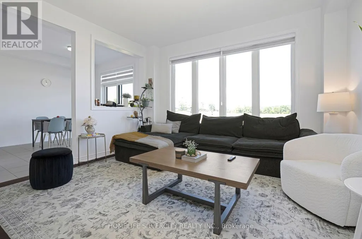
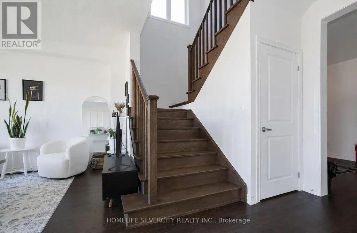
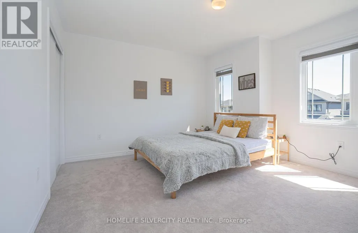
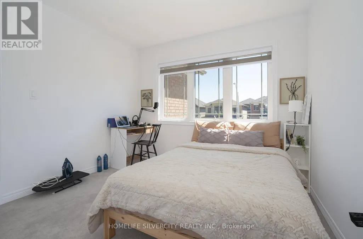
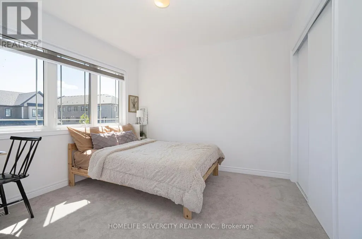
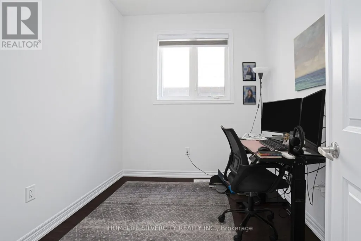
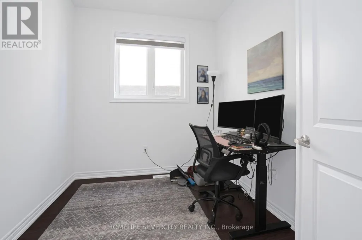
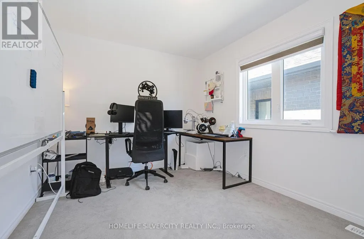
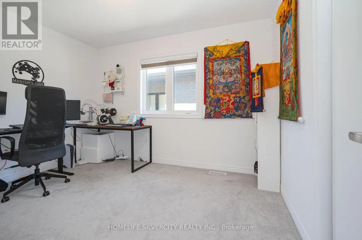
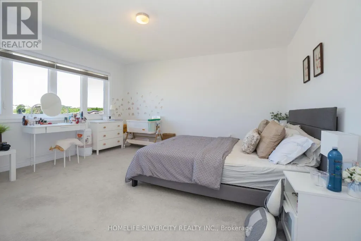
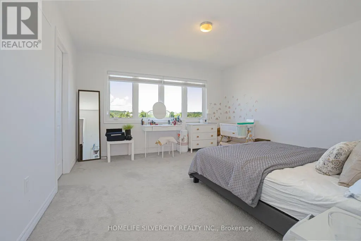
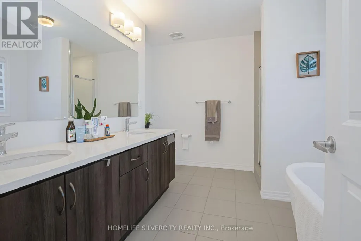
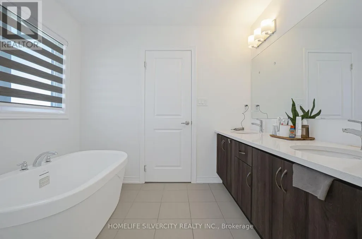
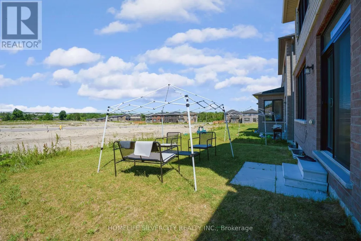
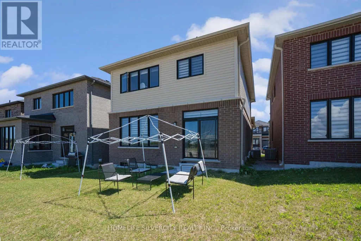
Welcome to this open concept Detached Modern Home by Sorbara, with 2140 Sqft built in 2023.Main Floor offers Spacious Bright Great room, separate Dinning room and separate office Room, Laminate Floors Throughout and Oversized Windows Filling the Entire House with Natural Light. Kitchen Is Equipped With S/S Appliances, Quartz Countertops, Spacious Centre Island and Walk-Out Patio Door to The Back Yard. Second floor showcases 4 spacious bedrooms. Primary bedroom with 4-piece ensuite and walk in closet All Measurements & Floor Plan as Per Builder. (id:7434)
General Features
| Property Type | Single Family |
|---|---|
| Lease | 3000.00 |
| CommunityName | Rural Barrie Southeast |
| Building Age | 0 to 5 years |
| Building Appliances | Blinds, Dishwasher, Dryer, Stove, Washer, Refrigerator |
| Building Cooling Type | Central air conditioning |
| Location Description | Lockhart Road/Huronia Road |
| Parking Space Total | 2 |
| Foundation Type | Concrete |
| Building Type | House |
| Ownership Type | Freehold |
| Building.StoriesTotal | 2 |
Interior Features
| Building Fireplace Present | False |
|---|---|
| Building Heating Type | Forced air |
| Building Heating Fuel | Natural gas |
| Basement Development | Unfinished |
| Basement Type | N/A (Unfinished) |
| Construction Style Attachment | Detached |
| Living Area Range | 2000 |
| Bedrooms | 4 |
Exterior Features
| Sewer | Sanitary sewer |
|---|---|
| Exterior Finish | Brick |
Room Details
| Room | Dimensions | Level | Flooring | Details |
|---|---|---|---|---|
| Bedroom 2 | 3.04 m x 3.04 m | Second level | 3.04 m | |
| Bedroom 3 | 2.68 m x 3.5 m | Second level | 3.5 m | |
| Bedroom 4 | 3.35 m x 3.96 m | Second level | 3.96 m | |
| Dining room | 4.08 m x 3.2 m | Ground level | 3.2 m | |
| Eating area | 3.04 m x 3.23 m | Ground level | 3.23 m | |
| Great room | 4.08 m x 4.26 m | Ground level | 4.26 m | |
| Kitchen | 4.02 m x 3.23 m | Ground level | 3.23 m | |
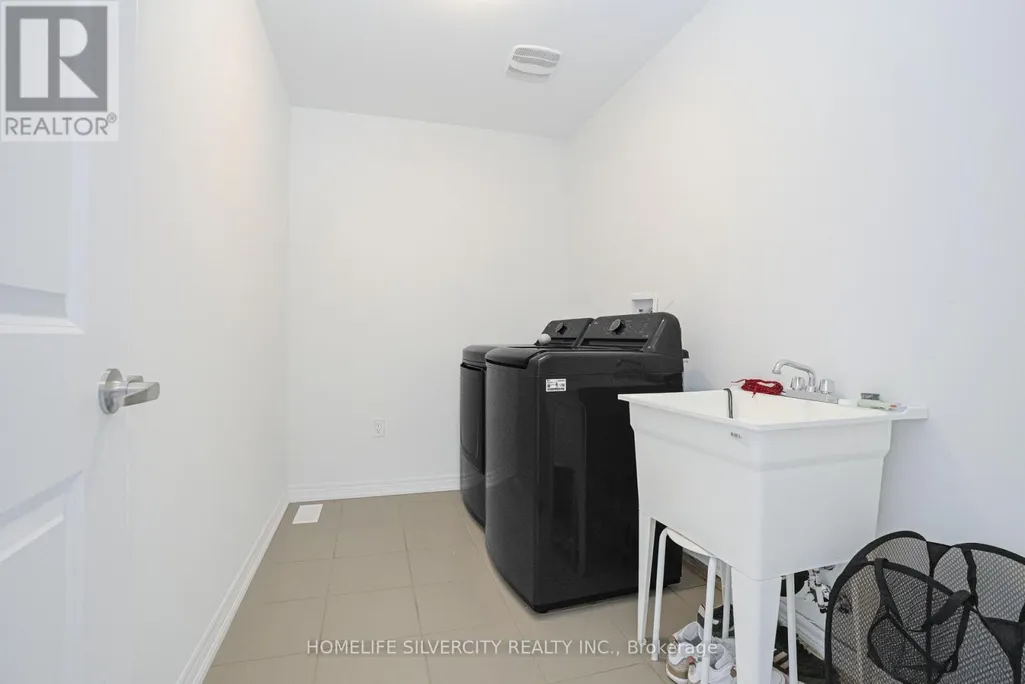
| Laundry room | 1 m x 1 m | Second level | 1 m | |
| Office | 2.43 m x 2.43 m | Ground level | 2.43 m | |
| Primary Bedroom | 4.14 m x 4.32 m | Second level | 4.32 m |
Amenities
- Views
- New Construction
- Adult 55+
- Lease To Own
- No Strata Fees
- Furnished
- Primary On Main
- Air Conditioning
- Seller Finance
- Green
- Fixer Upper
- Horse
- Golf
- Fireplace
- Deck
- Garage
- Basement
- Pool

