

Address
69 Raeview Drive, Whitchurch-Stouffville, ON
Price
$ 2,699,000
Property Attributes
- ID#N13782882
- TypeSingle Family
- Listing Status Active
- MunicipalityWhitchurch-Stouffville
- CityWhitchurch-Stouffville
- AreaRural Whitchurch-Stouffville
- NeighbourhoodRural Whitchurch-Stouffville
- Postal CodeL4A 3G7
- Style
- Price$ 2,699,000
- Bedrooms5+1
- Bathrooms5
- Half Bathrooms2
Data Source:
Canadian Real Estate Association (CREA)
Property Description
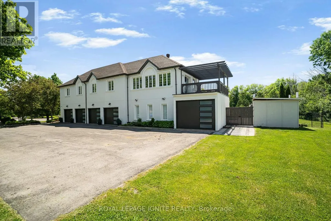
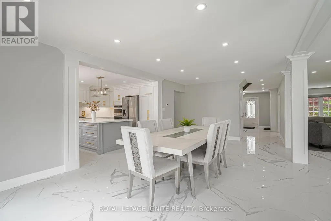
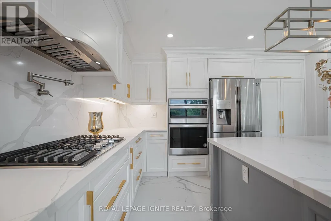
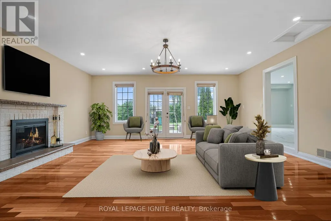
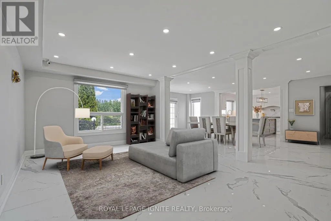
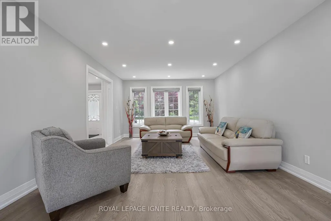
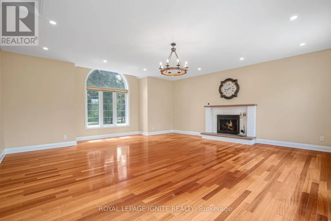
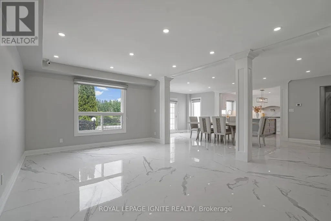
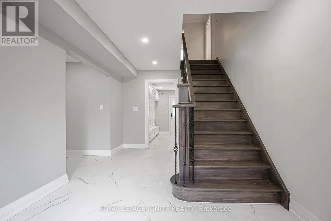
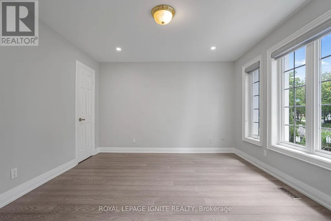
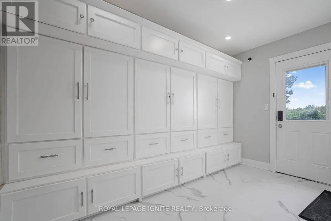
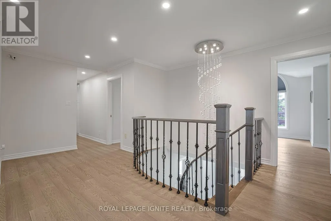
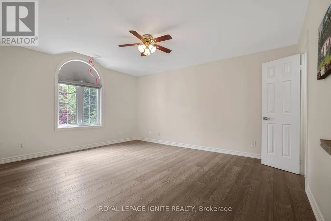
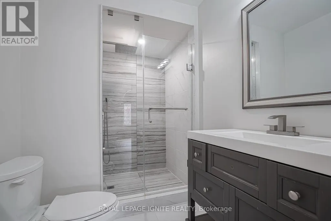
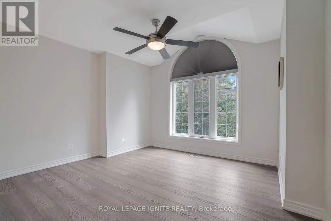
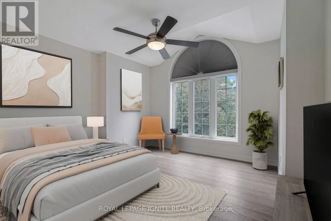
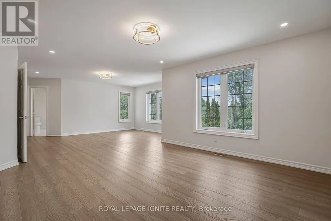
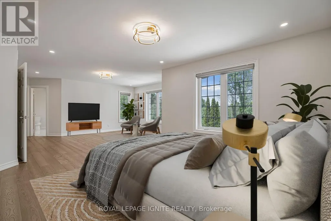
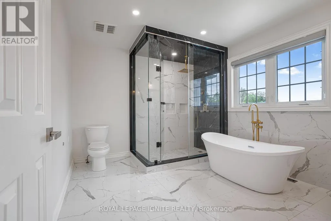
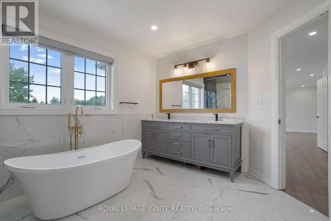
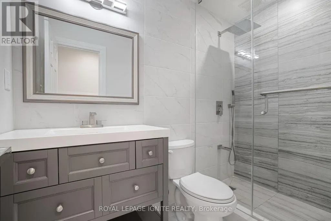
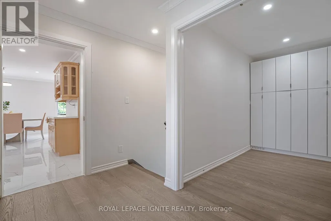
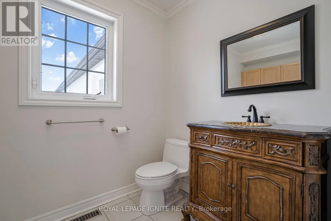
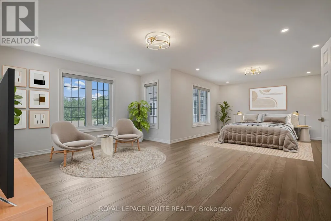
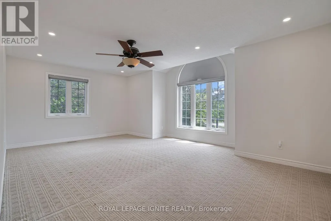
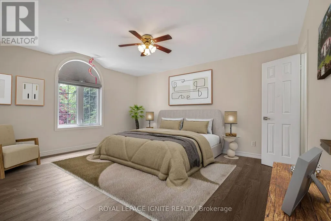
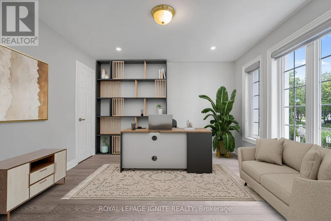
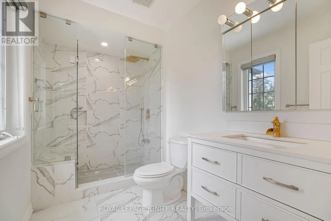
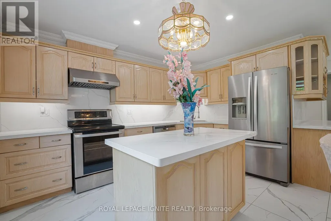
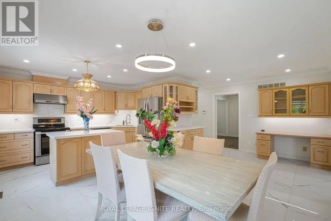
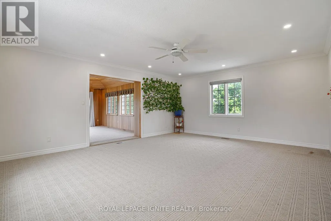
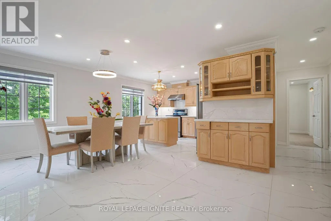
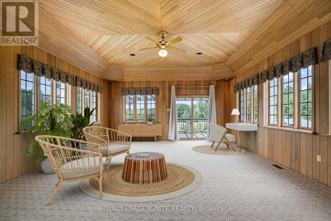
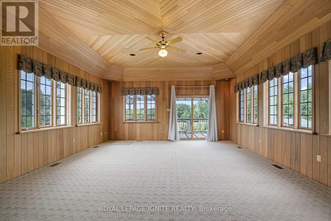
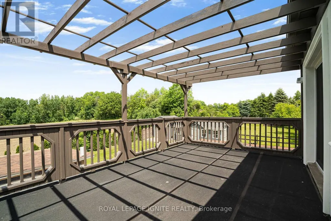
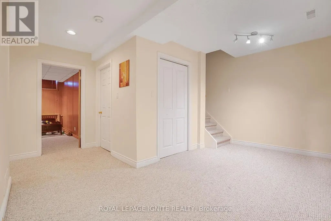
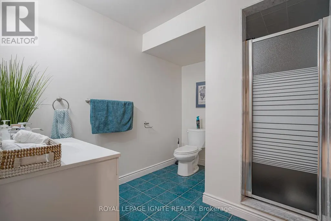
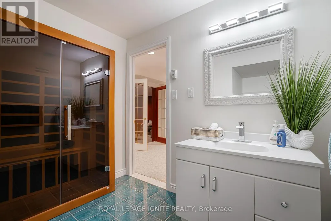
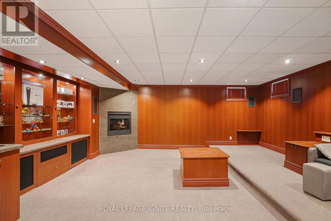
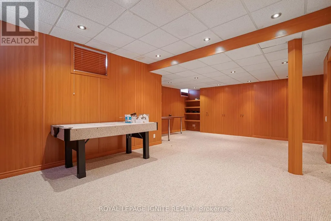
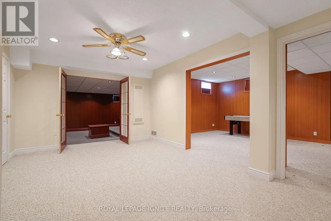
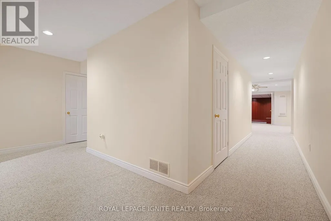
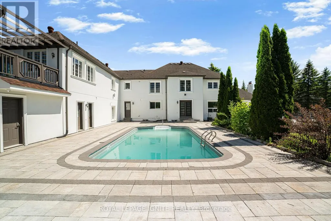
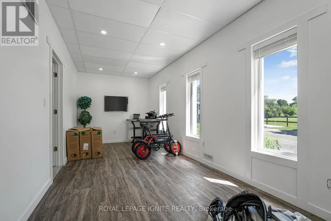
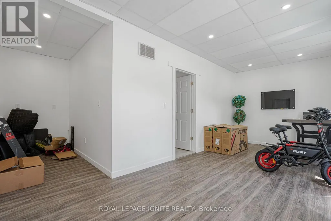
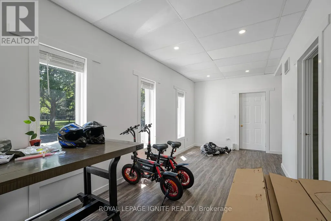
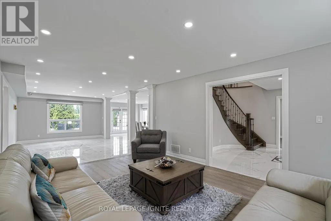
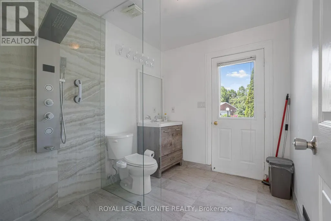
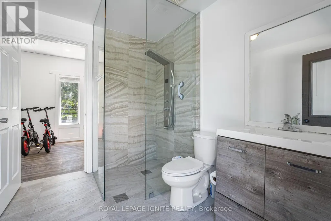
Experience resort-style living in prestigious Sleepy Hollow Estates. Situated on a private1.07-acre cul-de-sac lot, this extensively renovated luxury estate offers approximately 8,000sq. ft. of finished living space, including approximately 5,911 sq. ft. above grade, a finishedlower level, and a self-contained in-law suite. Thoughtfully updated throughout, the homefeatures a designer kitchen, renovated bathrooms, premium flooring, updated lighting, a hometheatre, sauna, and an impressive four-season sunroom.The exterior has been transformed with a stunning stucco renovation and contemporary blackaccents, creating exceptional curb appeal. Step outside to your own private retreat featuringan inground swimming pool, a detached pool house/guest retreat complete with a finishedinterior space and full bathroom with shower, expansive entertaining areas, mature trees, andexceptional privacy. A rare 5-car garage and parking for numerous vehicles complete thisremarkable offering.Perfectly blending luxury, comfort, and functionality, this exceptional estate is ideal formulti-generational living, entertaining, and those seeking a resort-inspired lifestyle justminutes from Main Street Stouffville, golf courses, and Old Elm GO Station. (id:7434)
General Features
| Features | Cul-de-sac, Guest Suite, In-Law Suite, Sauna |
|---|---|
| Community Features | Community Centre |
| Property Type | Single Family |
| CommunityName | Rural Whitchurch-Stouffville |
| Amenities | Golf Nearby, Public Transit |
| Building Appliances | Garage door opener remote(s), Central Vacuum, Water purifier, Water softener, Water Treatment, Dishwasher, Dryer, Garage door opener, Oven, Sauna, Stove, Washer, Window Coverings, Refrigerator |
| Building Basement Features | Separate entrance |
| Building Cooling Type | Central air conditioning |
| Location Description | Tenth Line & Bethesda Side Rd |
| Parking Space Total | 15 |
| Foundation Type | Poured Concrete |
| Building Type | House |
| Ownership Type | Freehold |
| Building.StoriesTotal | 2 |
Interior Features
| Building Fireplace Present | True |
|---|---|
| Building Fireplace Total | 1 |
| Building Heating Type | Forced air |
| Building Heating Fuel | Natural gas |
| Basement Development | Finished |
| Basement Type | N/A, N/A (Finished) |
| Construction Style Attachment | Detached |
| Flooring Type | Hardwood, Carpeted |
| Living Area Range | 5000 |
| Bedrooms | 5+1 |
Exterior Features
| Pool Type | Inground pool |
|---|---|
| Land Amenities | Golf Nearby, Public Transit |
| Sewer | Septic System |
| Exterior Finish | Brick, Stucco |
Room Details
| Room | Dimensions | Level | Flooring | Details |
|---|---|---|---|---|
| Bedroom 2 | 4.69 m x 3.93 m | Second level | 3.93 m | |
| Bedroom 3 | 4.19 m x 3.81 m | Second level | 3.81 m | |
| Bedroom 4 | 3.93 m x 3.25 m | Second level | 3.25 m | |
| Bedroom 5 | 6 m x 4.36 m | Second level | 4.36 m | |
| Dining room | 4.55 m x 3.9 m | Main level | 3.9 m | |
| Eating area | 9.83 m x 4.65 m | Main level | 4.65 m | |
| Family room | 6.67 m x 3.01 m | Main level | 3.01 m | |
| Kitchen | 3.88 m x 3.58 m | Main level | 3.58 m | |
| Living room | 5.47 m x 3.83 m | Main level | 3.83 m | |
| Media | 6.23 m x 5.98 m | Basement | 5.98 m | |
| Office | 3.91 m x 3.63 m | Main level | 3.63 m | |
| Primary Bedroom | 4.09 m x 7.91 m | Second level | 7.91 m |
Amenities
- Views
- New Construction
- Adult 55+
- Lease To Own
- No Strata Fees
- Furnished
- Primary On Main
- Air Conditioning
- Seller Finance
- Green
- Fixer Upper
- Horse
- Golf
- Fireplace
- Deck
- Garage
- Basement
- Pool

Property vs Single Family Average in L4A 3G7
Price
In The Neighbourhood
Open House
Whitchurch-Stouffville
$ 2,499,000
- Type
- Single Family
- Rooms
- 4 Beds + 4 Baths
SMART SOLD REALTY
Open House
Whitchurch-Stouffville
$ 2,150,000
- Type
- Single Family
- Rooms
- 5 Beds + 4.5 Baths
ROYAL LEPAGE RCR REALTY
Just Listed
Whitchurch-Stouffville
$ 3,999,000
- Type
- Single Family
- Rooms
- 5 Beds + 6 Baths
ROYAL LEPAGE RCR REALTY
Open House
Whitchurch-Stouffville
$ 1,450,000
- Type
- Single Family
- Rooms
- 4 Beds + 3.5 Baths
ANJIA REALTY
Whitchurch-Stouffville
$ 2,399,000
- Type
- Single Family
- Rooms
- 4 Beds + 3.5 Baths
ENGEL & VOLKERS OAKVILLE
Whitchurch-Stouffville
$ 678,000
- Type
- Single Family
- Rooms
- 3 Beds + 1 Baths
BAY STREET INTEGRITY REALTY INC.
Whitchurch-Stouffville
$ 2,150
- Type
- Single Family
- Rooms
- 2 Beds + 1 Baths
CENTURY 21 PERCY FULTON LTD.
Whitchurch-Stouffville
$ 7,995,000
- Type
- Single Family
- Rooms
- 8 Beds + 10 Baths
ROYAL LEPAGE SIGNATURE REALTY
Whitchurch-Stouffville
$ 2,389,000
- Type
- Single Family
- Rooms
- 6 Beds + 4.5 Baths
RE/MAX HALLMARK REALTY LTD.
Whitchurch-Stouffville
$ 1,229,000
- Type
- Single Family
- Rooms
- 4 Beds + 3 Baths
ONE PERCENT REALTY LTD.
