
Address
3471 Mount Albert Road, East Gwillimbury, ON
Price
$ 2,200
Property Attributes
- ID#N13780618
- TypeSingle Family
- Listing Status Active
- MunicipalityEast Gwillimbury
- CityEast Gwillimbury
- AreaRural East Gwillimbury
- NeighbourhoodRural East Gwillimbury
- Postal CodeL0G 1V0
- Style
- Price$ 2,200
- Bedrooms1
- Bathrooms1
- Half Bathrooms0
Data Source:
Canadian Real Estate Association (CREA)
Property Description
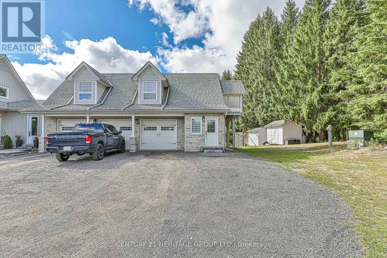
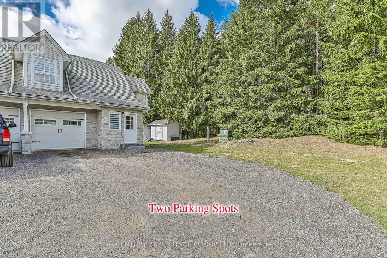
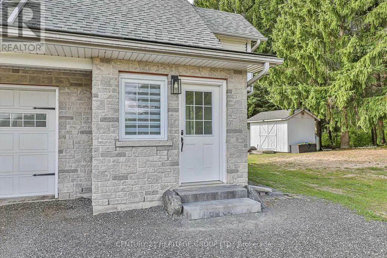
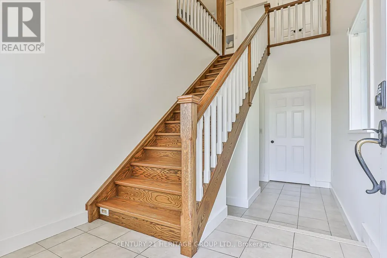
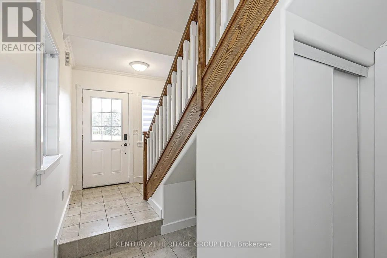
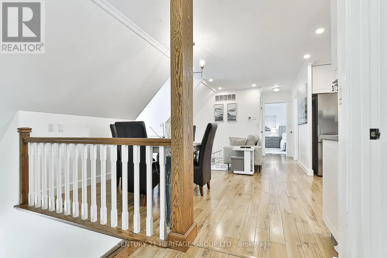
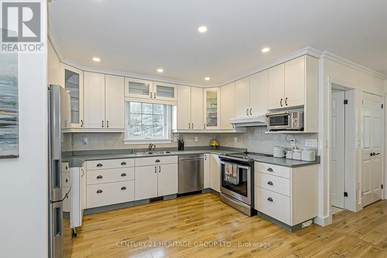
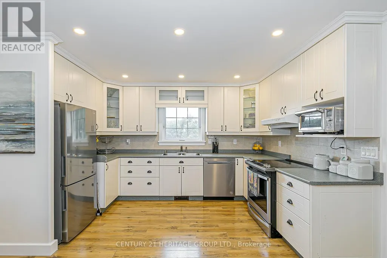
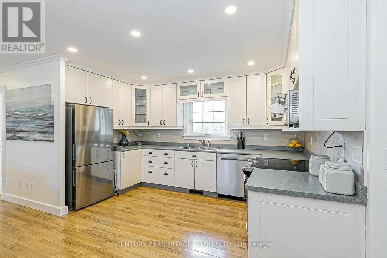
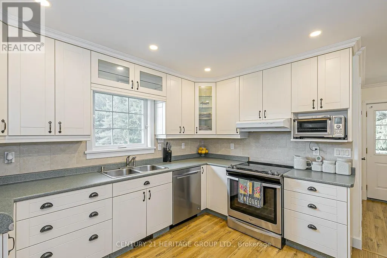
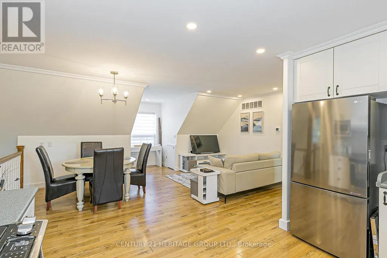
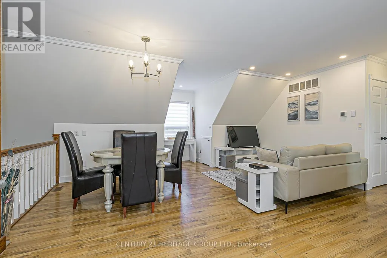
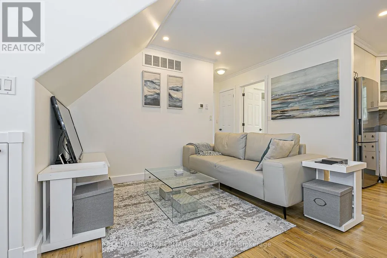
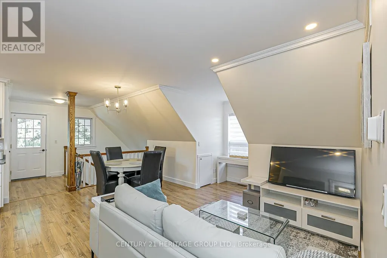
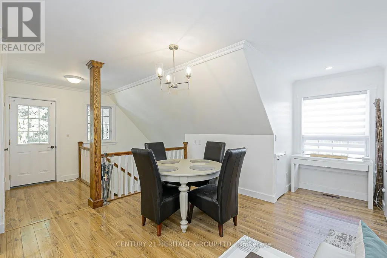
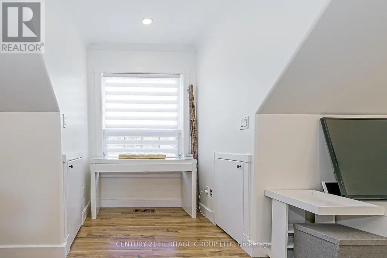
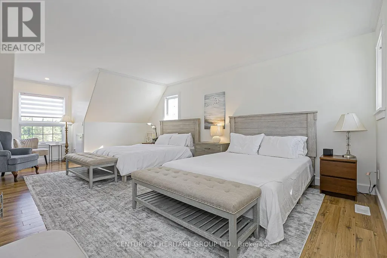
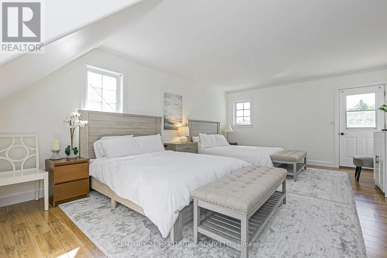
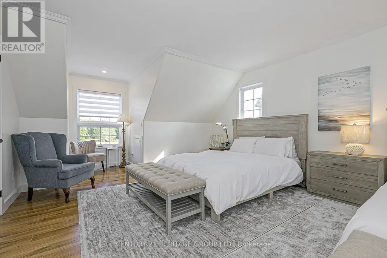
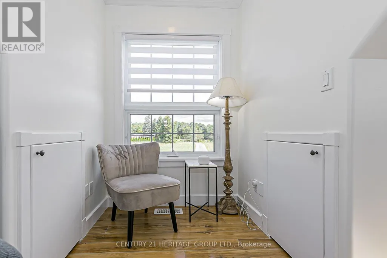
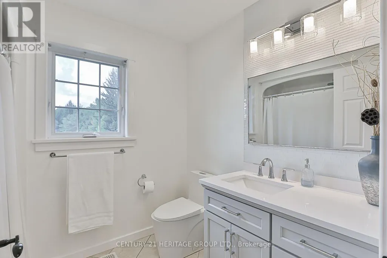
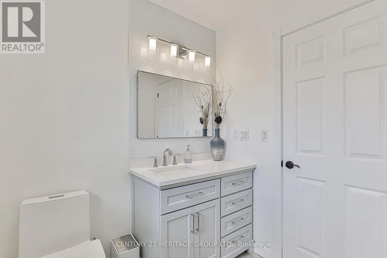
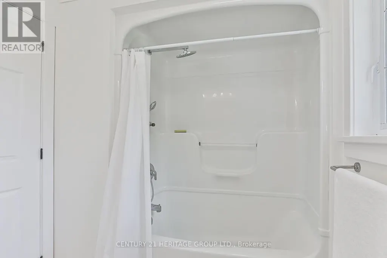
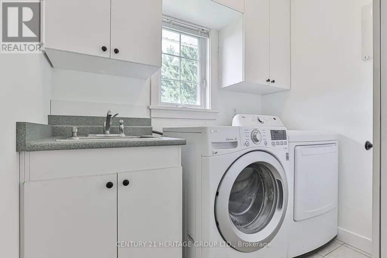
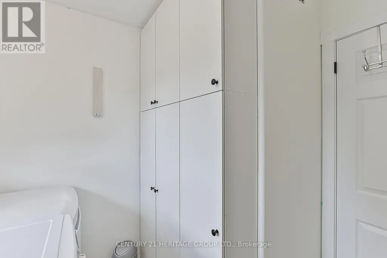
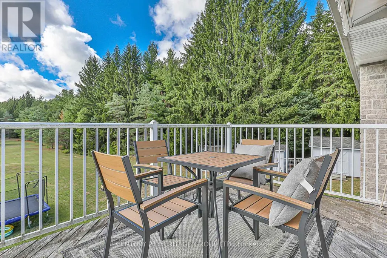
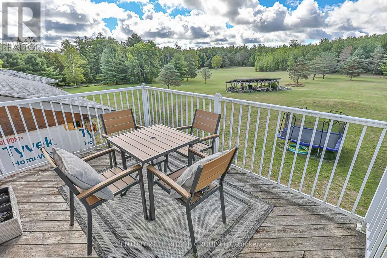
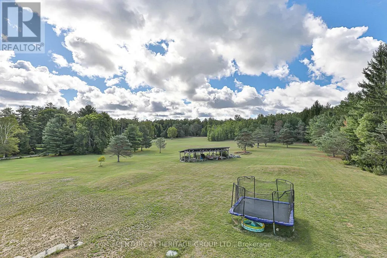
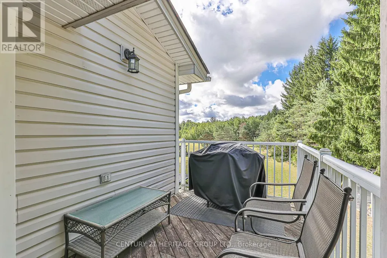
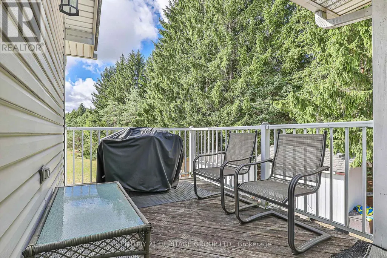
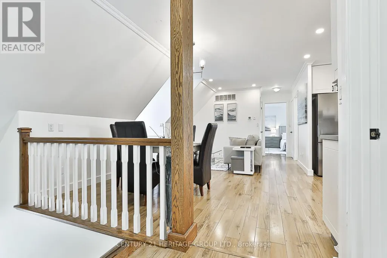
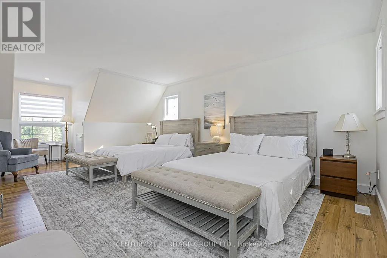
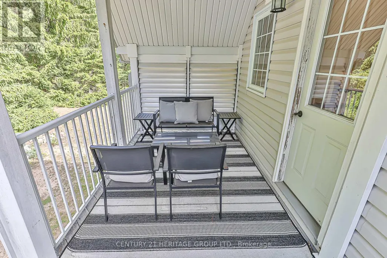
Nestled In The Peaceful Surroundings Of Rural Sharon, This Coach House At 3471 Mount Albert Rd Is A Rare Leasing Opportunity! 1 Bed, 1 Bath, and 2 Outside Parking Spots On The Driveway. Modern Kitchen With S/S Appliances, Carpet-Free Flooring Throughout, Ensuite Laundry With Plenty Of Storage. Bright Open-Concept Living And Dining Space With Pot Lights Throughout. Large Primary Bedroom Big Enough to have 2 Queen Sized Beds. Enjoy 2 Private Balconies, Perfect For Relaxing And Taking In The Views On This Large Property. Separate Entrance And Separate Heating And Cooling Systems For Year-Round Comfort. *Water Included* Situated On A Beautiful 10 Acre Property, Offering Serenity And Natural Beauty. Conveniently Located Only 7 Minutes To Hwy 404. No Access To The Backyard. (id:7434)
General Features
| Features | Carpet Free |
|---|---|
| Property Type | Single Family |
| Lease | 2200.00 |
| CommunityName | Rural East Gwillimbury |
| Building Amenities | Separate Heating Controls |
| Building Cooling Type | Central air conditioning |
| Location Description | Cross Streets: https://maps.app.goo.gl/3jpaEUFYaU5GBjjf7. ** Directions: Mt. Albert Rd & Warden Ave. |
| Parking Space Total | 2 |
| Foundation Type | Concrete |
| Building Type | House |
| Ownership Type | Freehold |
| Building.StoriesTotal | 2 |
Interior Features
| Building Fireplace Present | False |
|---|---|
| Building Heating Type | Forced air |
| Building Heating Fuel | Propane |
| Basement Type | None |
| Construction Style Attachment | Detached |
| Flooring Type | Hardwood, Tile |
| Living Area Range | 700 |
| Bedrooms | 1 |
Exterior Features
| Sewer | Septic System |
|---|---|
| Exterior Finish | Brick, Brick Veneer |
Room Details
| Room | Dimensions | Level | Flooring | Details |
|---|---|---|---|---|
| Bedroom | 7.21 m x 4.16 m | Second level | 4.16 m | |
| Dining room | 3.44 m x 2.23 m | Second level | 2.23 m | |
| Family room | 5.01 m x 2.92 m | Second level | 2.92 m | |
| Kitchen | 3.8 m x 2.52 m | Second level | 2.52 m | |
| Laundry room | 2.24 m x 2.14 m | Second level | 2.14 m |
Amenities
- Views
- New Construction
- Adult 55+
- Lease To Own
- No Strata Fees
- Furnished
- Primary On Main
- Air Conditioning
- Seller Finance
- Green
- Fixer Upper
- Horse
- Golf
- Fireplace
- Deck
- Garage
- Basement
- Pool

Property vs Single Family Average in L0G 1V0
In The Neighbourhood
Just Listed
East Gwillimbury
$ 3,000
- Type
- Single Family
- Rooms
- 4 Beds + 2 Baths
CENTURY 21 LANDUNION REALTY INC.
East Gwillimbury
$ 1,679,000
- Type
- Single Family
- Rooms
- 3 Beds + 2 Baths
CENTURY 21 LEADING EDGE REALTY INC.
East Gwillimbury
$ 3,900
- Type
- Single Family
- Rooms
- 4 Beds + 2.5 Baths
INTERNATIONAL REALTY FIRM, INC.
