

Address
407 Rivercrest Road, Cochrane, AB
Price
$ 885,000
Property Attributes
- ID#A2312679
- TypeSingle Family
- Listing Status Active
- MunicipalityCochrane
- CityCochrane
- AreaRivercrest
- NeighbourhoodRivercrest
- Postal CodeT4C 3C6
- Style
- Year Built2026
- Price$ 885,000
- Bedrooms5
- Bathrooms4
- Half Bathrooms0
- Sqr Footage2974
Data Source:
Canadian Real Estate Association (CREA)
Property Description
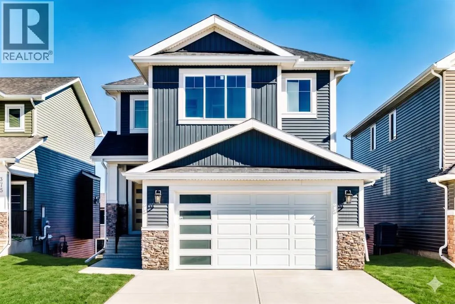
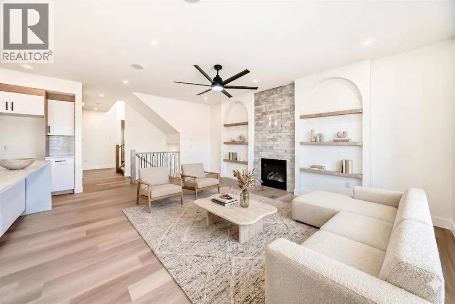
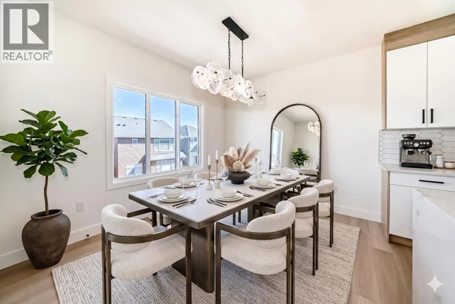
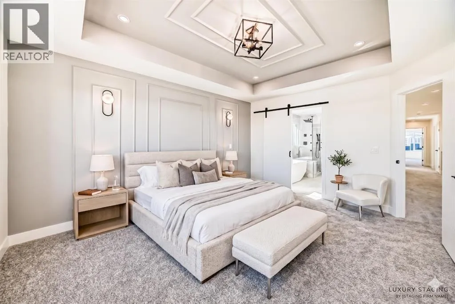
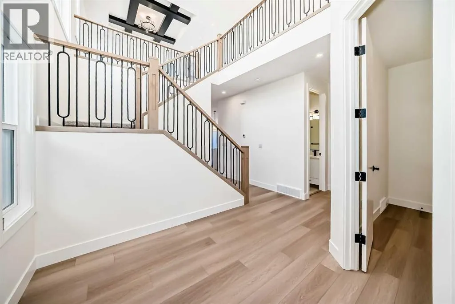
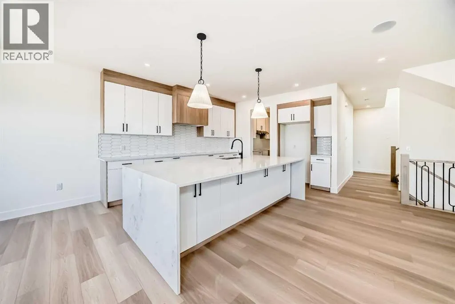
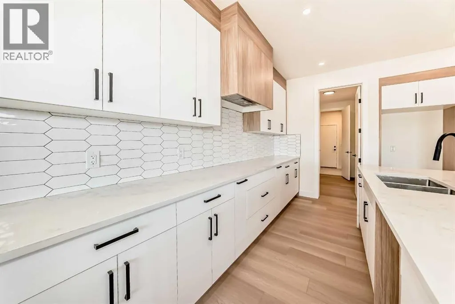
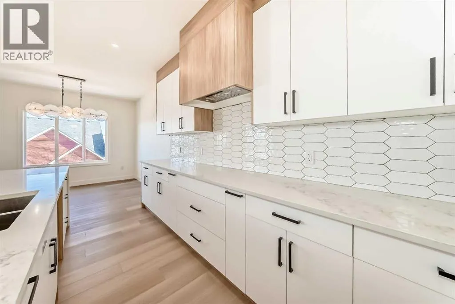
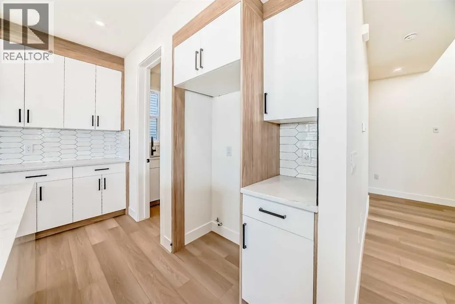
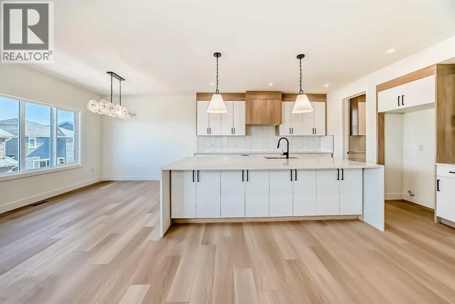
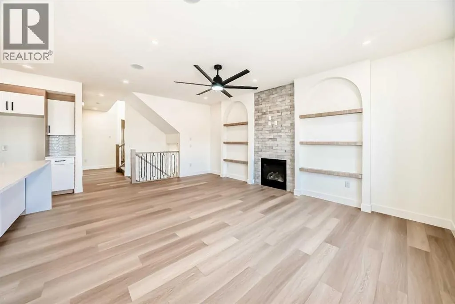
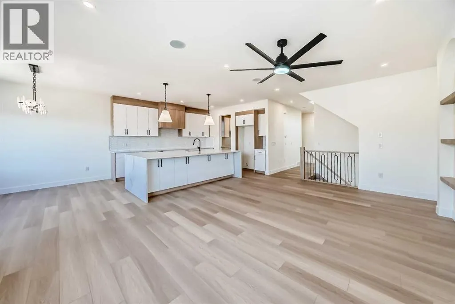
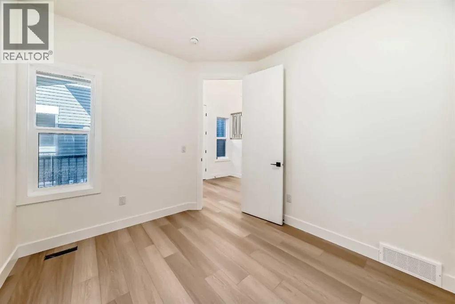
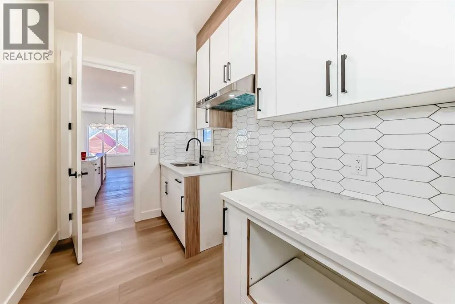
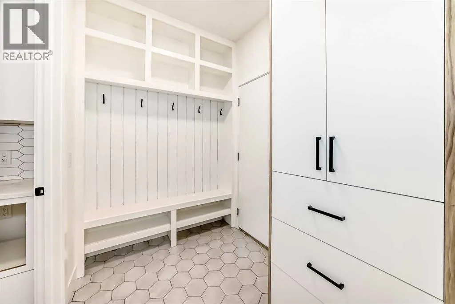
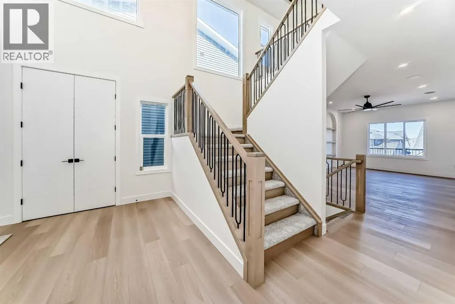
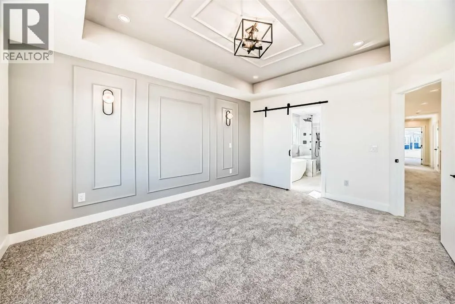
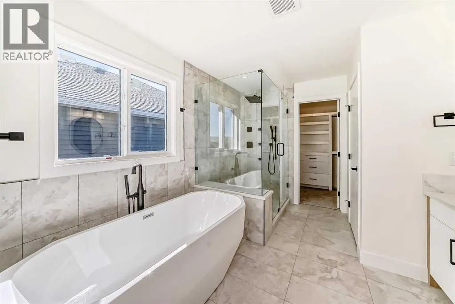
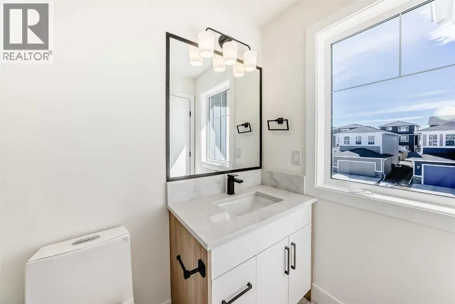
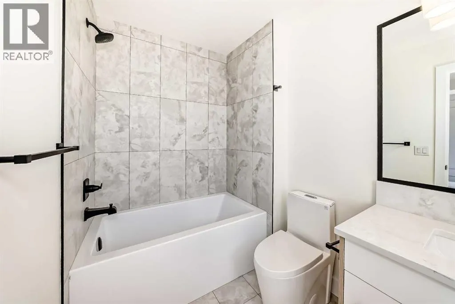
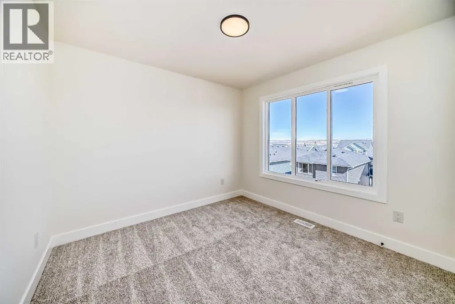
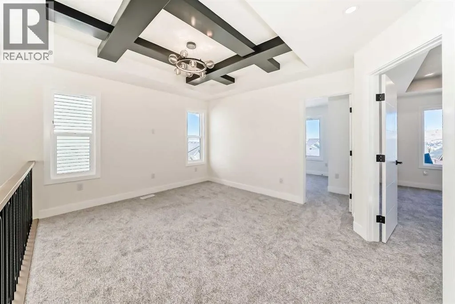
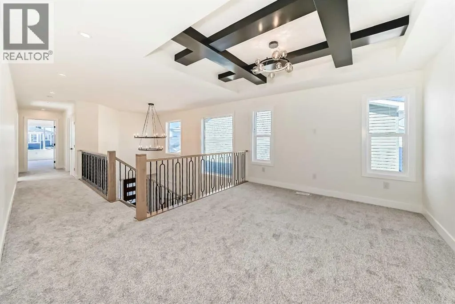
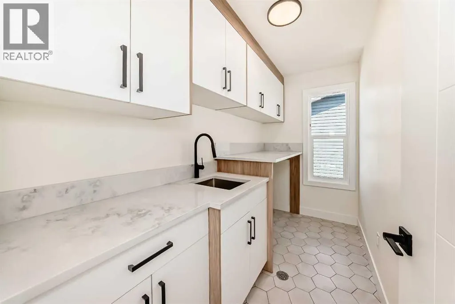
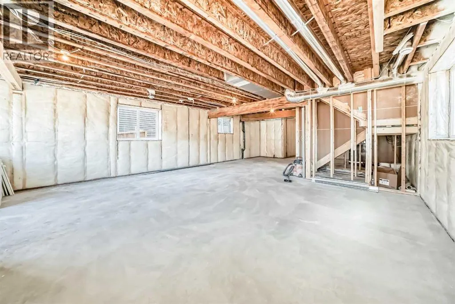
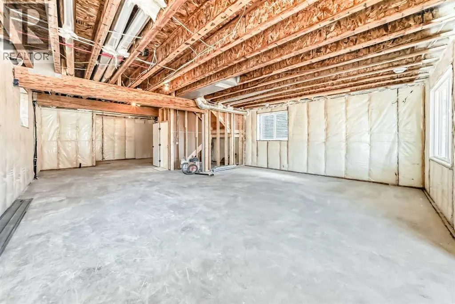
Welcome to 407 Rivercrest Road, a stunning two-story walkout detached home in the desirable community of River Heights. Designed for maximum functionality and style, the main level features a versatile bedroom and a full bathroom, perfect for guests or multi-generational living. The gourmet kitchen is a chef's delight, complemented by a highly functional walkthrough spice kitchen. This level also includes a spacious living area, a dedicated mudroom, and a large balcony overlooking the backyard, alongside a front-attached double garage.The upper floor is exceptionally designed, featuring a central loft space, convenient upstairs laundry, and four spacious bedrooms. This level includes two primary suites with elegant tray ceilings, a third bedroom with its own private ensuite, and a fourth bedroom serviced by the main full bathroom. The full walkout basement includes a separate entry from the backyard and remains unfinished, providing a blank canvas for your future development needs. (id:7434)
General Features
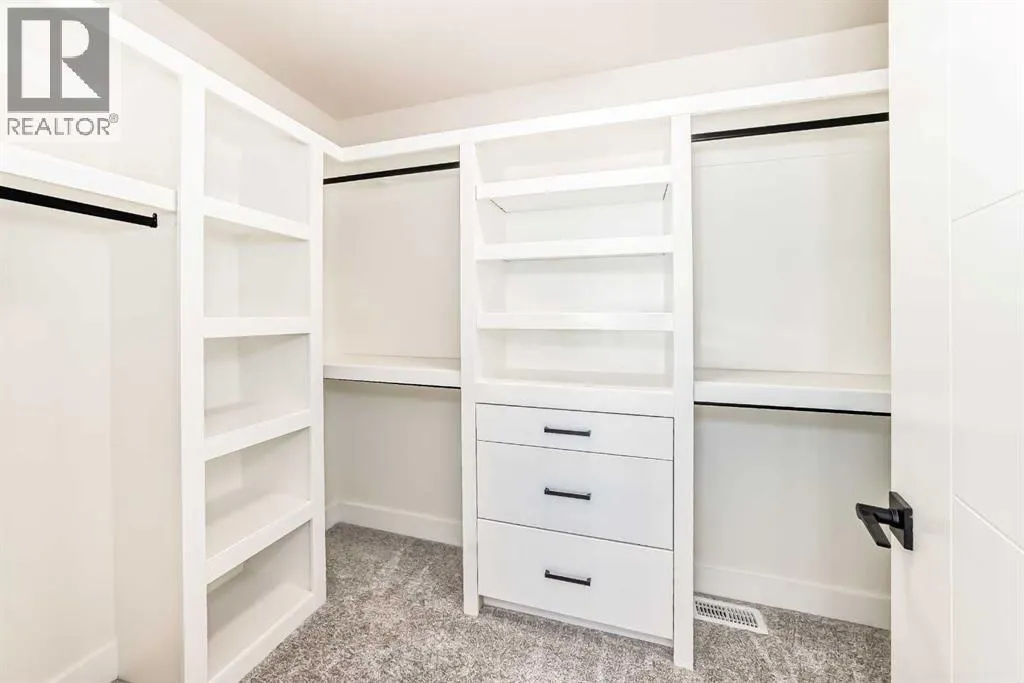
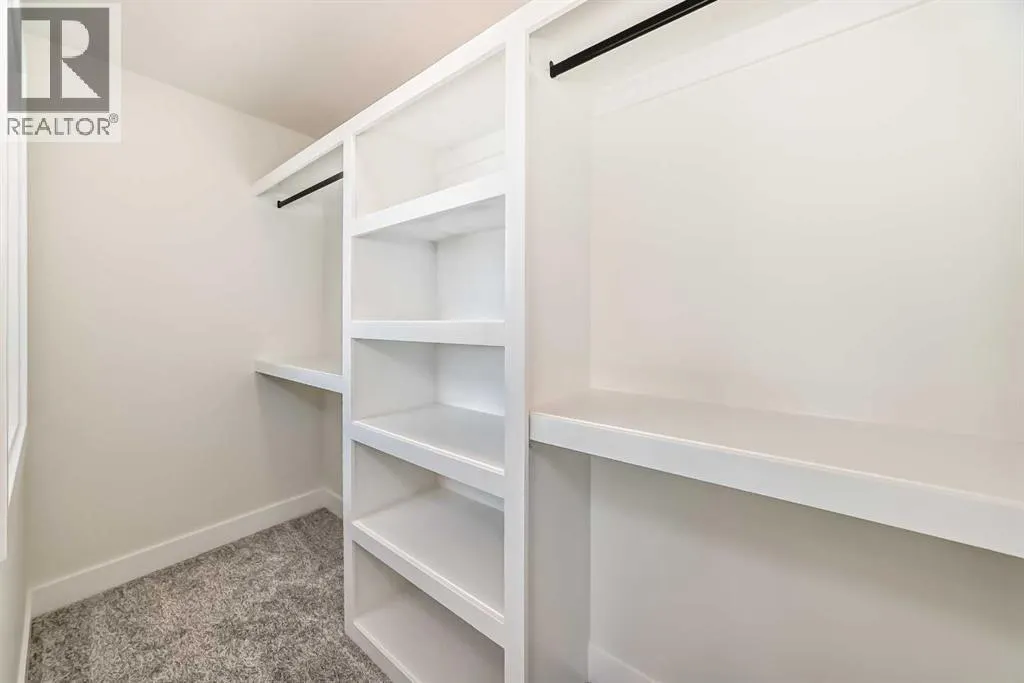
| Features | Other, Back lane, Closet Organizers, No Animal Home, No Smoking Home |
|---|---|
| Property Type | Single Family |
| Zoning Description | R-LD |
| CommunityName | Rivercrest |
| Amenities | Park, Playground, Schools, Shopping |
| Building Appliances | None |
| Building Basement Features | Walk out |
| Building Cooling Type | None |
| Parking Space Total | 2 |
| Foundation Type | Poured Concrete |
| Building Type | House |
| Ownership Type | Freehold |
| Building.StoriesTotal | 2 |
Interior Features
| Building Fireplace Present | True |
|---|---|
| Building Fireplace Total | 1 |
| Building Heating Type | Forced air |
| Basement Development | Unfinished |
| Basement Type | Full (Unfinished) |
| Construction Material | Wood frame |
| Construction Style Attachment | Detached |
| Flooring Type | Carpeted, Tile, Vinyl Plank |
| Living Area Range | 2974 |
| Bedrooms | 5 |
Exterior Features
| Structure | Deck |
|---|---|
| Land Amenities | Park, Playground, Schools, Shopping |
| Fence Type | Fence |
Room Details
| Room | Dimensions | Level | Flooring | Details |
|---|---|---|---|---|
| 4pc Bathroom | 8.33 Ft x 5.67 Ft | Upper Level | ||
| 5pc Bathroom | 11.83 Ft x 5.00 Ft | Upper Level | ||
| Bedroom | 11.83 Ft x 11.00 Ft | Upper Level | ||
| Bonus Room | 15.75 Ft x 11.50 Ft | Upper Level | ||
| Dining room | 13.50 Ft x 11.50 Ft | Main level | ||
| Foyer | 12.33 Ft x 7.00 Ft | Main level | ||
| Kitchen | 12.00 Ft x 12.00 Ft | Main level | ||
| Laundry room | 10.00 Ft x 5.00 Ft | Upper Level | ||
| Living room | 19.67 Ft x 14.50 Ft | Main level | ||
| Other | 10.00 Ft x 4.17 Ft | Upper Level | ||
| Primary Bedroom | 16.00 Ft x 13.00 Ft | Upper Level |
Amenities
- Views
- New Construction
- Adult 55+
- Lease To Own
- No Strata Fees
- Furnished
- Primary On Main
- Air Conditioning
- Seller Finance
- Green
- Fixer Upper
- Horse
- Golf
- Fireplace
- Deck
- Garage
- Basement
- Pool

Property vs Single Family Average in T4C 3C6
Price
Year Built
In The Neighbourhood
Just Listed
Cochrane
$ 949,900
- Type
- Single Family
- Size
- 2,760 SqFt
- Rooms
- 5 Beds + 4 Baths
RE/MAX First
Just Listed
Cochrane
$ 879,900
- Type
- Single Family
- Size
- 2,761 SqFt
- Rooms
- 4 Beds + 4 Baths
RE/MAX First
Open House
Cochrane
$ 709,900
- Type
- Single Family
- Size
- 2,047 SqFt
- Rooms
- 3 Beds + 2.5 Baths
Royal LePage Benchmark
Cochrane
$ 799,000
- Type
- Single Family
- Size
- 2,261 SqFt
- Rooms
- 3 Beds + 2.5 Baths
Royal LePage Benchmark
Cochrane
$ 775,000
- Type
- Single Family
- Size
- 1,270 SqFt
- Rooms
- 3 Beds + 2.5 Baths
Royal LePage Benchmark
Cochrane
$ 725,000
- Type
- Single Family
- Size
- 1,884 SqFt
- Rooms
- 3 Beds + 2.5 Baths
Royal LePage Benchmark
Cochrane
$ 748,000
- Type
- Single Family
- Size
- 2,027 SqFt
- Rooms
- 3 Beds + 2.5 Baths
Royal LePage Benchmark
