
Just Listed
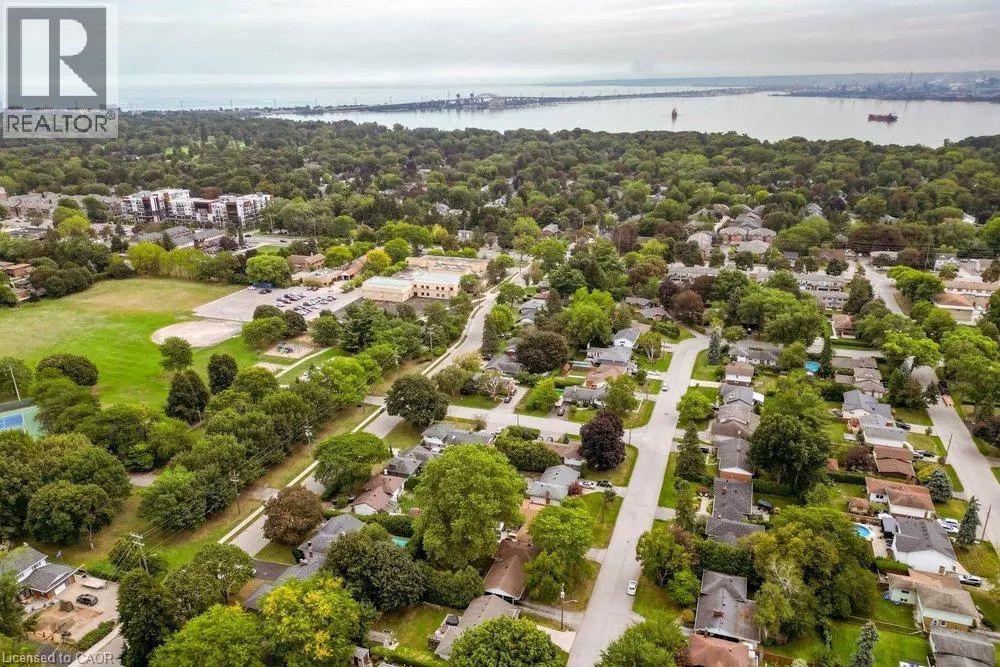
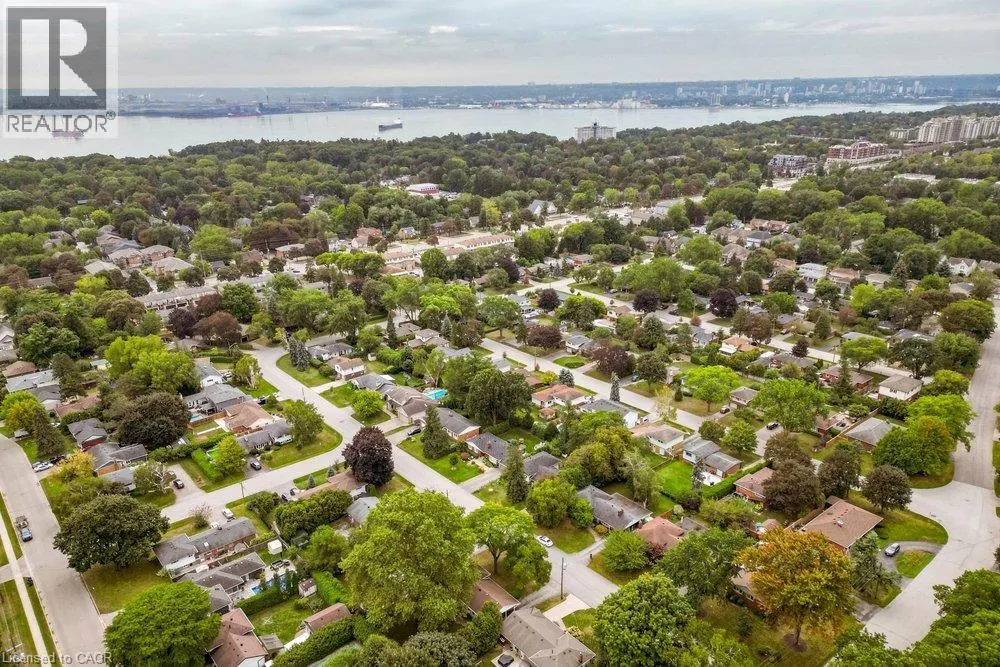
Address
1083 Manorwood Drive, Burlington, ON
Price
$ 899,900
Property Attributes
- ID#40864580
- TypeSingle Family
- Listing Status Active
- MunicipalityBurlington
- CityBurlington
- AreaBurlington
- Neighbourhood302 - Aldershot Central
- Postal CodeL7T 2L9
- StyleOther
- Year Built1964
- Price$ 899,900
- Bedrooms3
- Bathrooms2
- Half Bathrooms0
- Sqr Footage1043
Data Source:
Canadian Real Estate Association (CREA)
Property Description
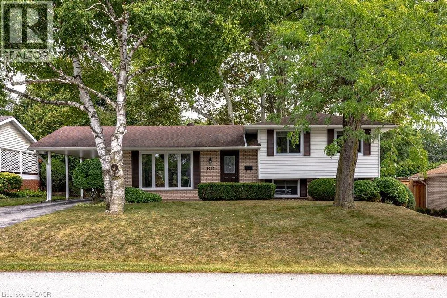
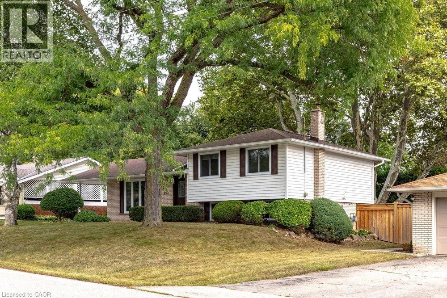
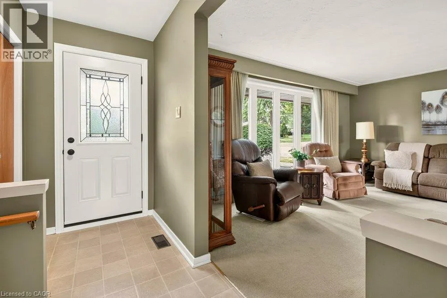
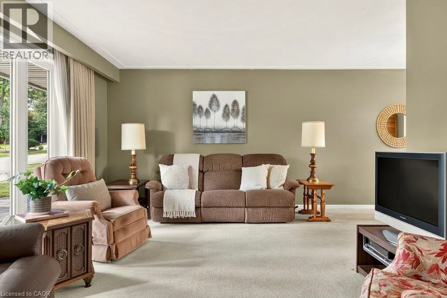
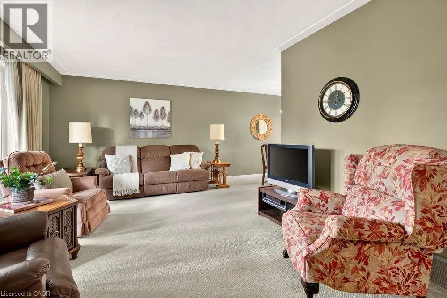
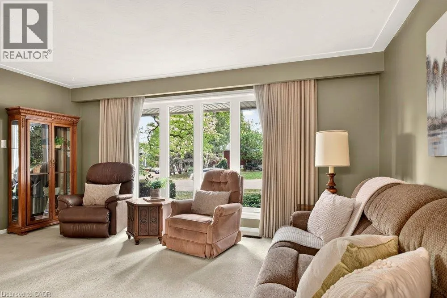
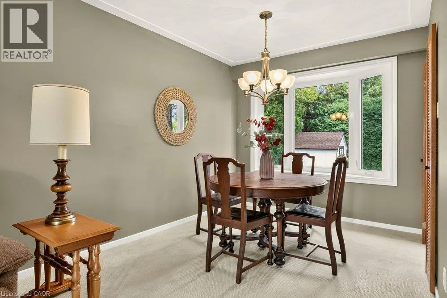
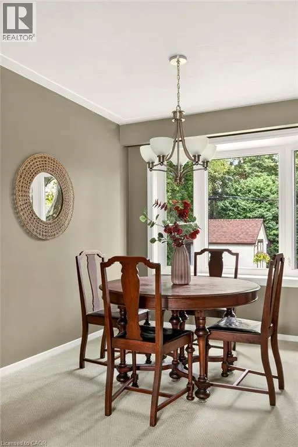
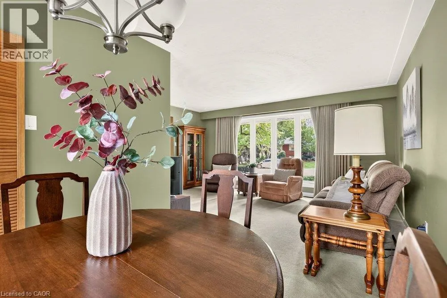
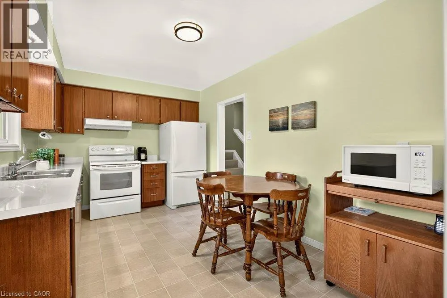
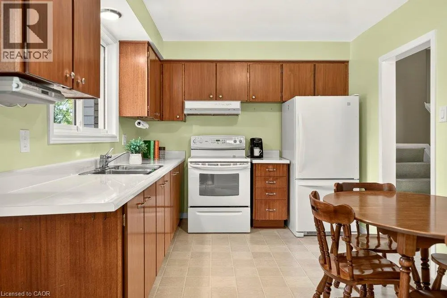
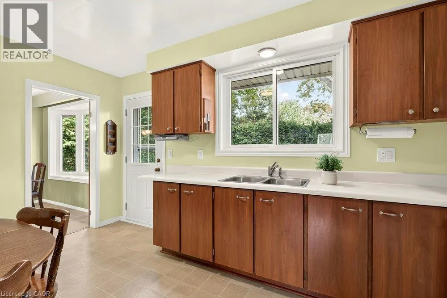
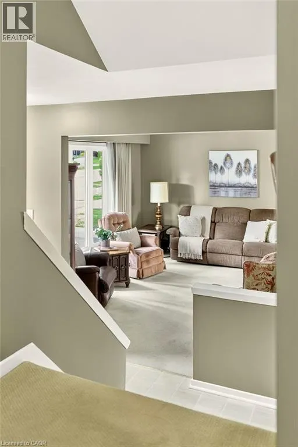
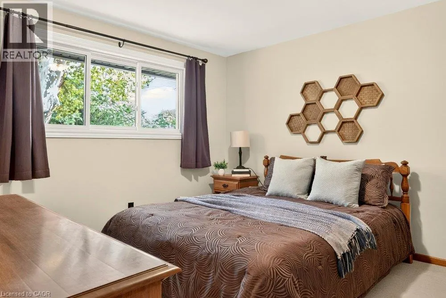
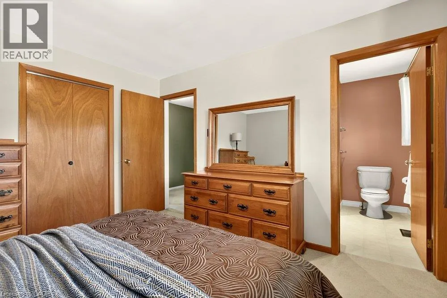
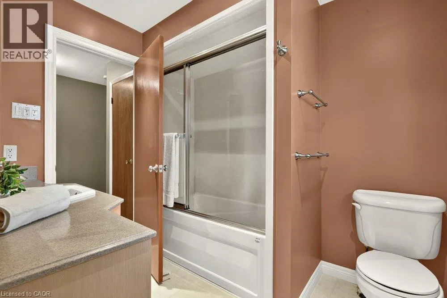
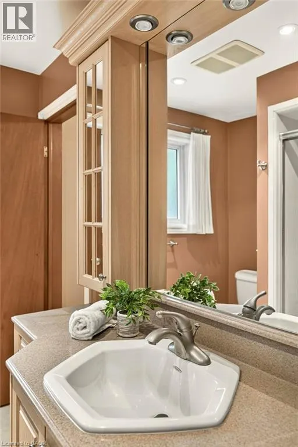
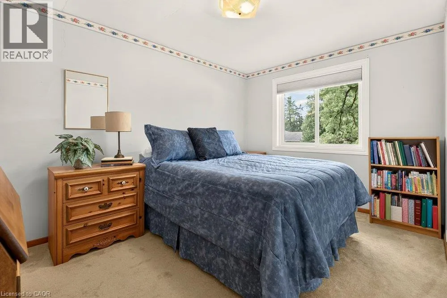
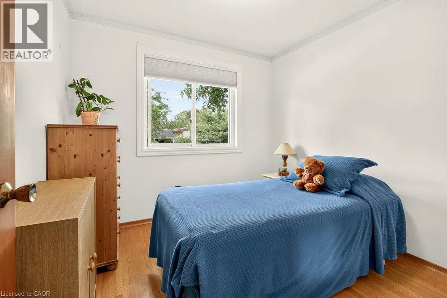
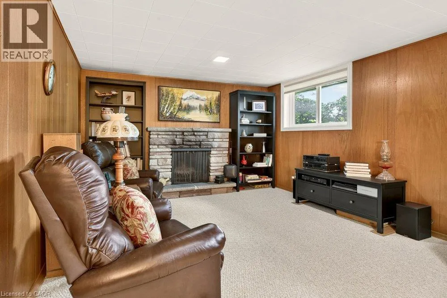
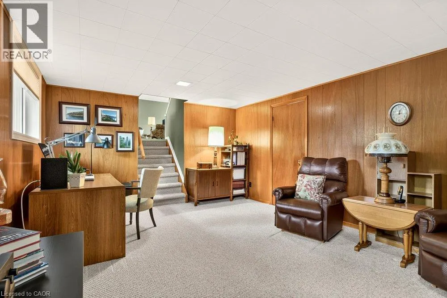
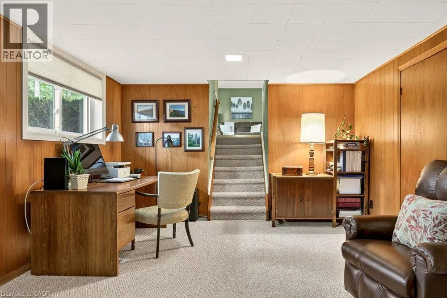
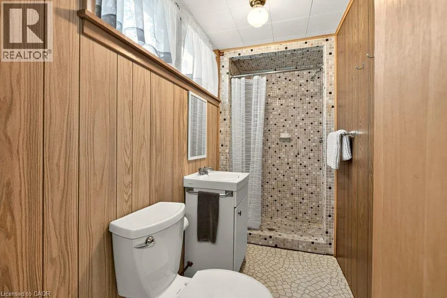
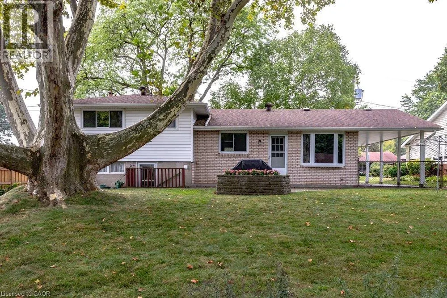
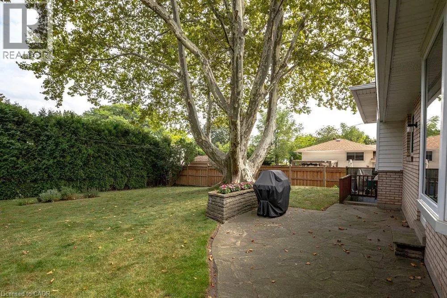
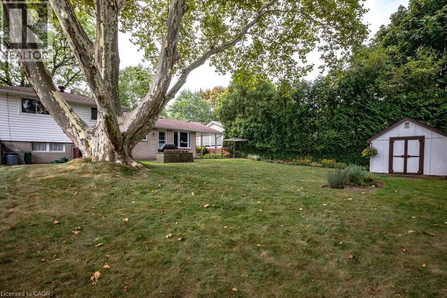
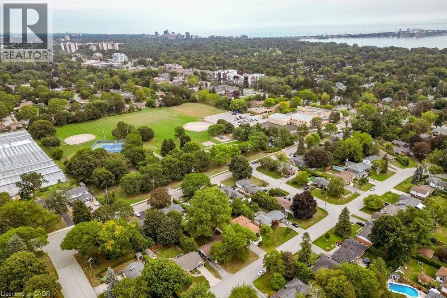
Welcome to 1083 Manorwood Drive, nestled in the heart of family-friendly Aldershot! This beautifully maintained three-level side split boasts the loving care of its long-time owners. Set on a generous 67 'x 112' lot, the home offers an ideal blend of privacy and charm. As you enter, you'll be greeted by a warm and inviting atmosphere, with meticulous attention to detail evident throughout. The light-filled living and dining rooms feature original hardwood floors beneath the carpet, adding a touch of classic elegance. The bright and cheery eat-in kitchen provides a delightful view of the private backyard, complete with lush grass for play and a charming flagstone patio. Upstairs, three well-appointed bedrooms and a 4-piece bathroom offer comfortable accommodations. The lower level is perfect for relaxation, featuring a spacious rec room with large above-grade windows and a conveniently located bathroom. Ample storage can be found in the utility room and crawlspace. Recent updates include a new furnace/AC, replacement of most windows, and all-new exterior siding. Situated on a quiet street, this home is close to schools, parks, the GO station, highway access, and amenities. Don't miss out on this fantastic opportunity! (id:7434)
General Features
| Property Type | Single Family |
|---|---|
| Zoning Description | R2.1 |
| Amenities | Park, Place of Worship, Public Transit, Schools |
| Building Appliances | Dryer, Refrigerator, Stove, Washer |
| Building Architectural Style | Other |
| Building Cooling Type | Central air conditioning |
| Parking Space Total | 3 |
| Foundation Type | Block |
| Building Type | House |
| Ownership Type | Freehold |
| Building.StoriesTotal | 1 |
Interior Features
| Building Fireplace Present | True |
|---|---|
| Building Fireplace Total | 1 |
| Building Fireplace Type | Other - See remarks |
| Building Heating Type | Forced air |
| Building Heating Fuel | Natural gas |
| Basement Development | Finished |
| Basement Type | Full (Finished) |
| Construction Style Attachment | Detached |
| Fireplace Fuel | Wood |
| Living Area Range | 1043 |
| Bedrooms | 3 |
Exterior Features
| Land Amenities | Park, Place of Worship, Public Transit, Schools |
|---|---|
| Sewer | Municipal sewage system |
| Exterior Finish | Brick, Vinyl siding |
Room Details
| Room | Dimensions | Level | Flooring | Details |
|---|---|---|---|---|
| 3pc Bathroom | 9'5'' x 3'10'' | Lower level | ||
| 4pc Bathroom | 7'1'' x 8'4'' | Second level | ||
| Bedroom | 9'3'' x 12'9'' | Second level | ||
| Dining room | 8'10'' x 9'6'' | Main level | ||
| Eat in kitchen | 14'10'' x 9'6'' | Main level | ||
| Living room | 16'8'' x 11'9'' | Main level | ||
| Primary Bedroom | 11'4'' x 12'0'' | Second level | ||
| Recreation room | 21'2'' x 12'3'' | Lower level | ||
| Utility room | 17'11'' x 11'0'' | Lower level |
Amenities
- Views
- New Construction
- Adult 55+
- Lease To Own
- No Strata Fees
- Furnished
- Primary On Main
- Air Conditioning
- Seller Finance
- Green
- Fixer Upper
- Horse
- Golf
- Fireplace
- Deck
- Garage
- Basement
- Pool

Property vs Single Family Average in L7T 2L9
Price
Year Built
In The Neighbourhood
Just Listed
Burlington
$ 899,000
- Type
- Single Family
- Size
- 1,000 SqFt
- Rooms
- 4 Beds + 2 Baths
Real Broker Ontario Ltd.
Open House
Burlington
$ 1,549,999
- Type
- Single Family
- Size
- 3,387 SqFt
- Rooms
- 4 Beds + 3.5 Baths
Royal LePage State Realty Inc.
Just Listed
Burlington
$ 959,900
- Type
- Single Family
- Size
- 1,185 SqFt
- Rooms
- 4 Beds + 1.5 Baths
eXp Realty (Agent Branch)
Open House
Burlington
$ 1,679,900
- Type
- Single Family
- Size
- 3,140 SqFt
- Rooms
- 4 Beds + 2.5 Baths
Right at Home Realty
