
Open House Sun, Sep 20th 02:00 PM - 04:00 PM
Address
4640 Kearse Street, Burlington, ON
Price
$ 1,399,900
Open House Sun, Sep 20th 02:00 PM - 04:00 PM
Property Attributes
- ID#40862673
- TypeSingle Family
- Listing Status Active
- MunicipalityBurlington
- CityBurlington
- AreaBurlington
- Neighbourhood361 - Alton Central
- Postal CodeL7M 0E2
- StyleOther
- Year Built2008
- Price$ 1,399,900
- Bedrooms4
- Bathrooms3
- Half Bathrooms1
- Sqr Footage3488
Data Source:
Canadian Real Estate Association (CREA)
Property Description
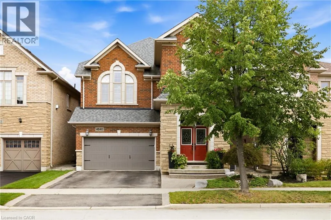
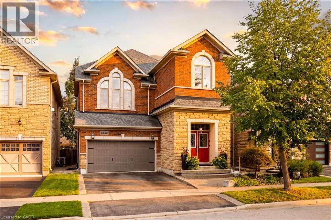
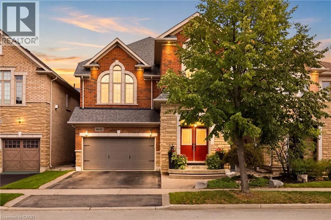
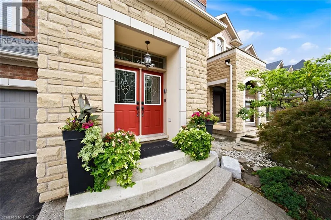
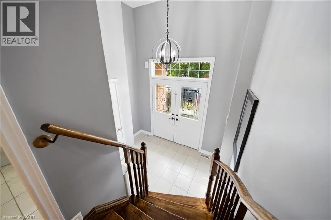
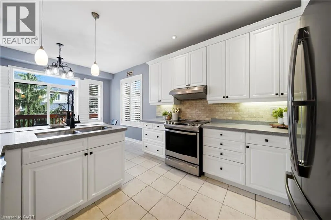
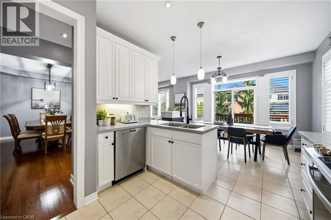
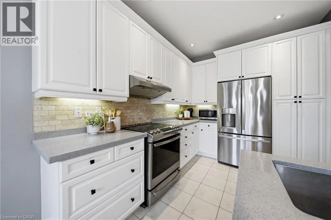
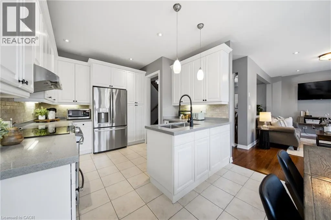
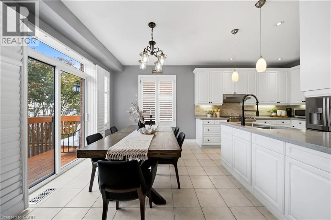
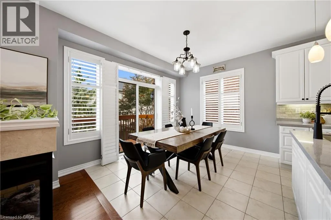
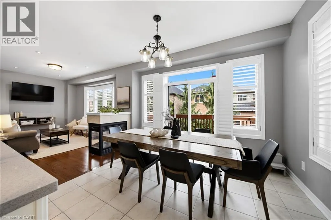
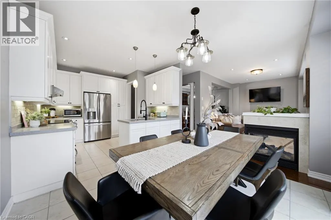
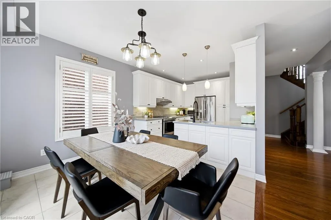
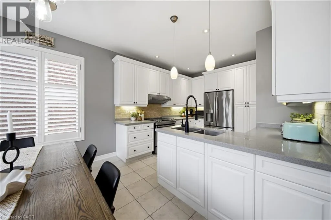
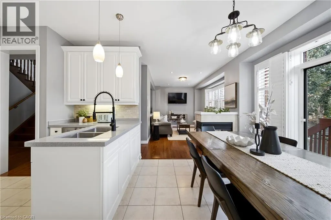
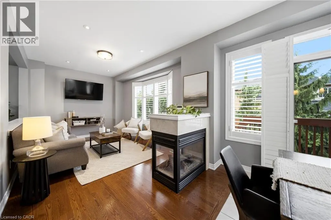
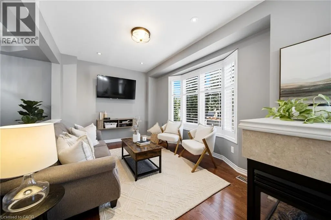
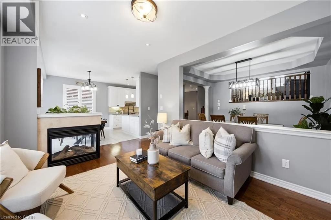
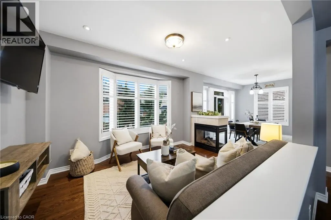
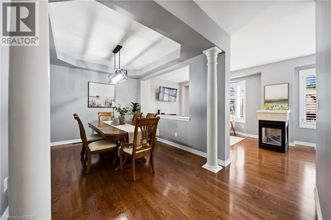
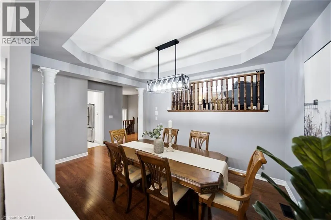
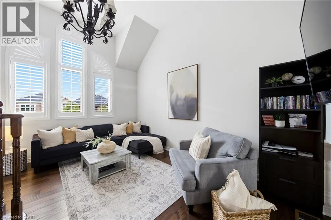
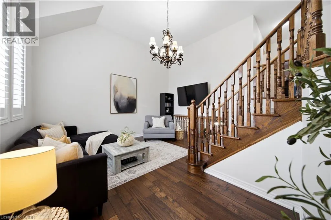
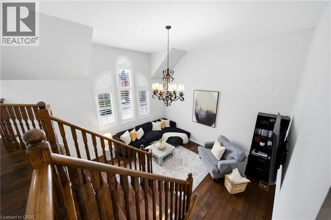
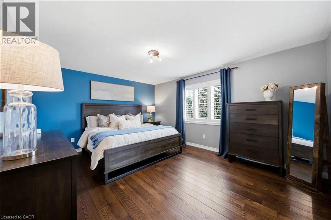
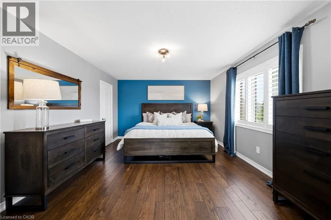
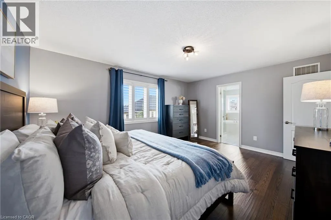
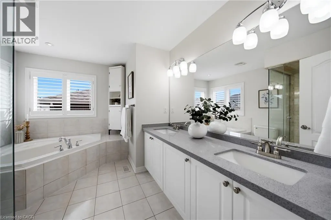
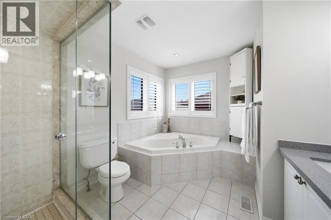
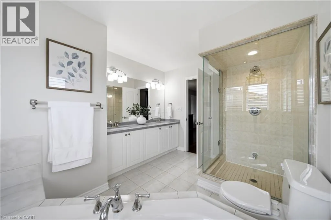
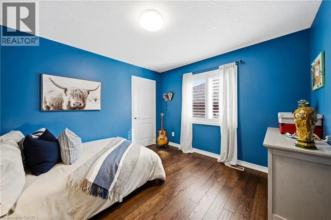
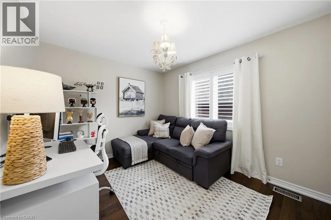
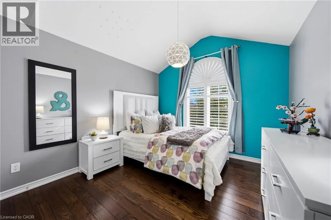
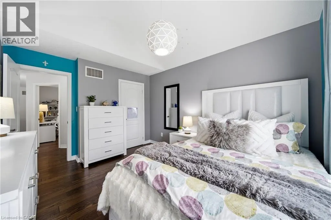
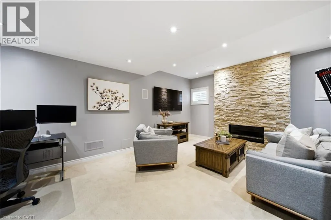
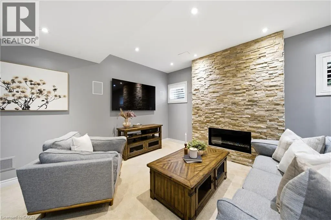
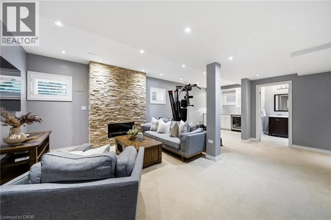
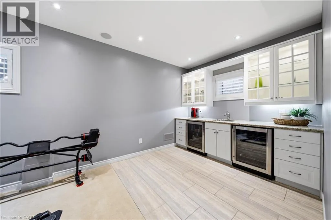
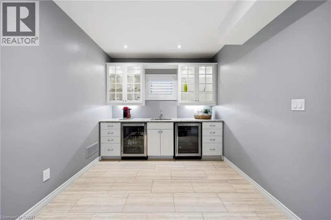
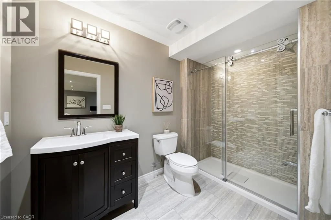
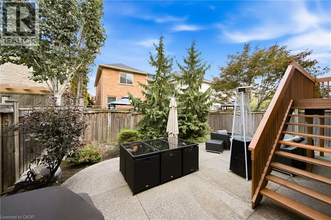
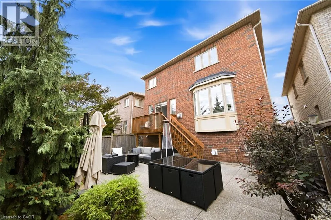
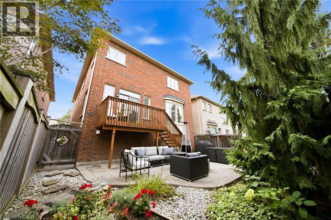
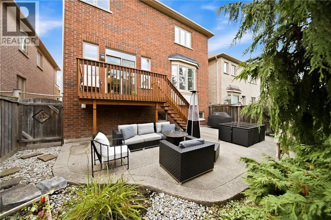
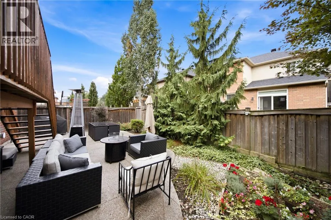
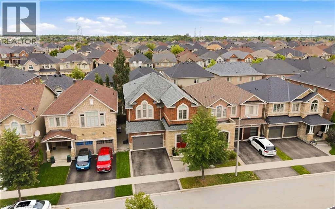
Welcome to this move-in-ready 4-bedroom, 3.5-bath home, ideally situated on a quiet, family-friendly street in Burlington’s sought-after Alton community. Exceptional curb appeal features a striking stone exterior, double front doors, pebble stone steps and double-car garage. Inside, hardwood flooring spans both levels, complemented by smooth ceilings, potlights, upgraded lighting and California shutters throughout. The main level offers a spacious, thoughtfully designed layout with a separate dining room featuring elegant coffered ceilings, opening to the inviting living room. A large window fills the space with natural light, while the double-sided fireplace creates a warm and welcoming atmosphere. A standout loft family room boasts soaring ceilings and a gorgeous arched window, providing the perfect additional gathering space. At the heart of the home, the large eat-in kitchen features quartz countertops, stainless steel appliances and ample cabinetry. A walk-out leads to the private backyard, making outdoor entertaining effortless, with a convenient gas line ready for the BBQ. Upstairs, four generously sized bedrooms provide plenty of space for a growing family. The primary retreat features a walk-in closet and an ensuite with quartz counters, glass shower and relaxing soaker tub. The finished lower level extends the living space with a rec room, cozy fireplace with stunning stone feature wall, full bathroom with glass shower, separate garage entrance, ample storage and stylish kitchenette/wine bar with sink and granite countertops—ideal for entertaining or flexible family living. Outside, enjoy the private, low-maintenance backyard with beautiful pebble stone patio, perfect for relaxing, barbecuing and entertaining. Ideally located close to top-rated schools, parks, shopping, GO Transit and major highways including the 407 and QEW. A stylish and versatile Alton home offering exceptional space, comfort and convenience. (id:7434)
General Features
| Features | Wet bar, Automatic Garage Door Opener |
|---|---|
| Community Features | Community Centre |
| Property Type | Single Family |
| Zoning Description | RAL1 |
| Amenities | Park, Schools, Shopping |
| Building Appliances | Dishwasher, Dryer, Freezer, Refrigerator, Stove, Wet Bar, Washer, Hood Fan, Window Coverings, Wine Fridge, Garage door opener |
| Building Architectural Style | Other |
| Building Cooling Type | Central air conditioning |
| Location Description | THOMAS ALTON BLVD - HOPKINGS DR. - KEARSE ST |
| Parking Space Total | 4 |
| Foundation Type | Poured Concrete |
| Building Type | House |
| Ownership Type | Freehold |
| Building.StoriesTotal | 2 |
Interior Features
| Building Fireplace Present | True |
|---|---|
| Building Fireplace Total | 2 |
| Building Heating Type | Forced air |
| Building Heating Fuel | Natural gas |
| Basement Development | Finished |
| Basement Type | Full (Finished) |
| Construction Style Attachment | Detached |
| Living Area Range | 3488 |
| Bedrooms | 4 |
Exterior Features
| Land Amenities | Park, Schools, Shopping |
|---|---|
| Sewer | Municipal sewage system |
| Exterior Finish | Brick, Stone |
Room Details
| Room | Dimensions | Level | Flooring | Details |
|---|---|---|---|---|
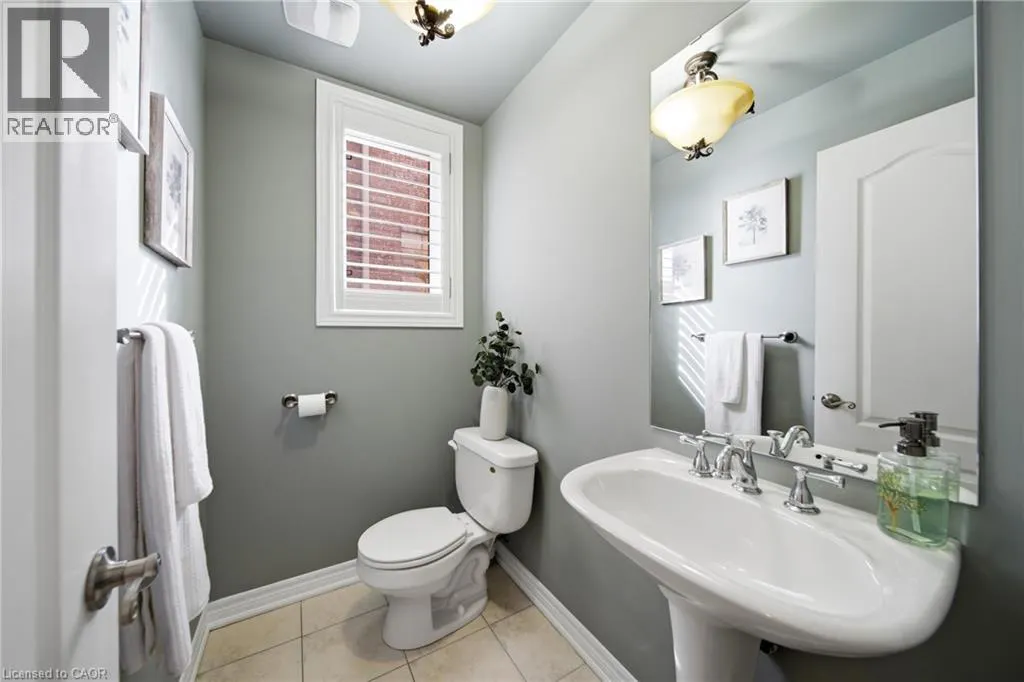
| 2pc Bathroom | 6'2'' x 4'1'' | Main level | ||
| 3pc Bathroom | 6'2'' x 10'6'' | Lower level | ||
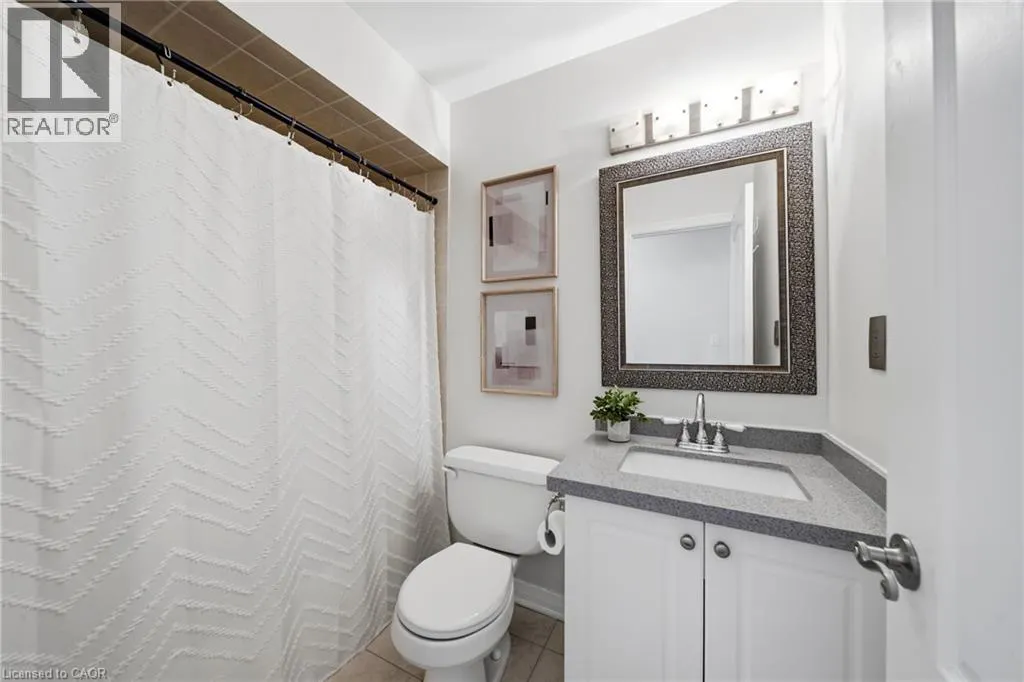
| 4pc Bathroom | 4'11'' x 7'8'' | Second level | ||
| 5pc Ensuite bath | 10'11'' x 9'5'' | Second level | ||
| Bedroom | 11'10'' x 11'0'' | Second level | ||
| Breakfast | 11'0'' x 9'11'' | Main level | ||
| Dining room | 12'0'' x 9'11'' | Main level | ||
| Eat in kitchen | 11'0'' x 11'0'' | Main level | ||
| Family room | 17'0'' x 15'5'' | Second level | ||
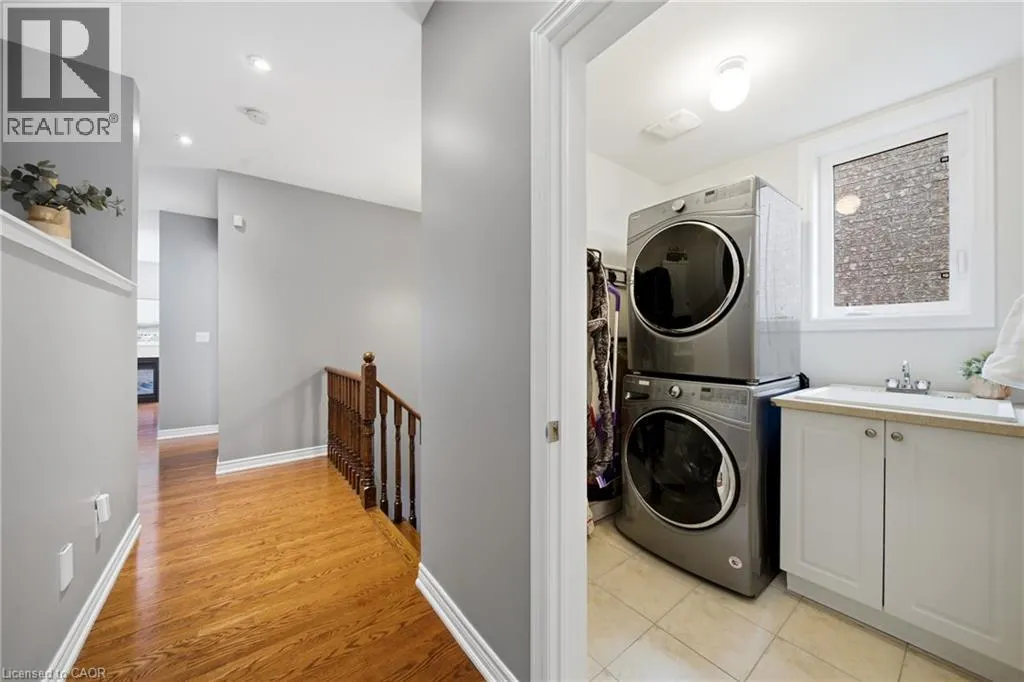
| Laundry room | 6'1'' x 5'7'' | Main level | ||
| Living room | 17'1'' x 10'9'' | Main level | ||
| Other | 8'5'' x 9'3'' | Lower level | ||
| Primary Bedroom | 15'9'' x 12'7'' | Second level | ||
| Recreation room | 20'7'' x 19'5'' | Lower level |
Amenities
- Views
- New Construction
- Adult 55+
- Lease To Own
- No Strata Fees
- Furnished
- Primary On Main
- Air Conditioning
- Seller Finance
- Green
- Fixer Upper
- Horse
- Golf
- Fireplace
- Deck
- Garage
- Basement
- Pool

Property vs Single Family Average in L7M 0E2
Price
Year Built
