
Address
121 Panin Road, Burlington, ON
Price
$ 699,900
Property Attributes
- ID#40861861
- TypeSingle Family
- Listing Status Active
- MunicipalityBurlington
- CityBurlington
- AreaBurlington
- Neighbourhood300 - Aldershot West
- Postal CodeL7P 5A6
- StyleBungalow
- Price$ 699,900
- Bedrooms3+2
- Bathrooms2
- Half Bathrooms0
- Sqr Footage2139
Data Source:
Canadian Real Estate Association (CREA)
Property Description
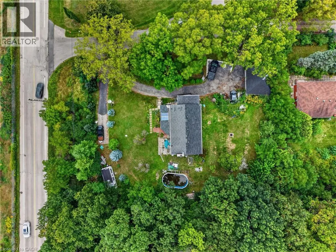
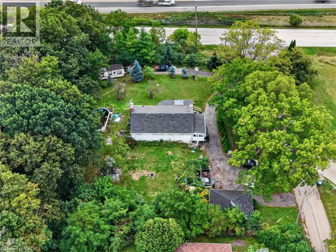
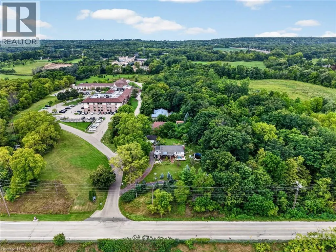
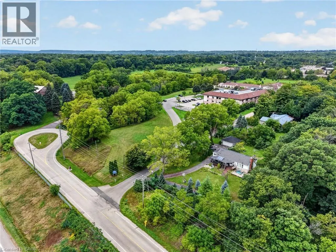
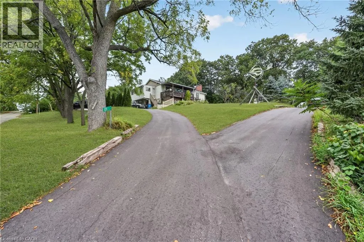
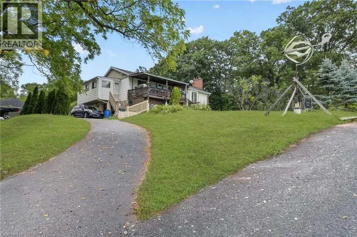
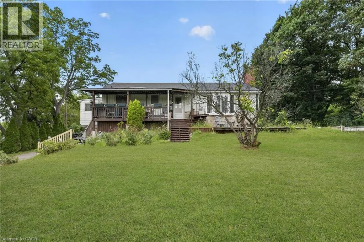
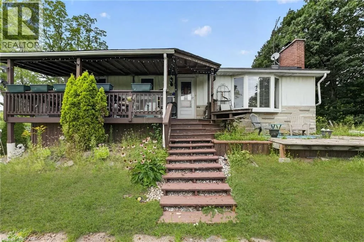
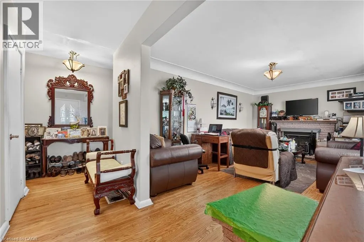
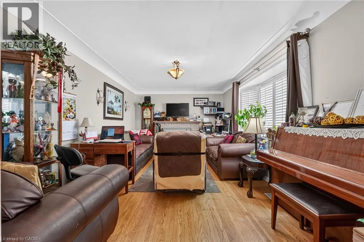
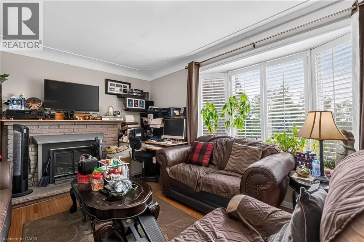
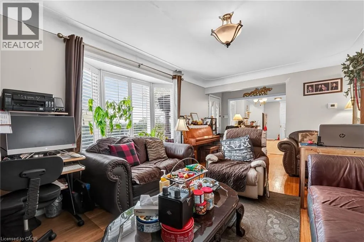
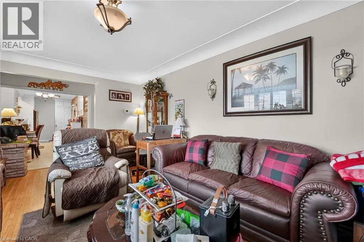
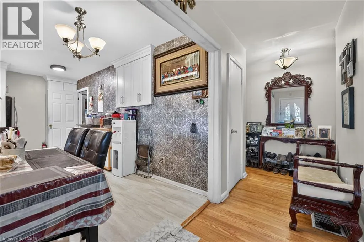
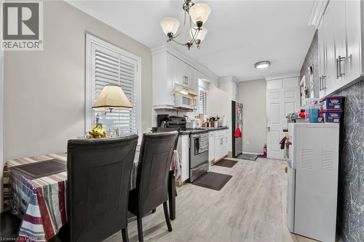
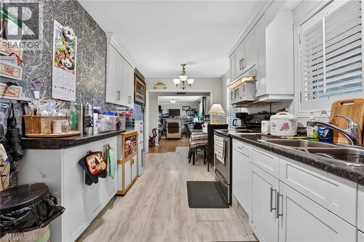
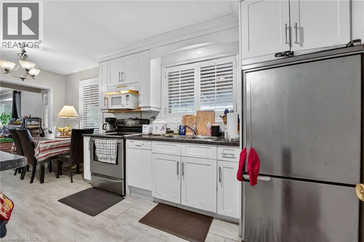
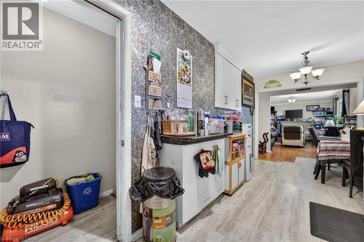
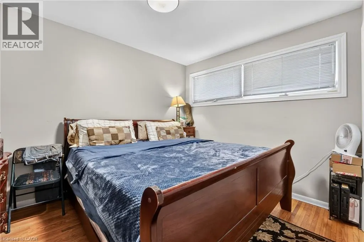
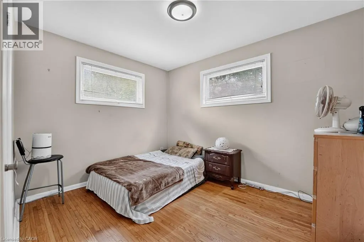
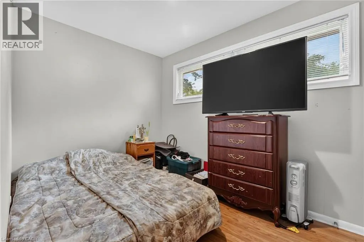
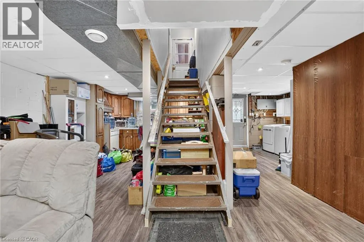
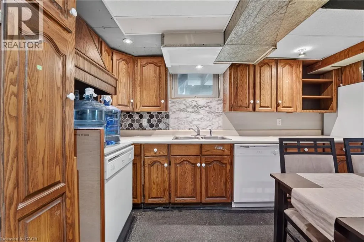
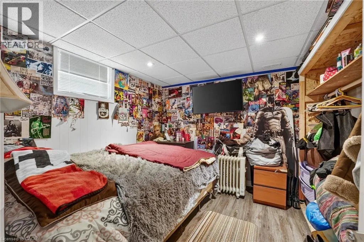
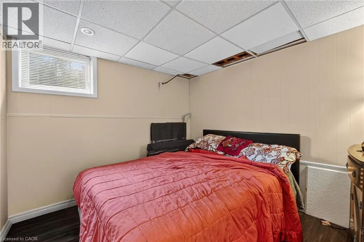
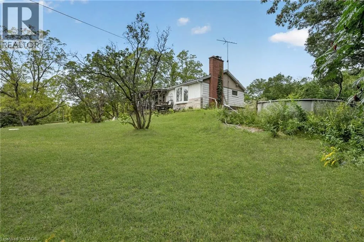
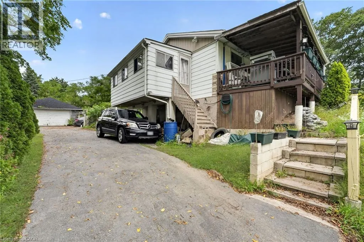
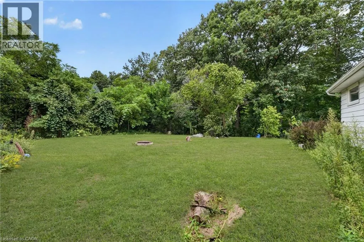
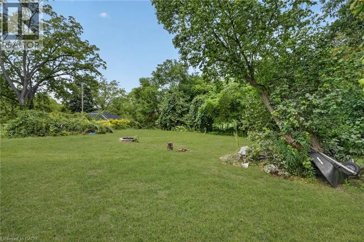
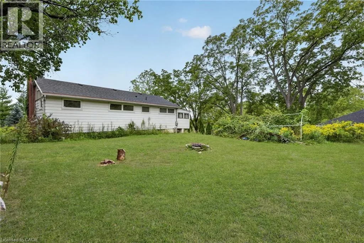
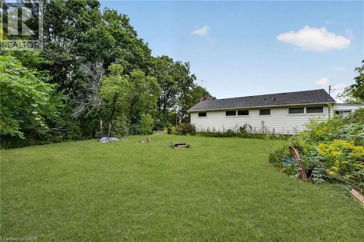
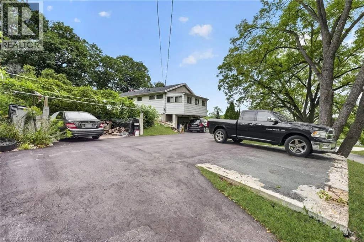
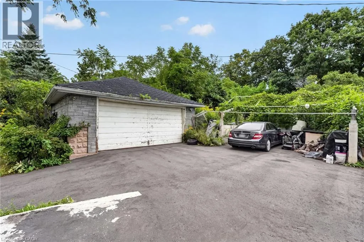
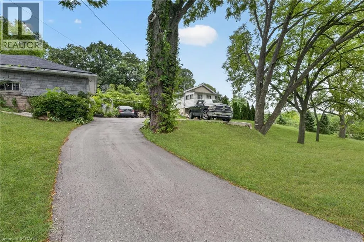
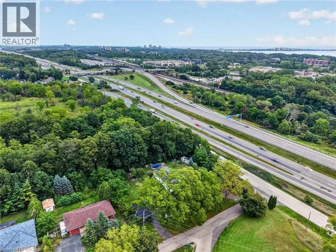
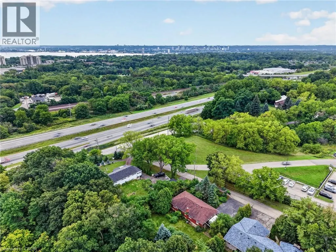
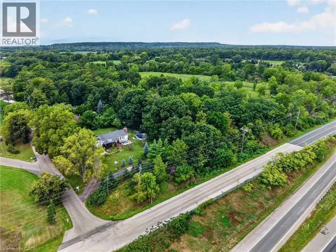
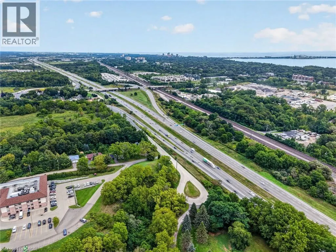
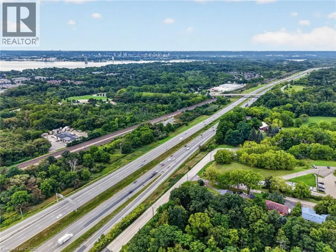
Welcome to 121 Panin Road, a fantastic opportunity situated on an impressive 0.52-acre lot! This 3-bedroom bungalow offers plenty of space and versatility, including 2 additional bedrooms in the basement and an in-law suite—ideal for extended family or multi-generational living. The expansive property provides a rare amount of outdoor space, making it perfect for families looking for room to enjoy, while also offering exciting future possibilities. Whether you’re looking to renovate and make the existing home your own, explore potential development opportunities, or envision the site for a future custom home, this property offers exceptional flexibility. A unique opportunity to secure a large lot with tremendous potential in a desirable location. (id:7434)
General Features
| Features | In-Law Suite |
|---|---|
| Property Type | Single Family |
| Zoning Description | RNA2 |
| Amenities | Golf Nearby |
| Building Appliances | Dishwasher, Dryer, Refrigerator, Stove, Washer, Hood Fan |
| Building Architectural Style | Bungalow |
| Building Cooling Type | Central air conditioning |
| Parking Space Total | 10 |
| Building Type | House |
| Ownership Type | Freehold |
| Building.StoriesTotal | 1 |
Interior Features
| Building Fireplace Present | False |
|---|---|
| Building Heating Type | Forced air |
| Building Heating Fuel | Natural gas |
| Basement Development | Finished |
| Basement Type | Full (Finished) |
| Construction Style Attachment | Detached |
| Living Area Range | 2139 |
| Bedrooms | 3+2 |
Exterior Features
| Land Amenities | Golf Nearby |
|---|---|
| Sewer | Septic System |
| Exterior Finish | Metal, Vinyl siding |
Room Details
| Room | Dimensions | Level | Flooring | Details |
|---|---|---|---|---|
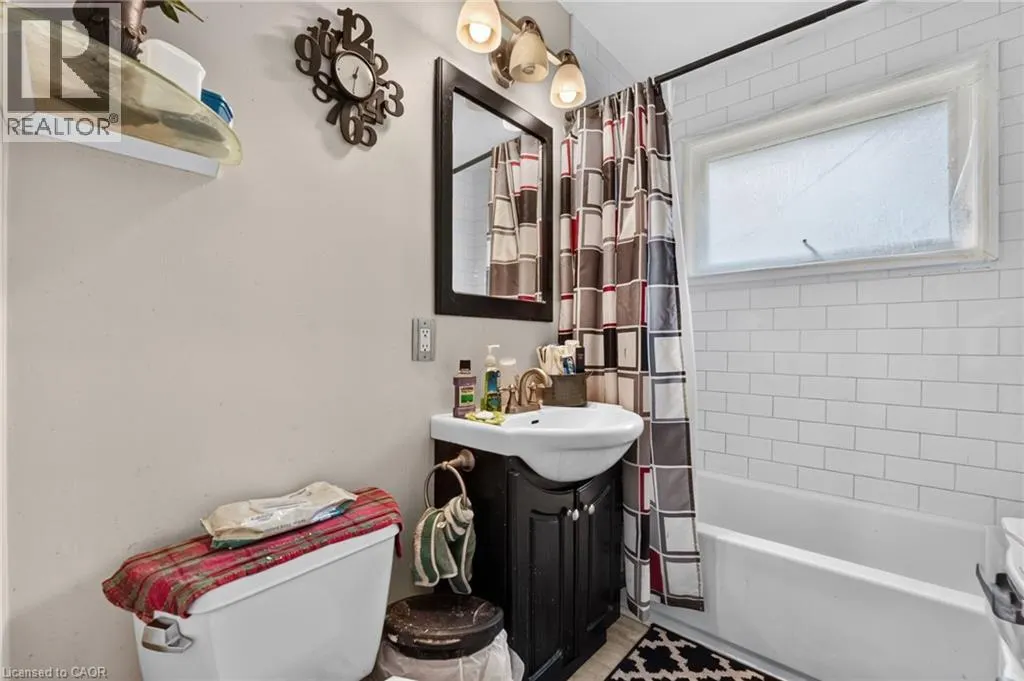
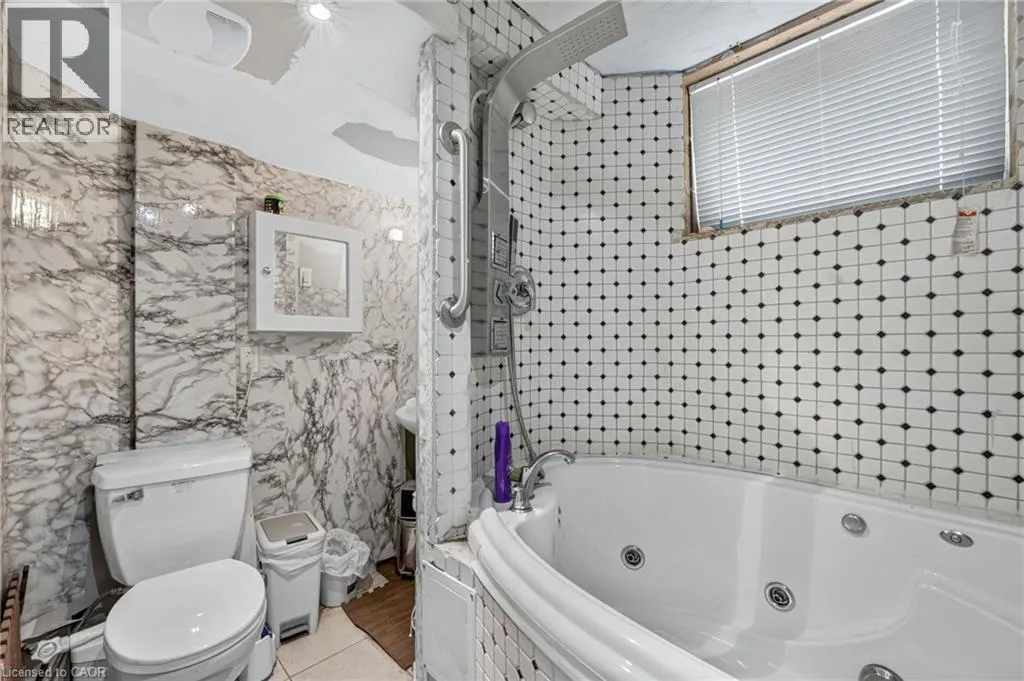
| 4pc Bathroom | Measurements not available | Main level | ||
| Bedroom | 11'0'' x 7'8'' | Main level | ||
| Dining room | 6'0'' x 8'0'' | Main level | ||
| Kitchen | 11'6'' x 8'0'' | Main level | ||
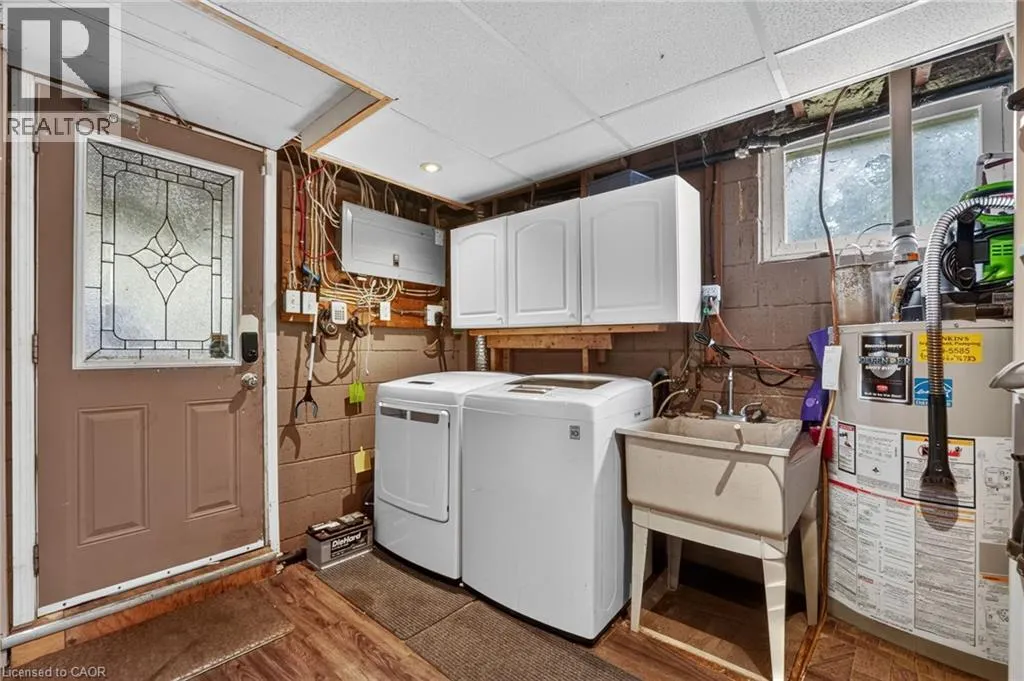
| Laundry room | 10'6'' x 6'4'' | Basement | ||
| Living room | 18'0'' x 12'8'' | Main level | ||
| Primary Bedroom | 11'7'' x 11'1'' | Main level | ||
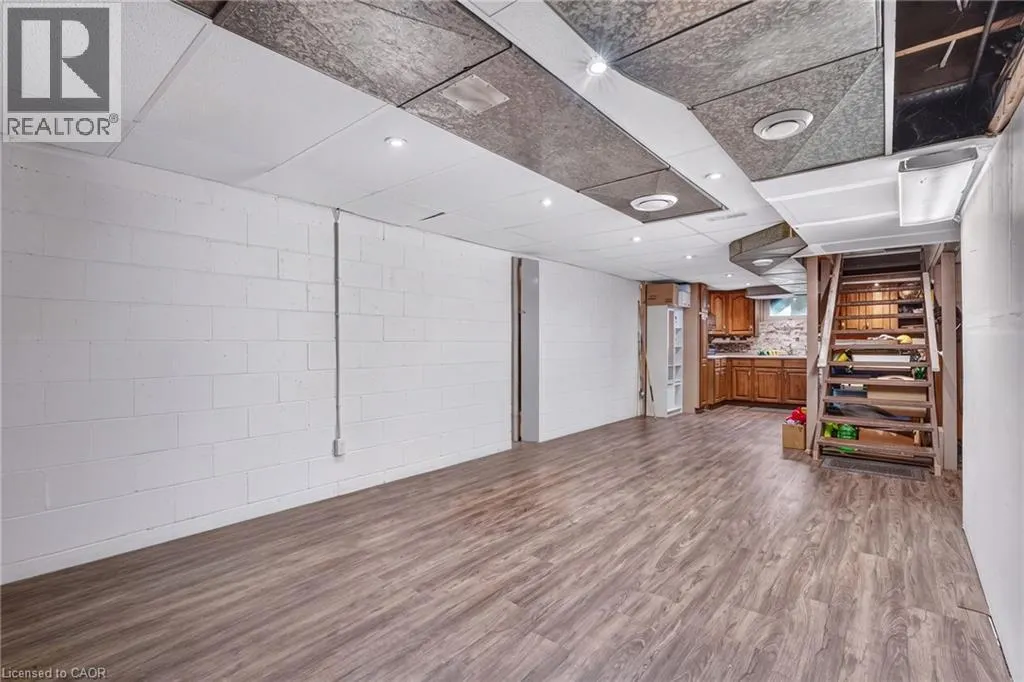
| Recreation room | 20'7'' x 12'5'' | Basement |
Amenities
- Views
- New Construction
- Adult 55+
- Lease To Own
- No Strata Fees
- Furnished
- Primary On Main
- Air Conditioning
- Seller Finance
- Green
- Fixer Upper
- Horse
- Golf
- Fireplace
- Deck
- Garage
- Basement
- Pool

Property vs Single Family Average in L7P 5A6
Price
In The Neighbourhood
Just Listed
Burlington
$ 999,000
- Type
- Single Family
- Size
- 1,112 SqFt
- Rooms
- 2 Beds + 1.5 Baths
Royal LePage State Realty Inc.
Open House
Burlington
$ 799,900
- Type
- Single Family
- Size
- 1,200 SqFt
- Rooms
- 3 Beds + 1 Baths
Right at Home Realty
Burlington
$ 6,999,000
- Type
- Single Family
- Size
- 9,764 SqFt
- Rooms
- 6 Beds + 6 Baths
RE/MAX Escarpment Realty Inc.
Burlington
$ 1,999,000
- Type
- Single Family
- Size
- 2,000 SqFt
- Rooms
- 3 Beds + 3 Baths
RE/MAX Escarpment Realty Inc.
Burlington
$ 959,900
- Type
- Single Family
- Size
- 1,117 SqFt
- Rooms
- 2 Beds + 1 Baths
Keller Williams Complete Realty
